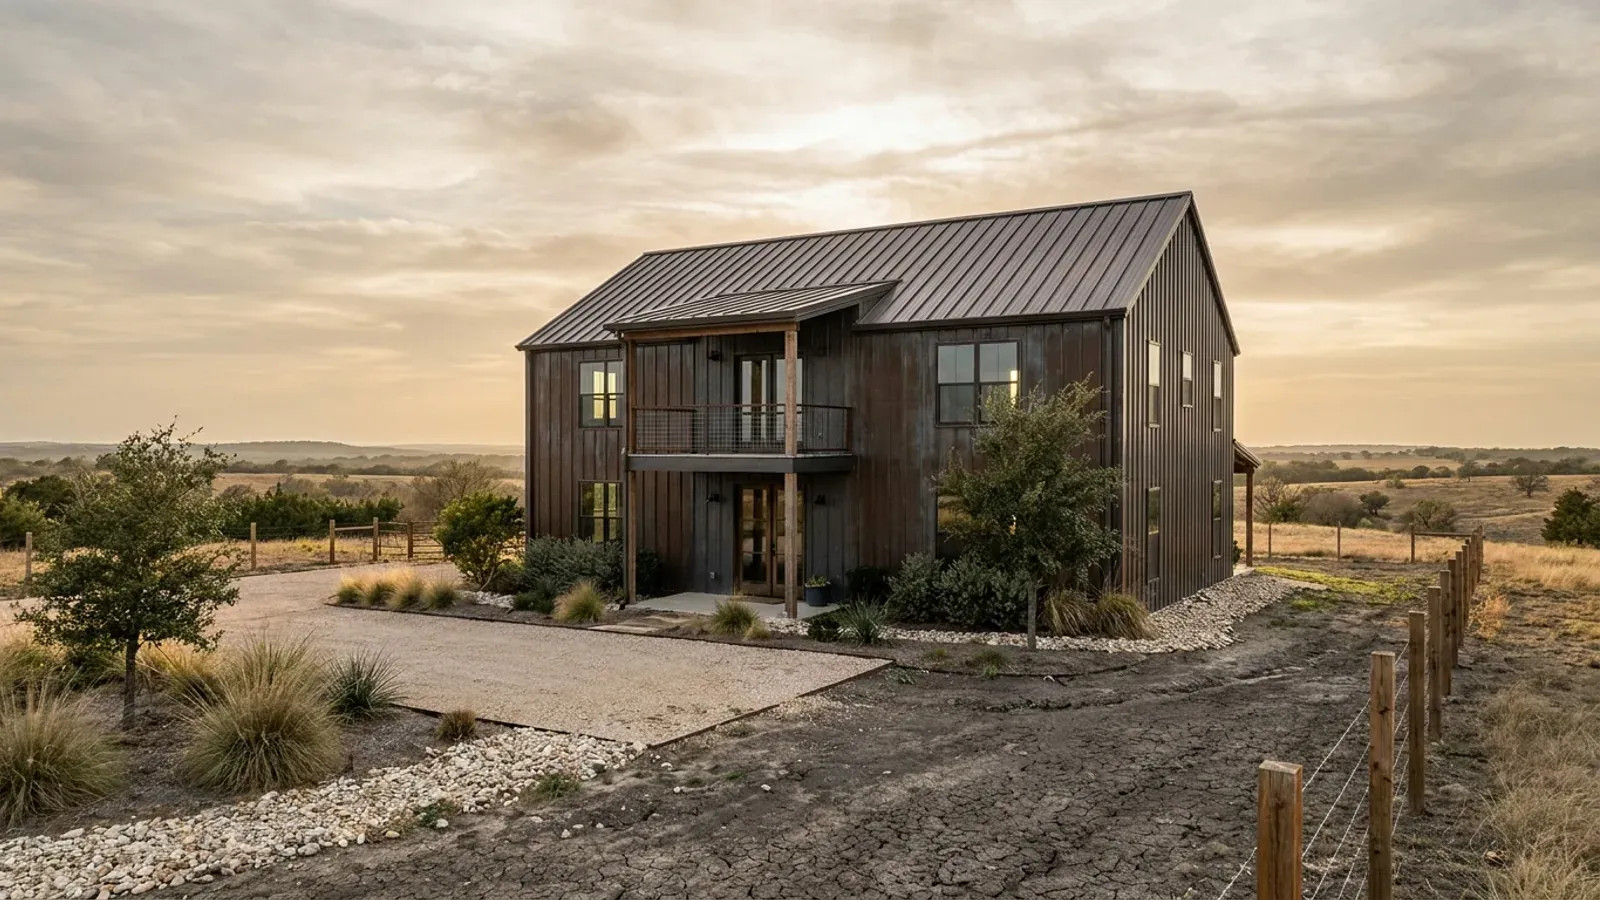
2-Story Barndominium in Texas
A second storey usually gets described as a style choice. In Texas it is closer to an arithmetic one. Almost every rule that decides what can be built on a Texas lot measures the ground the building covers rather than the floor area inside it — the slab, which on Blackland Prairie and Gulf Coast clay is the most engineered element of the whole project; impervious cover, which carries four different thresholds with four different consequences across the jurisdictions this site covers; and the lot-coverage and accessory-structure caps that decide whether a workshop can be a separate building at all. Stacking half the floor area over the other half moves all of those at once. It also moves things people do not expect. The state septic table sizes off living area rather than total structure area, so an upstairs bedroom counts where an unconditioned shop bay may not — and one Texas city has written the extra storey, and the reason for it, into its own definitions.
What actually changes with this feature
The look is the easy part. These are the decisions that follow from it.
Impervious cover has four thresholds here, and every one of them measures ground
This is the variable that most often decides a barndominium plan, and across the jurisdictions this site covers it takes four different values with four different consequences. TCEQ's Edwards rule at 30 TAC 213.5(h)(2) exempts "An individual land owner who seeks to construct his/her own single-family residence or associated residential structures on the site … provided that he/she does not exceed 20% impervious cover on the site" — that is the whole exemption on the recharge zone, and no acreage appears anywhere in 213.5(h). Gillespie County's flood ordinance regulates Zone X and requires an engineer's drainage study for the 5, 10, 50 and 100-year events once impervious cover reaches 40 percent, in a county that has adopted no building code at all. More than 10,000 sq ft brings a Highland Lakes project inside the Lower Colorado River Authority's watershed ordinance permit. And Austin section 25-8-514 caps impervious cover at 15 percent over the Edwards recharge zone, 20 percent in the Barton Creek contributing zone and 25 percent elsewhere, on net site area, with section 25-8-515 allowing no exemption, waiver or variance — 15 percent of an acre is 6,534 sq ft. Note what that exemption does and does not extend to: it names "associated residential structures" as covered by the exemption, and then counts them against the same 20 percent. TCEQ expressly counts rooftops, driveways, concrete pads, sheds and sidewalks, so a detached shop, the drive and the apron are usually the larger half of the total. A second storey is the one lever that adds floor area to none of these numbers, and it does nothing at all about the rest of the site. Compute the figure for the actual parcel rather than estimating it.
More storeys, same clay — and four separate triggers put an engineer on the building
None of the four is "the code says so". Occupations Code section 1001.056(c)(2) removes the private-dwelling exemption from the Engineering Practice Act for a residential dwelling slab located on expansive soil — but the subsection has two code-conditional limbs, the soil classification "as applied in the jurisdiction" and the exemption returning where the work meets the IRC "as applied in the jurisdiction", so on unincorporated land where no IRC is applied the trigger has no local referent. USDA-NRCS puts Austin, Dallas, San Antonio, San Marcos, Temple and Waco inside MLRA 86A, whose soils it characterises by "their shrink-swell nature", with the Gulf Coast belt as MLRA 150A east of the Trinity River. Model IRC R403.1.8 hands an expansive-soil foundation to IBC 1808.6 at a plasticity index of 15 or more, and it was confirmed unamended in five big-city Texas compilations. The three size triggers are all local and all reachable by this building: San Antonio section 10-8(a)(5) puts a registered design professional on a building of 5,000 sq ft or more, which two 2,600 sq ft halves under one roof already trip; Waco publishes that any foundation of 500 sq ft or larger has to be engineered; and Round Rock and Georgetown require an engineered foundation on every new house, Georgetown adding a post-pour certification that "shall contain no opinions or disclaimers". Round Rock's is not the NCTCOG regional amendment — that is a North Texas instrument and Round Rock is in a different council of governments — so check which region the site is in before attributing the rule. The practical answer under a second storey is the same either way: a geotechnical report and a Texas-licensed engineer we engage.
Height is written jurisdiction by jurisdiction, and two cities make the second storey pay for itself
Bryan section 130-34(a)(5) reads: "Accessory structures must be designed and constructed so that they are in keeping with the general architecture of the main structure, and may not exceed the height of the main structure." Raise the house and the ceiling over a detached shop rises with it, which is why a 16-foot shop door standing beside a single-storey house is the elevation that surprises people there. College Station reaches a similar place from a different direction: section 6.5.B.1 measures accessory structures against "the habitable floor area of the principal structure", which a second storey increases without touching the lot, while section 6.5.B.5 caps accessory buildings "other than garages, carports, and living quarters" at "A maximum building eave height of eight (8) feet." Round Rock runs the other way — its zoning table allows a 35-foot accessory building only in AG, every other residential district stops at 15 feet, and the city's own January 2020 zoning inventory shows zero acres zoned AG. Several North Texas cities write the cap in storeys as well as feet: Plano's SF-9 and SF-7 read "2 story / 35 ft" and SF-20 "3 story / 40 ft", Allen sets 35 ft and 2.5 storeys in every single-family district, and Lewisville's agricultural district reads "35 feet and 2½ stories". Bryan's own A-O district allows 50 feet, the tallest of any of its residential districts. There is no statewide height rule to fall back on. Read the district.
A second storey is living area, and living area is what the septic table sizes off
TCEQ form 0235 asks for "No. of Bedrooms" and "Living Area (ft²)", and the sizing table pairs the two tests with "or", whichever lands higher: three bedrooms or under 2,500 sq ft is 300 gallons per day; four bedrooms or under 3,500 sq ft is 375; five or under 4,500 is 450; each further 1,500 sq ft adds 75. A shop bay's treatment varies by county and there is no single Texas answer — Grayson, Bell, Kerr, Parker, Grimes and Brazos counties do not redefine living area in their orders; Williamson County applies a three-part test, so the shop leaves the calculation only if it is separated, unplumbed and used as a workshop, all three; the Waco–McLennan County Public Health District order deems separate structures "e.g., loft, mini-apartments, etc." or anything attached to a garage a living structure; and inside the Lower Colorado River Authority's band on Burnet County's lakes, section 10.16 defines a bedroom as "a room which serves, or could serve, for overnight sleeping and which is heated and/or cooled", which catches a conditioned upper level. An enclosed upper floor of bedrooms is living area under every one of those readings, so the second storey moves the sizing where the shop bay may not. 30 TAC 285.10 lets an authorised agent adopt more stringent standards than the state's, and who the authorised agent is cannot be inferred from the county name — look it up before the plan is sized.
A second storey is the standard way to hold a footprint down, and College Station put that exact motive in its own code
College Station's Unified Development Ordinance defines "Shared Housing" as a congregate living facility identified "by considering a combination of structure or property characteristics that may be used to increase occupancy", and one of the six listed characteristics is "A residential structure that is in excess of one (1) story for the purpose of limiting the building footprint on the lot to meet impervious cover requirements." Two others are a property whose garage "can support additional living space" and a parking area allowing more than four vehicles. Shared Housing is left blank in the R, WE, E, WRS, RS, GS, T and D columns of the city's use table — the eight districts where Single-Family Detached is permitted by right. It is a combination test rather than a single trigger, and it is one city's ordinance rather than a Texas rule, but it is worth reading twice: the city that most clearly identified going up as a way to manage impervious cover also listed it as an indicator of a use it does not permit where houses go. The same ordinance pushes the other way in section 6.5.B.1, which allows accessory structures "no more square footage than twenty-five (25) percent of the habitable floor area of the principal structure or four hundred (400) square feet, whichever is greater" — a measure of floor area, which a second storey adds, and not of footprint, which it does not. Both halves are in the same document. Read the district and the definitions together before the elevations get drawn, and settle it with the city rather than with a rule of thumb.
Common ways to build this
Common configurations we see. Yours does not have to match one exactly — this is a starting point for the conversation, not a catalog.
Full second storey over the whole footprint
Roughly half the floor area upstairs, no additional slab
The version that buys the arithmetic most directly: the same floor area on half the ground, one roof, one set of frame lines, one apron. What it adds is a complete engineered floor system. There is no prescriptive dimensional-lumber floor across a barndominium's clear span, so the upper level either lands on engineered floor trusses spanning the full width or on an interior bearing line carried down to its own footings, and that decision is made before the room layout is, not after. The stair takes floor area on both levels and its run is set by the floor-to-floor height, which in a building with a tall ground floor is taller than in an ordinary house. One thing the second storey does not do is reduce a per-square-foot permit fee. Waco charges a residential building permit at $0.35 per square foot of "Living Area and Non-Living Area and Accessory Structures"; College Station publishes $0.74 per square foot for the house and a separate $0.56 for a detached shop; Temple measures everything under one roof; Killeen takes the shop out at a $70 flat charge. Four conventions, one building, and only some of them care where the floor area sits.
Two storeys of house beside a full-height shop bay
Living stacked, working volume left tall
The shop-house drawn upward. The living half goes two storeys under the same ridge while the shop keeps one tall volume for a 12- or 14-foot door, which is usually what the owner actually wanted from the height in the first place. What decides whether this drawing works is almost never the size of the lot. In Bryan, section 130-34(a)(5) measures an accessory structure against the height of the main structure, and section 130-34(a)(4) sends a detached shop of 1,501 square feet or more to a conditional use permit on any lot in the city — the cap stops rising with acreage, so twenty acres buys the same 1,500 square feet as 1.1 acres. College Station caps accessory buildings at an eight-foot eave, exempting garages, carports and living quarters by category. Georgetown writes its 25 percent cap specifically to detached buildings, with a separate allowance "to allow for the construction of a detached two-car garage, not to exceed 600 square feet". Round Rock permits a 35-foot accessory building in one district only, and no land is zoned to it. Four cities, four different instruments, and in all four the accessory-structure rule is the binding constraint rather than the lot size — more land relieves none of them. Whether an attached workshop sits outside those rules is a question for the city, because only some of these codes answer it in terms.
Living above, parking and working below
The whole dwelling on the upper floor over an open ground floor
The smallest-footprint version there is: everything habitable goes up, and the ground floor is slab, doors and structure. Two consequences follow. The load path changes character, because the upper floor's live load collects onto columns and a floor system spanning an open volume rather than onto ordinary bearing walls, so the framing is settled before the plan is. And the stair stops being a convenience and becomes the only route into the dwelling, which puts guards, geometry and the space under the stair squarely into plan review — Mesquite's adopted amendments require guards at 30 inches and prohibit horizontal "ladder effect" rails, and raise under-stair protection at R302.7 to 5/8-inch fire-rated gypsum board or one-hour construction, while Denton adds an attic-access provision at M1305.1.2 satisfied by a permanent stair, a pull-down stair rated at 300 pounds, or a door from an upper floor. One more worth raising early rather than late: Austin substitutes its own "R322 Accessibility and Visitability" at section 25-12-243, written to reach new dwellings with first-floor habitable space, and it has to be drawn at plan review. Whether a plan with no habitable space at ground level sits inside or outside that wording is a question for the reviewer, not an assumption to build on.
An upper level that stops short of a full storey
Partial upper floor, open to the room below
Worth separating from a true second storey, because the two get searched for interchangeably and are not the same object. A storey is an enclosed floor level with its own rooms; a loft is a partial upper level open to the space below, and the difference tends to appear in the paperwork before it appears in the framing. Denton's amendment to Appendix AQ redefines a tiny house as "A dwelling that is 500 square feet or less in floor area excluding lofts" — an instrument that expressly declines to count a loft as floor area. Where the upper level is enclosed and holds sleeping rooms, the emergency escape and rescue opening question comes with it, and the answer depends on the edition the jurisdiction adopted rather than on a single number: Bryan adopted the 2021 IRC by Ordinance 2525 on 9 November 2021, while College Station next door adopted the 2024 IRC by Ordinance 4646, effective 1 January 2026, and section numbers moved between those editions. Texas cities may also amend the model code freely, including by deletion. If the upper level is going to be open to the room below rather than enclosed, the barndominium with a loft page is the one to read.
Ways to build this size
A footprint can go together several ways. These are the service lines most relevant to it.
Custom Plans
Barndominium floor plans drawn to your land, your family, and the code that actually applies where you build.
Read moreTurnkey Builds
Start to finish barndominium construction: we handle permits, slab, shell, and full interior finish.
Read moreSteel Construction
Red-iron and light-gauge steel framing: no rot, no termites, engineered to the criteria your jurisdiction actually adopted.
Read morePost-Frame Homes
Pole barn construction adapted into full residences, with wide clear spans and fast dry-in.
Read more2-Story Barndominium: common questions
7 questions we get asked most often about this footprint. If yours is not on the list, ask it directly.
Is a two-storey barndominium cheaper than putting the same square footage on one level?
Will a second storey keep me under an impervious-cover limit?
Does adding a second storey mean the building needs a licensed engineer?
How tall can a two-storey barndominium be?
Loft or second storey — which one am I actually asking for?
Does a second storey change the septic system?
Can a second storey change how the building itself is classified?
Want this drawn for your program and your parcel? That is where a build actually starts.
Start your plans
Tell us what you want to build and we will draw this for your program, then confirm what it looks like on your parcel, the wind load it has to meet, and a realistic budget range. That conversation costs nothing.