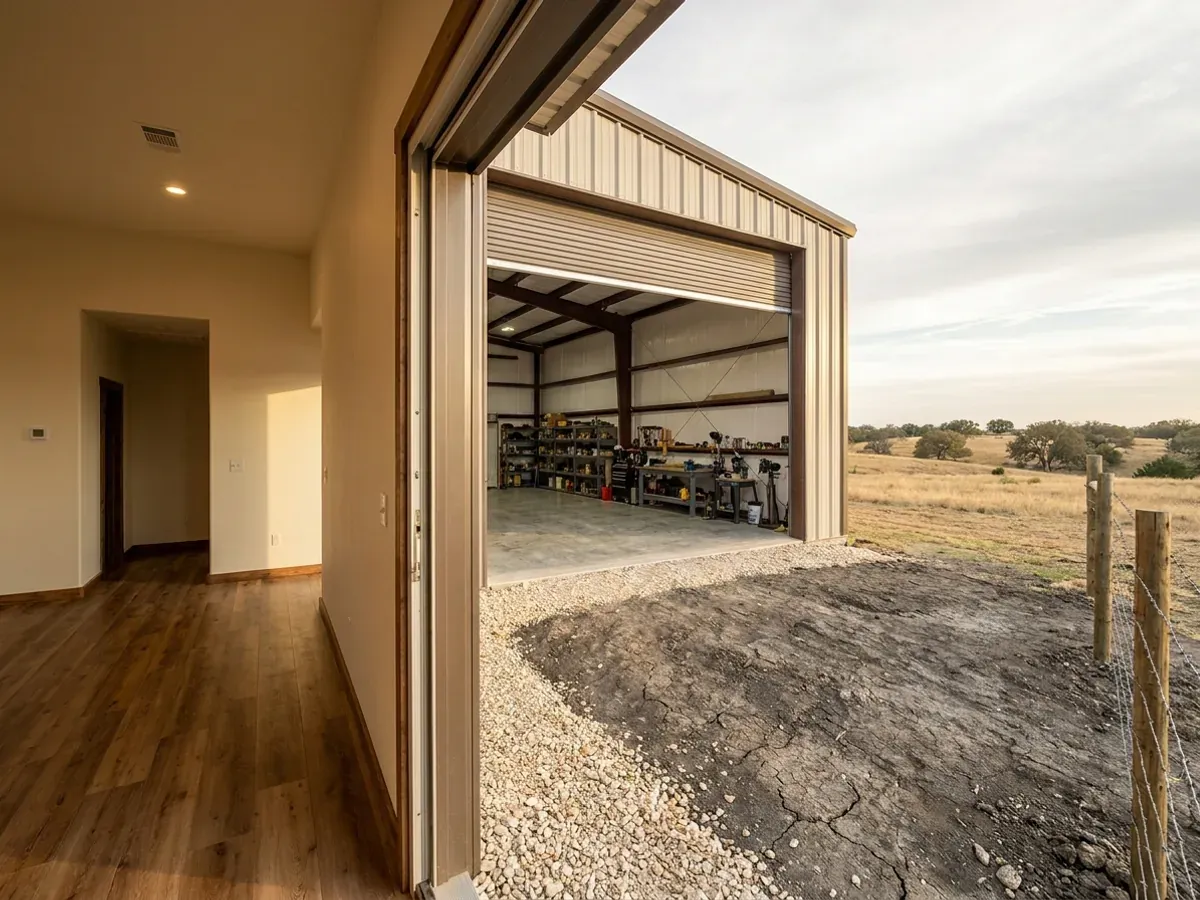
The interior of a shouse where a finished living area with warm flooring meets a shop bay with polished concrete and a tall roll-up door.

Shouses in Texas

A shouse puts a working shop and a finished residence under one roof. The appeal is obvious, but the execution is where it goes wrong: the shop side needs a different slab, different ceiling height, different ventilation, and a fire separation between the two. We build the separation in from the first drawing.

Permit-ready stamped drawings
Engineered to your jurisdiction's criteria

How a shouses project runs

Four stages, in this order. The sequence matters more than it looks: getting engineering and permitting settled before anything is fabricated is what keeps a build from stalling.

1

Split the building

We decide the shop-to-living ratio and where the wall between them lands. This single decision sets the frame, the slab, and how the permit gets classified.

2

Separation and code

Fire separation between shop and dwelling is a code requirement, not an upgrade. We detail the rated assembly and the door hardware at design stage.

3

Two slabs, one pour

The shop side usually wants a thicker slab with a different finish than the living side. Both get poured in one operation with the transition detailed.

4

Finish both sides

The living side gets residential finish. The shop side gets the outlets, lighting, drainage, and door heights you actually asked for.
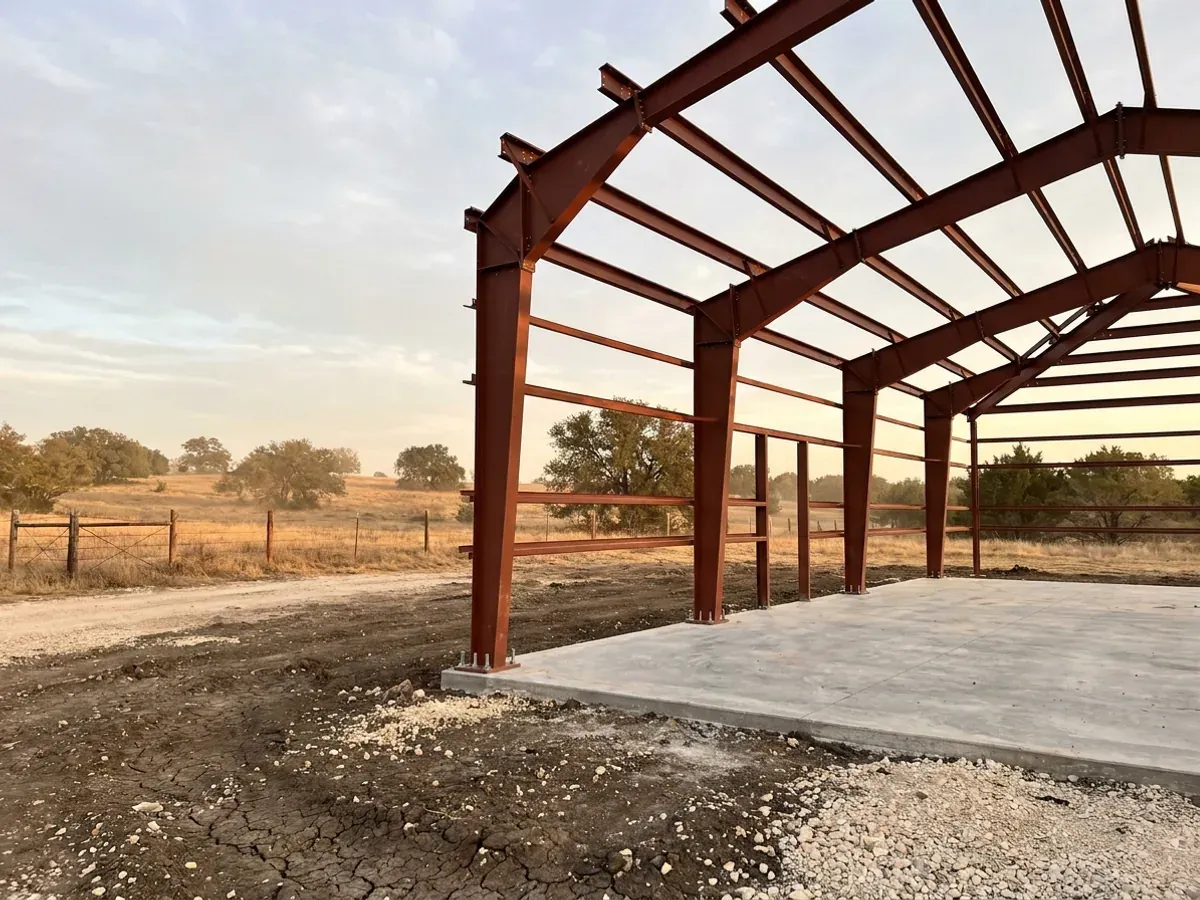
A red oxide primed structural steel frame partly erected on a concrete slab, showing bolted knee joints and anchor bolts.
The number nobody checks

Your septic system is sized on the living area, not the whole building

This is the most barndominium-specific rule in Texas and almost nobody applies it correctly. TCEQ sizes an on-site sewage system from bedroom count or living area, whichever gives the larger figure — and its own application form, TCEQ-0235, asks for "No. of Bedrooms" and "Living Area (ft²)", while the wastewater usage table is headed "Number of bedrooms/living area of home". Living area. Not the footprint of the building. So a 4,000 square foot shouse with 1,800 square feet of three-bedroom living space and a 2,200 square foot shop is a 300 gallon-per-day house, not the 375 a total-footprint reading produces. On Class IV clay that is the difference between roughly 3,000 and 3,750 square feet of drainfield. The shop bay does not count against you at state level — but your county may say otherwise, and ours does.

Coverage

Serving clients across the entire region

We deliver shouses across Texas, and what the job has to satisfy changes with the parcel. Inside a city limit you are under that city's adopted code and its own filled-in Table R301.2. Outside one, a county has no general building-code power unless it has opted in — and even then there is no county permit and no county inspector. Two parcels twenty miles apart can carry completely different engineering. Tell us where the land sits and we will tell you which rules land on it.

Before you commit

What actually decides the price

Square footage is the number everyone leads with, and it is rarely the one that moves a barndominium budget. These four do.

  • The living-to-shop ratio

    The split drives the number far harder than the total area does, because finished residential space and open shop volume are different products built at very different rates. It also drives the septic sizing, the conditioned envelope and the property assessment, so it is the one decision worth arguing about early and then leaving alone.

  • Soil class and drainfield area

    Texas sizes absorptive area as design flow divided by the soil loading rate, and that rate runs from 0.50 gallons per square foot per day and up in Class Ia sandy soils down to 0.10 in Class IV silty clay and clay. A fivefold difference in loading rate is a fivefold difference in drainfield area for the same house. It is the largest site cost most buyers have never heard of, and it is set by the dirt rather than by anything you choose.

  • The separation between shop and dwelling

    Where a jurisdiction’s residential code applies, the building is reviewed as a dwelling with an attached garage or workshop, and the assembly between the two — plus the door through it — is drawn, built and inspected rather than assumed. Designed in from the first sketch it is a modest cost. Discovered after the shop is finished and the slab is poured, it is not.

  • Overhead doors and the openings around them

    Every large opening interrupts the frame and needs reinforcement around it, so door size and count are a structural decision before they are a convenience one. Height matters more than width for cost — the eave height a tall door forces applies to the whole building, not just to the bay you wanted it in.

The interior of a shouse where a finished living area with warm flooring meets a shop bay with polished concrete and a tall roll-up door.

Shouses in Texas: common questions

8 questions we get asked most often about building in Texas. If yours is not on the list, ask it directly.

Does my shop count toward the size of my septic system?
At state level, no — and this is the single most valuable piece of arithmetic on this site. TCEQ applies two tests, bedroom count and floor area, and takes whichever produces the larger flow. The floor area it asks for is living area. Its own application, TCEQ-0235, has a field reading "No. of Bedrooms" alongside "Living Area (ft²)", and the usage table is headed "Number of bedrooms/living area of home". Work it through: a 4,000 square foot building with 1,800 square feet of three-bedroom living space and a 2,200 square foot shop bay tests as three bedrooms and under 2,500 square feet, which is 300 gallons per day. A total-footprint reading would put you in the next band up at 375. On Class IV clay, at a loading rate of 0.10 gallons per square foot per day, that is roughly 3,000 square feet of drainfield instead of 3,750 — 750 square feet of your land, and the trench, gravel and labour that go into it, decided by which number somebody wrote on a form. Read the next answer before you bank it, though, because your county can be stricter.
Does that hold in McLennan County?
Not entirely, and we would rather you heard it from us. Septic permits are issued by an authorized agent under delegated authority, and 30 TAC §285.10 lets that agent adopt more stringent standards than the state minimum with written justification and TCEQ approval. Ours has. The Waco–McLennan County Public Health District OSSF order says that "All separate structures (e.g., loft, mini-apartments, etc.) … or if attached to a garage, will be deemed a living structure." So in our home county a loft over the shop, or an apartment attached to the garage bay, does count. Both statements are true at their own level: the state rule keys on living area, and your authorized agent may define living area more broadly than you would. This is a per-county fact and it has to be checked per county — TCEQ publishes an authorized agent search that will tell you who holds the programme for your parcel, and in some places a river authority takes over within a band of a lake or river. Never design a shouse around the state table without asking the agent who will actually issue the permit.
What kind of perc test does Texas require?
None. Texas does not use percolation testing at all — the word does not appear anywhere in Chapter 285 or in TCEQ’s own regulatory guidance for on-site sewage facilities, and there is no Texas perc rate, no band and no units, because the method is not part of the regime. Anything you read giving you minutes per inch for a Texas site was written about another state. What Texas uses instead is soil texture class, established by a site evaluation: Class Ia sandy soils with more than 30% gravel, Class Ib sand and loamy sand, Class II sandy loam and loam, Class III silt through sandy clay, and Class IV silty clay and clay. Each carries a loading rate, and absorptive area is simply your design flow divided by that rate. Under §285.30(a) the evaluation is done by either a site evaluator or a professional engineer — two categories, not three. One more thing that surprises people who assumed sand was ideal: a site can fail at the fast end too. Section 285.33(b)(4)(D) states that Class Ia soils "do not provide adequate treatment of wastewater through soil contact", because the water moves through faster than the soil can treat it, and the fix is imported soil or secondary treatment with disinfection. Class IV clay needs an enormous drainfield because it drains too slowly; Class Ia gravel needs an upgraded system because it drains too quickly.
I have ten acres, so I do not need a septic permit — right?
That is the most common misconception in rural Texas, and the regulator has corrected it in writing. When TCEQ amended §285.3(f)(2) in 2023 it explained that the old wording "has been misinterpreted by homeowners, installers, authorized agents, and other stakeholders as meaning that single-family dwellings on 10 acres or more were exempt from the entirety of Chapter 285." Ten acres buys you out of the paperwork and the inspection. It does not buy you out of the standards. The system still has to be designed and built to Chapter 285, and if it is not, you own a non-compliant system with no inspection record — which is a problem at resale, at refinance and at the moment it fails. Health and Safety Code §366.051(a) is the general rule: a person must hold a permit and an approved plan to construct, alter, repair, extend or operate an on-site sewage disposal system.
How much land do I need for a shouse on septic?
The headline figure in 30 TAC §285.4(a)(1) is half an acre where the property is served by a public water supply and one acre where it is on a private well. Two qualifications matter. The trigger is subdivisions platted or created after that section took effect, so older small tracts sit under a different provision, and on the Edwards Aquifer recharge zone the requirement is one acre per dwelling under §285.40(c)(1). Those are minimums for the permit rather than a statement of what your site can actually absorb. On Class IV clay the drainfield your flow requires may need considerably more usable, unencumbered ground than the minimum lot size implies — and it has to be ground clear of the building, the drive, the shop apron and any easement. This is why we ask about the septic before we ask about the floor plan.
How long does the septic authorization take, and what trips people up?
The path is a site evaluation, then an application with planning materials and fee, then a decision within 30 days under §285.3(c) — 45 if a subdivision plan is involved. The authorization is good for one calendar year. Your installer gives five working days’ notice before covering anything, there is a mandatory construction inspection, and the notice of approval follows within seven calendar days. The step that catches people is aerobic: under §285.3(b)(3) a recorded deed affidavit has to be in place before the authorization issues, which means a trip to the county clerk before anything is built. For our own county the fees are published — the Waco–McLennan County Public Health District charges $510 for a single-family permit, $100 more for an aerobic system, $200 for a reinspection and a mandatory $10 Research Council fee. Fees elsewhere are set by that county’s own agent.
If the county issues no building permit, who actually inspects my shouse?
Less nobody than people assume, and the pieces are worth knowing separately. A Texas county has no general building-code power in its unincorporated area, and even where a commissioners court has opted into Local Government Code Chapter 233 Subchapter F there is no county permit, no fee and no county inspector — under §233.154(a)(3) the builder contracts the inspections privately, with a minimum of three on a vacant lot: foundation before concrete is placed, framing and mechanical before covering, and one on completion. What does not go away is everything outside that chapter. The septic permit is issued and inspected by the authorized agent regardless. Occupations Code §1301.052 excludes "plumbing performed in conjunction with new construction" from the rural plumbing exemption, so a licensed plumber is required on your build even where nothing else is. And Health and Safety Code §388.004 requires a builder outside a municipality to certify energy code compliance and keep that certification for three years. The county may not stop you, but the plumbing licence, the septic permit and the state energy code all still apply.
Can I run a business out of the shop?
It is a land-use question rather than a building-code one, and in Texas the answer depends on which side of a city line you are standing. A county cannot zone: §233.153(d)(2) expressly denies the commissioners court zoning authority even under Subchapter F. Inside a city, or inside a city’s extraterritorial jurisdiction where the city has adopted a code, the city’s rules govern and a commercial use can be a different permitted use entirely, with different parking, access and building requirements. The constraint that actually stops builds in rural Texas is not zoning at all — it is the deed. Recorded restrictive covenants routinely bar commercial activity, set minimum floor areas, dictate exterior materials, and in some cases prohibit occupying an accessory structure. Texas courts enforce them, including by permanent injunction. Read your title commitment and the recorded restrictions before you buy, not after you pour.

Ready to put shouses against a real plan? Start there and the rest follows.

Tell us about the land

Send the parcel ID or an address and we will come back with what can be built on it, the wind load it has to meet, and a realistic budget range. That conversation costs nothing.