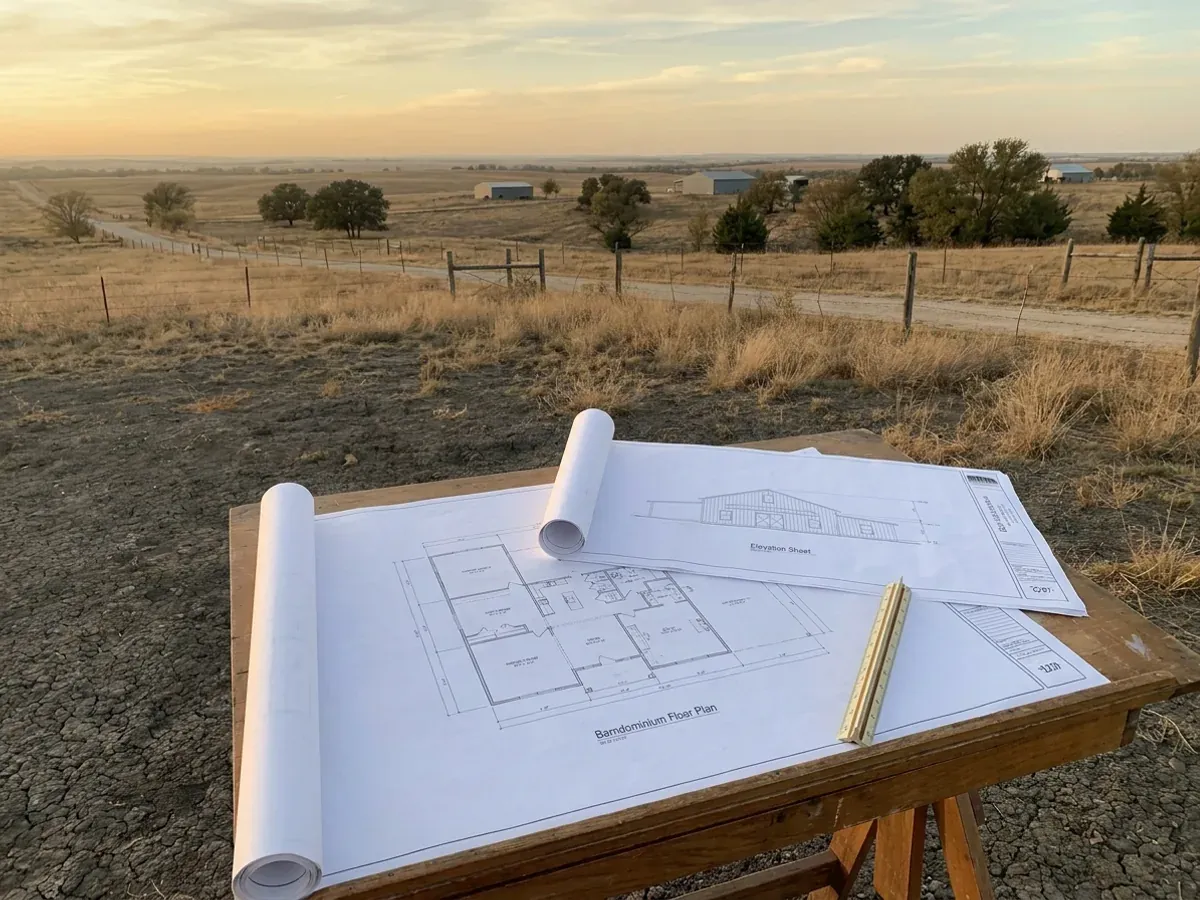
Barndominium floor plan and elevation drawings laid out on a drafting table with a scale rule.

Custom Plans in Texas

Stock plans are cheap and usually wrong, because they were drawn for a different lot in a different climate. We draw to your parcel: how the building sits on the fall of the land, which way the shop door faces, how the slab is detailed for the soil under it, and how the roof sheds the kind of rain that arrives sideways. Plans come engineered and permit-ready.

Permit-ready stamped drawings
Engineered to your jurisdiction's criteria

How a custom plans project runs

Four stages, in this order. The sequence matters more than it looks: getting engineering and permitting settled before anything is fabricated is what keeps a build from stalling.

1

Program and site visit

We list what the building has to do: bedroom count, shop bays, RV height, covered porch, future expansion. Then we look at the actual land, because slope and access change layouts.

2

Concept layouts

You get two or three floor plan concepts with elevations. We expect you to mark them up. Most projects go through two rounds before something clicks.

3

Construction documents

The chosen concept becomes a full permit set: floor plans, elevations, sections, foundation plan, framing, and electrical layout.

4

Engineering and stamp

A Texas-licensed engineer reviews and stamps the set against your jurisdiction’s adopted design criteria. You get a licence to build the design on your parcel, with us or with anyone else.
Overhead view of architectural floor plan and structural elevation drawings spread on a workbench with a scale ruler and pencil.
Drawn to your deed

A Texas county cannot zone your land. The deed restriction can stop the build.

People arrive expecting zoning to be the obstacle, and out here it is not one: §233.153(d)(2) expressly withholds any authority for a commissioners court to adopt or enforce zoning, and a city cannot zone in its extraterritorial jurisdiction either. The constraint that actually bites is the recorded restrictive covenant, and Texas courts have quoted the exact clauses that stop this building type — a minimum square footage exclusive of garages, a requirement that 75% of the ground-floor exterior walls be masonry, and a prohibition on using a garage or other facility for residence purposes until the principal dwelling house is erected. Those run with the land, they bind a buyer who never read them, and the legislature has left materials, minimum-size and use covenants entirely alone. We read them before we draw.

Coverage

Serving clients across the entire region

We deliver custom plans across Texas, and what the job has to satisfy changes with the parcel. Inside a city limit you are under that city's adopted code and its own filled-in Table R301.2. Outside one, a county has no general building-code power unless it has opted in — and even then there is no county permit and no county inspector. Two parcels twenty miles apart can carry completely different engineering. Tell us where the land sits and we will tell you which rules land on it.

Before you commit

What actually decides the price

Square footage is the number everyone leads with, and it is rarely the one that moves a barndominium budget. These four do.

  • Square footage and complexity

    Drawing time scales with the number of decisions, not with floor area. A simple large building is faster to draw than a small complicated one, and a plan that has to answer a covenant’s minimum-size or exterior-materials clause takes longer than one that does not.

  • Levels, lofts and the living-area split

    A loft, a second storey or a stair each add a plan, a structural layer and a landing at both ends. The split between living space and shop space also drives the frame more than total square footage does, and it reaches the septic design: Texas sizes capacity on living area rather than total structure area, though a stricter local authorized agent can count a loft or an attached shop apartment as living space.

  • Engineering scope

    The structural seal is priced on the building, not on the page count. Long clear spans, tall eaves and large openings all add to it. On expansive clay the engineered foundation is not an upgrade to decline — Occupations Code §1001.056(c)(2) removes the private-dwelling exemption for a residential slab on expansive soil, and the same statute carves out the coast by name for windstorm certification.

  • Revision rounds

    Changes are cheap on paper and expensive in steel. We build a fixed number of revision rounds into the fee so the incentive is to settle it before fabrication rather than after the frame is on a truck.

Barndominium floor plan and elevation drawings laid out on a drafting table with a scale rule.

Custom Plans in Texas: common questions

8 questions we get asked most often about building in Texas. If yours is not on the list, ask it directly.

Will zoning limit what I can build on rural Texas land?
Almost certainly not, and this genuinely surprises people. A Texas county has no zoning power over its unincorporated area: even where a commissioners court has adopted the residential building-code subchapter, §233.153(d)(2) says nothing in it authorises the court to adopt or enforce zoning. Nor can a nearby city zone your land in its extraterritorial jurisdiction — Local Government Code §212.003(a) expressly bars a city from applying the zoning powers listed there in its ETJ, and the state’s municipal zoning chapter contains no reference to extraterritorial jurisdiction at all. Inside a city limit the answer flips completely and zoning is very much real. So the useful version of the question is not “what is the zoning?” but “which side of the line is this parcel on, and what does the recorded title say?”
Then what can actually stop me building a barndominium?
The deed restriction, and it is not a technicality. Texas courts have reproduced the exact clauses that would stop this building type. In *Tarr v. Timberwood Park Owners Association* the Supreme Court of Texas set out a covenant requiring a dwelling of not less than 1,750 square feet exclusive of open porches, breezeways, carports and garages, with not less than 75% of its exterior ground floor walls constructed of masonry, with no garage erected except simultaneously with or after the residence, and with no structures of any kind moved onto the property. That case was decided on a short-term rental question, so it is the covenant language we point at rather than any ruling about masonry — but the language is real and instruments like it are recorded across Texas. Every one of those clauses is a problem for a metal-clad building with a large attached shop. And the law around covenants favours the covenant: Property Code Chapter 202 makes them apply regardless of when they were created, requires them to be liberally construed, presumes a property owners’ association’s discretionary decision reasonable, and allows civil damages of $200 a day. The legislature has carved out solar panels, certain shingles, flags, generators, firearms storage and pools while leaving materials, minimum size and use covenants entirely alone. The three that stop a barndominium are the three with no statutory protection.
Can I live in the shop or the garage while the house is being finished?
On unpermitted rural land there may be nobody to tell you not to — unless a recorded restriction says so, and this is one of the most common clauses there is. In *Cliffhanger Developments v. Lubitz*, affirmed by the Austin Court of Appeals in August 2026, a 1953 Travis County deed restriction read: “No garage or garage apartment or other facilities shall be used for residence purposes until the principal dwelling house is erected.” The same instrument set a minimum of 900 square feet of ground floor area and required that the house be of frame or better construction. That case ended in a permanent injunction, and the court recorded that the 2022 purchaser had taken title subject to all presently recorded and validly existing restrictions — which is the runs-with-the-land point in a live document rather than in the abstract. If living in the shop first is part of your plan, tell us at the start. It changes the phasing, and it is the first thing we look for in the restrictions.
How do I find the restrictions on a parcel before I commit?
They are in the county real property records, and the practical route is your title commitment. The Texas Department of Insurance promulgates the form, and Schedule B is headed “EXCEPTIONS FROM COVERAGE,” with the restrictive covenants of record itemised in the first item. Read that list and then pull the instruments themselves rather than relying on the summary. A covenant has no effect until it is filed, so what is recorded is what binds. Two cautions. First, covenants can change after you buy: in *Dyegard Land Partnership v. Hoover* the Fort Worth Court of Appeals upheld a developer’s amendment of a rural subdivision covenant made after the purchase, which added a restriction on drilling a water well. Second, the statutory protections people assume apply to homeowners’ associations often do not reach small rural subdivisions — the architectural-review protections in Property Code Chapter 209 apply only to associations of more than 40 lots and not during the development period. Do not plan on an appeals process that may not exist for your subdivision.
Why does the design need an engineer?
Two reasons, one about the ground and one about the building. The ground first, because it reaches most of the markets we serve. The USDA’s soil survey describes the Blackland Prairie as running from the Red River to San Antonio and as containing Austin, Dallas, San Antonio, San Marcos, Temple and Waco, with soils characterised by their shrink-swell nature. On that clay, Occupations Code §1001.056(c)(2) removes the exemption that would otherwise let a private dwelling be designed without an engineer: engineering design for a residential dwelling slab located on expansive soil is not exempt. The residential code arrives at the same place from the other direction, handing expansive-soil foundations to the structural provisions for those soils where the plasticity index reaches 15. On the coast the same statute carves out windstorm-certification design by name. The building second: a long clear-span rigid frame is a designed structure, and the loads land in base connections, anchor bolts and lateral bracing rather than spreading through repetitive framing. Engineering it is normal practice on this building type rather than an upsell, and the engineer we engage is licensed in Texas. For your own parcel, the NRCS Web Soil Survey is the place to look before anyone draws anything.
Should I plan for a basement?
Usually not, and the reason is in the ground rather than in anyone’s preference. The Texas Section of ASCE’s *Recommended Practice for the Design of Residential Foundations* — a document Texas jurisdictions incorporate by reference — states that the majority of foundations constructed in Texas are shallow, stiffened and reinforced slab-on-ground foundations. The word basement does not appear in it. On the expansive clay that runs through Waco, Temple, Dallas, Austin and San Antonio, a below-grade wall is a lateral-load problem and a moisture problem at the same time, and both are expensive to solve properly. That does not make a basement impossible, and on the right site with the right soil report and a proper engineered design it can be done. It does mean it should be a deliberate decision priced from a soil investigation, rather than something assumed in from a plan drawn for a different part of the country.
How does the floor plan affect the septic system?
More than people expect, and in a way that favours this building type at state level. Texas sizes on-site sewage capacity by bedroom count or by living area, whichever gives the higher figure — and the state’s own application form and capacity table ask for living area, not total structure area. So a 4,000 square foot building with 1,800 square feet of three-bedroom living space and a 2,200 square foot shop is sized as a three-bedroom house rather than as a 4,000 square foot one. On heavy clay that difference is a substantially smaller drainfield. The critical caveat: the county, city or district acting as TCEQ’s authorized agent may adopt more stringent standards, and ours does. The Waco–McLennan County Public Health District’s order provides that separate structures such as lofts and mini-apartments, or a structure attached to a garage, will be deemed a living structure. So a loft counts here even though the state table would not force it to. We check the agent’s own order for your county before the plan is fixed, because moving a loft on paper is free and moving it after the authorization has issued is not.
Can I bring a plan I found online, and do I own the drawings?
Bring it. As a starting point for layout and feel it is often worth a good deal, and adapting a layout is faster than starting from a blank sheet. As a permit set it is usually worth nothing, because it will not be sealed by an engineer licensed in Texas, it will not have been designed to the code version your jurisdiction actually enforces, and it will not know your soil or your recorded restrictions. On ownership: what we deliver gives you a licence to build the design once, on your parcel, which is the industry norm and is what you need. If you want broader rights, say so at the start and we will price it. What we will not do is hand a sealed set over for reuse on a different site, because the seal is specific to that parcel and to the conditions it was designed against.

Ready to put custom plans against a real plan? Start there and the rest follows.

Tell us about the land

Send the parcel ID or an address and we will come back with what can be built on it, the wind load it has to meet, and a realistic budget range. That conversation costs nothing.