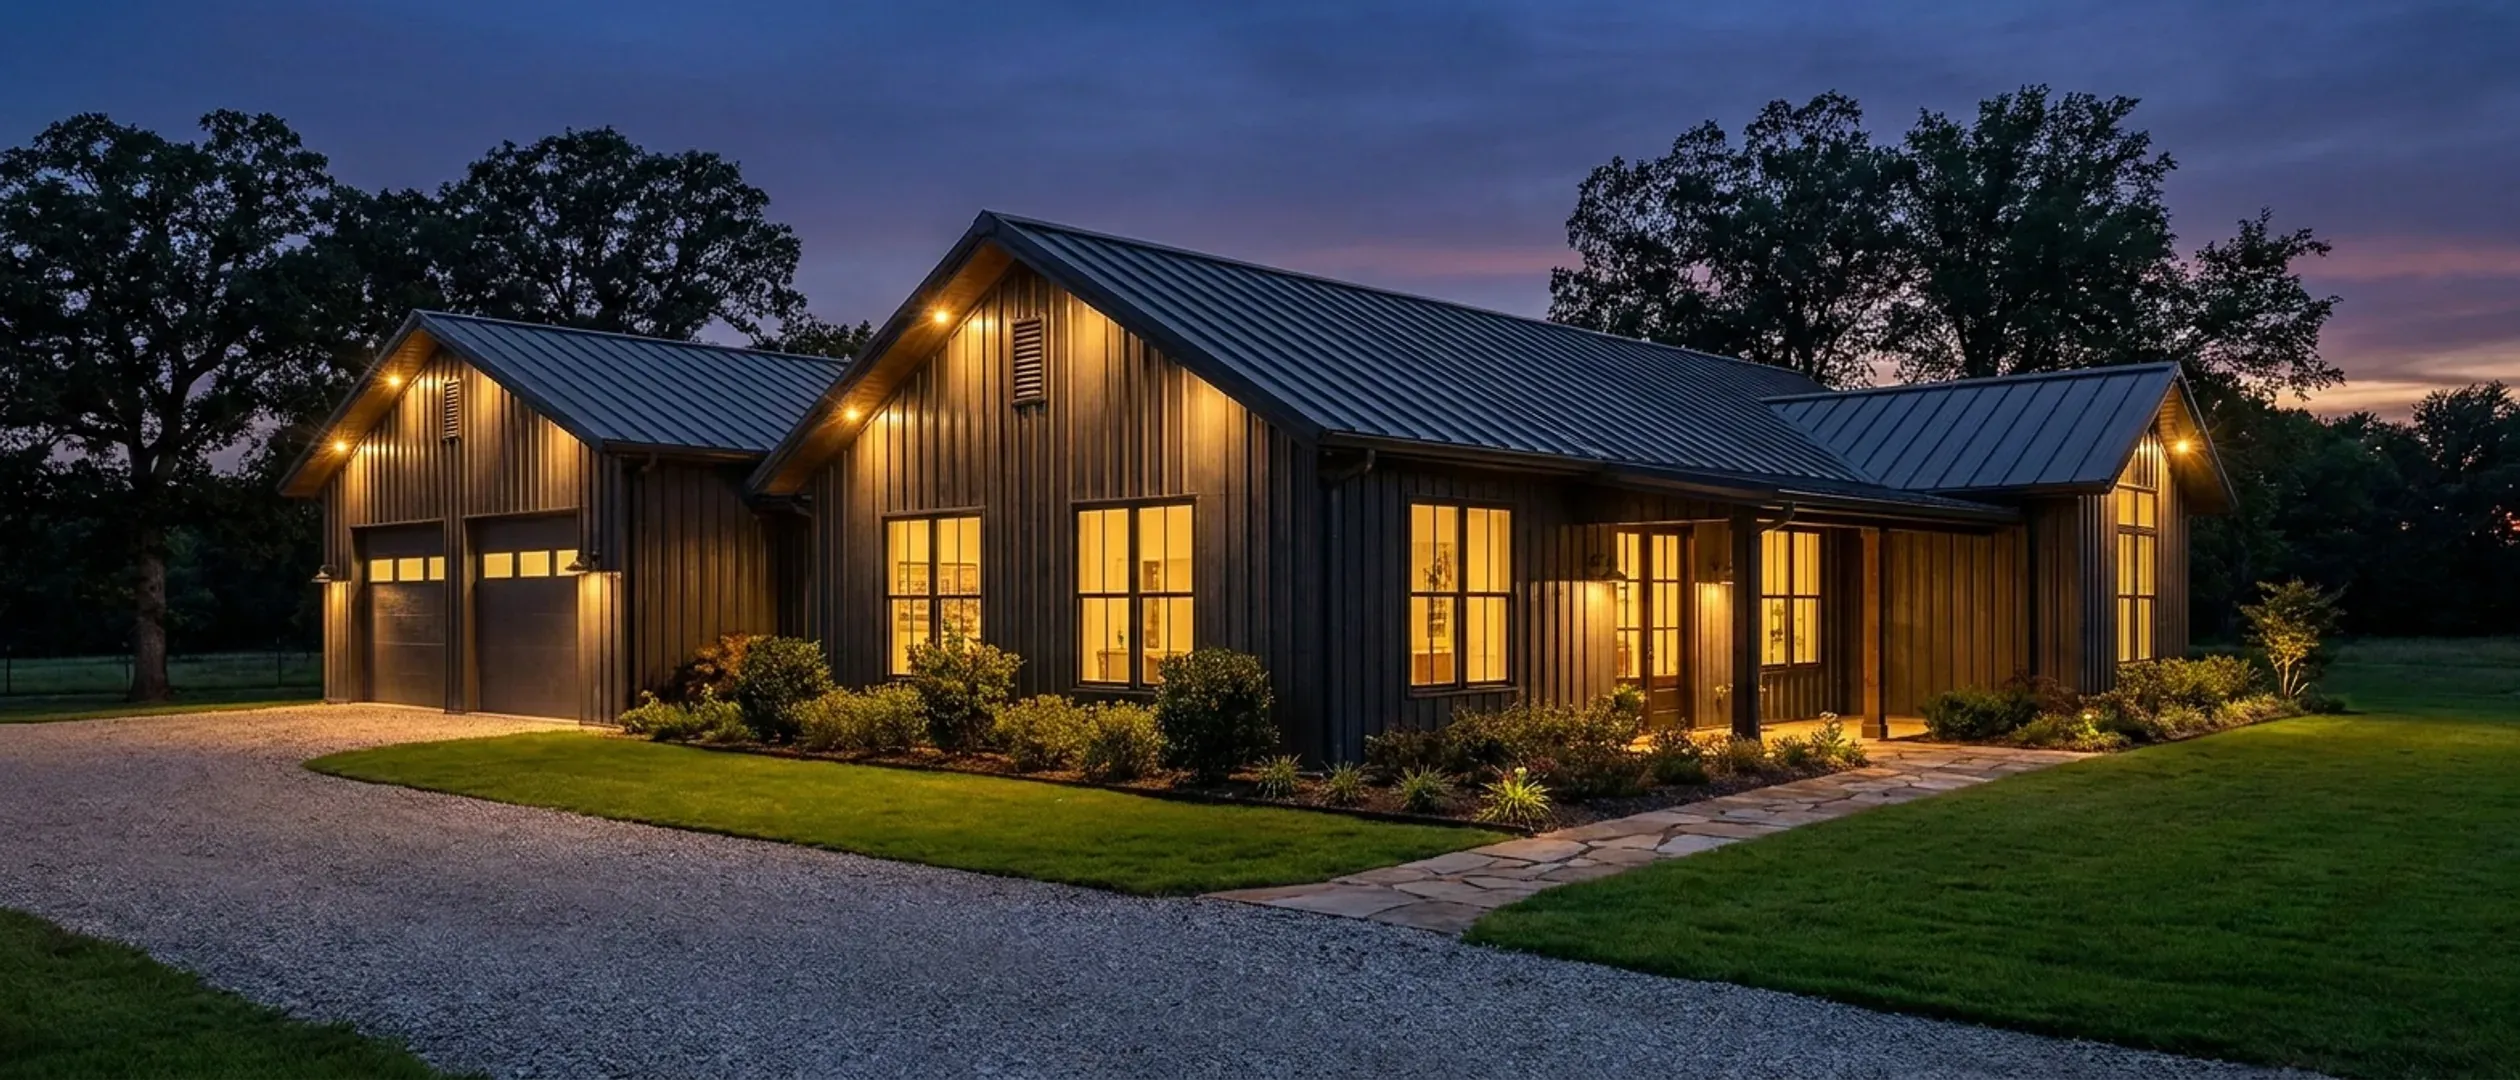
Barndominium Floor Plans in Texas
Two ways to browse: by footprint, if you already know roughly what size you want, or by feature, if a specific porch, loft, or shop configuration is what's actually driving the decision. Every page here has real engineering reasoning behind it, not a template with a dimension swapped in.
By footprint
Start here if you already have a sense of the size. Each page covers the real structural math for that footprint, not just a floor plan sketch.
40' x 60' · 2,400 sq ft
40x60 Barndominium
2,400 sq ft under one roof is the size at which the published thresholds start to bite — accessory-structure caps that stop the shop being its own building, an impervious-cover sum that has to be added up, and a septic table that measures only half of it.
Read more30' x 40' · 1,200 sq ft
30x40 Barndominium
1,200 sq ft on a 30-foot clear span — the size where every square foot of shop bay comes straight out of the house, and where a small building buys no relief at all on permits, septic sizing or the minimum lot.
Read moreGot a footprint in mind? Tell us the program and we will draw it to your land.
By feature
Start here if a specific feature, a porch, a loft, a shop configuration, is what's actually shaping the decision, more than the exact dimensions are.
Barndominium with a Wrap-Around Porch
A porch that wraps three or four sides adds more roofed area than almost anyone expects — and in Texas that lands on impervious-cover limits, permit fee bases and setback lines long before it lands on comfort.
Read moreBarndominium with a Basement
Below-grade space is the one part of a barndominium that the Texas ground argues with. Here is why basements are rare here, measured at basement depth county by county, where they still work, and the two things most people asking for one actually wanted.
Read moreLuxury Barndominium
At the high end this building type stops being a matter of finish and starts crossing lines that are written down: 5,000 sq ft puts a registered design professional on the drawings in San Antonio, part of Austin caps hard surface at 15% with no variance to ask for, and the septic field is sized off living area rather than footprint.
Read moreBarndominium with a Loft
An intermediate level open to the room below is not a second storey, and the difference is not a naming preference — it decides the storey count, which code section governs, and in three of the Texas jurisdictions researched for this site, the size of the septic drainfield.
Read moreRV Barndominium
A bay big enough for a coach is a height problem before it is a floor-plan problem. Texas fixes the vehicle's dimensions by statute; the city fixes what may be built around it — and in several Texas cities that leaves one lawful answer.
Read more2-Story Barndominium
Going up buys floor area without buying footprint — and in Texas the footprint is what the slab, the impervious-cover thresholds and the accessory-building caps are all actually measuring.
Read moreBarndominium with a Shop
A shop under the same roof as the living space is what a barndominium is — and in Texas it is also the half of the building that the permit fee, the septic sizing test, the zoning ordinance and four separate engineering triggers all measure differently.
Read moreBarndominium with a Garage
The garage, the shop and the house are usually one frame — but "garage" is a category in Texas ordinances rather than a description, and which word lands on the drawing changes the eave height, the size cap, the setback and the wastewater sizing.
Read moreNone of these exactly right? They are starting points, not a catalogue. We draw to your program.
Don't see exactly what you're picturing?
These pages cover the sizes and features people ask about most, not every possible combination. Tell us what you have in mind and we'll tell you honestly what it takes to build it.