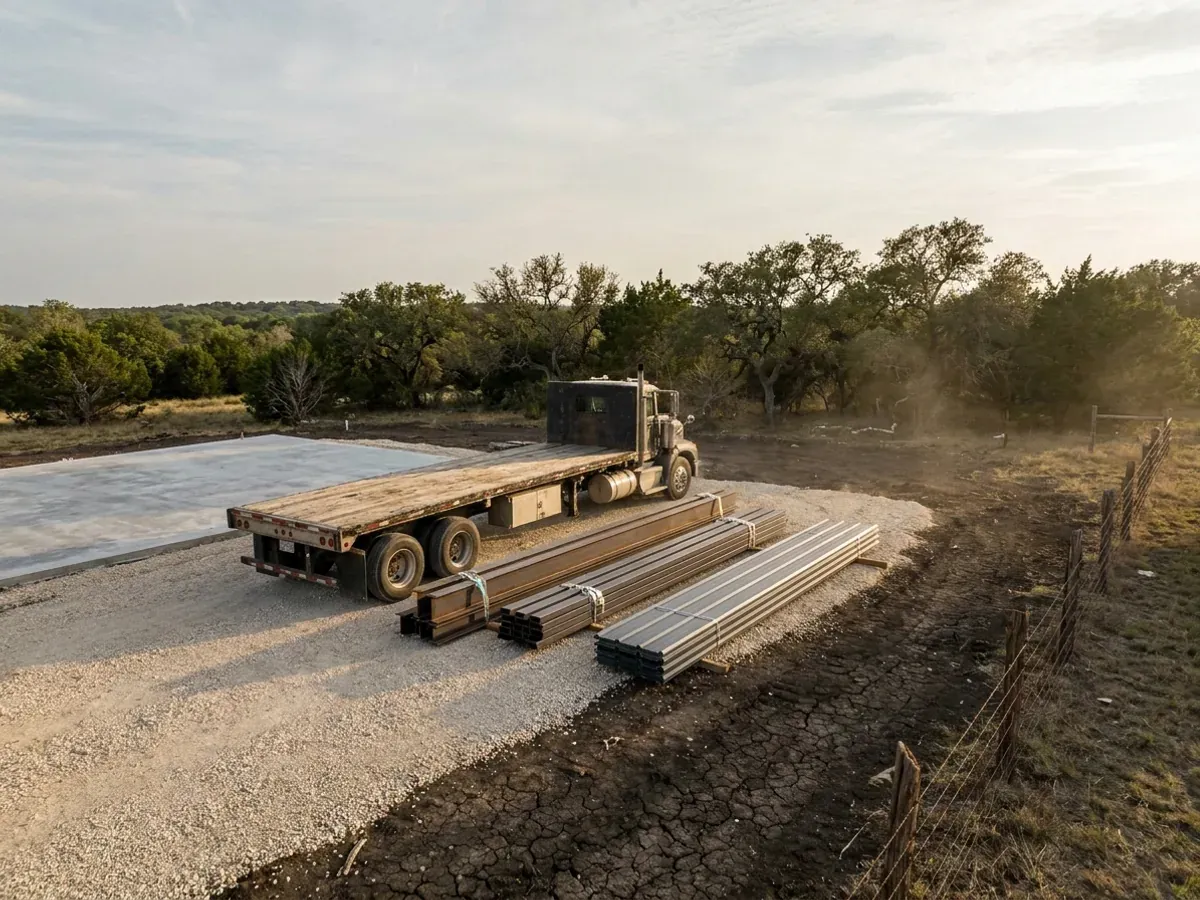
A flatbed truck delivering banded steel frame members and stacked metal roof panels to a building site beside a finished concrete slab.

Barndominium Kits in Texas

A barndominium kit is the engineered shell: primary frame, secondary framing, roof and wall panels, fasteners, and trim, delivered to your site with drawings the authority having jurisdiction over your parcel will accept. In Texas that authority is often the surprise. Inside a city it is the city. Outside one, a Texas county has no general building-code power at all unless it has opted in by commissioners court resolution — and even then there is no county permit, no county fee and no county inspector, because the statute puts those inspections in the builder’s hands. Table R301.2 is a fill-in table, so every kit we quote is engineered to what the jurisdiction over your parcel actually adopted, not to a generic national spec.

Permit-ready stamped drawings
Engineered to your jurisdiction's criteria

How a barndominium kits project runs

Four stages, in this order. The sequence matters more than it looks: getting engineering and permitting settled before anything is fabricated is what keeps a build from stalling.

1

Size and layout

We start from your footprint, ceiling height, door and window openings, and how much of the building is living space versus shop. That split drives the frame design more than square footage does.

2

Engineering for your jurisdiction

Drawings are stamped by a Texas-licensed engineer against the design criteria your jurisdiction has filled into its Table R301.2: ultimate design wind speed, exposure category and frost depth. Seismic is rarely the driver in Texas — most jurisdictions publish design category A, well below the threshold where the residential code stops exempting a detached house. The figure people underestimate here is the soil. On expansive clay the exemption that normally lets a house be built without an engineer does not apply to the slab at all.

3

Fabrication and delivery

The frame is fabricated, then delivered to your lot on a schedule you confirm. We stage delivery so the slab is cured and the site is accessible before steel arrives.

4

Erection support

You get the erection drawings, bolt schedule, and phone support. If you would rather not swing steel yourself, we quote erection as an add-on.
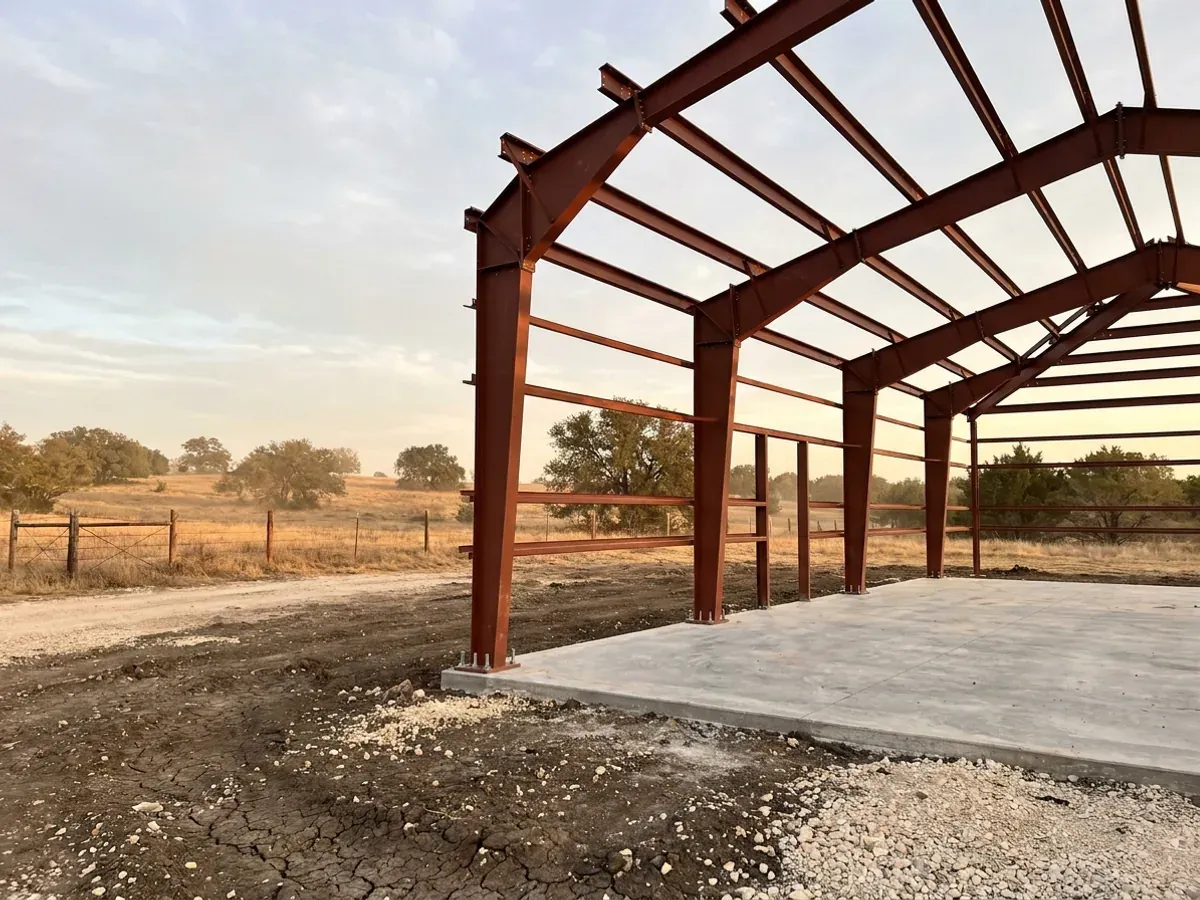
A red oxide primed structural steel frame partly erected on a concrete slab, showing bolted knee joints and anchor bolts.
Who signs it off

Outside a Texas city, the inspector is one you hire yourself

Most states answer “who inspects a kit build?” with a county inspector. Texas does not have one. Local Government Code Chapter 233 gives a county no general building-code authority in its unincorporated area, and the single residential-code subchapter the legislature did write applies only where the commissioners court has adopted a resolution or order (§233.152). Even where it has, §233.153(d)(1) bars any requirement of prior county approval and §233.153(f) bars the county charging a fee. What replaces it is §233.154(a)(3): the builder contracts the inspections privately, from a closed list of six qualified inspector types, a minimum of three visits — foundation before the pour, framing and mechanical before covering, and completion. We book them, and we tell you in writing who is coming and what they are signing.

Coverage

Serving clients across the entire region

We deliver barndominium kits across Texas, and what the job has to satisfy changes with the parcel. Inside a city limit you are under that city's adopted code and its own filled-in Table R301.2. Outside one, a county has no general building-code power unless it has opted in — and even then there is no county permit and no county inspector. Two parcels twenty miles apart can carry completely different engineering. Tell us where the land sits and we will tell you which rules land on it.

Before you commit

What actually decides the price

Square footage is the number everyone leads with, and it is rarely the one that moves a barndominium budget. These four do.

  • Clear span width

    The distance between columns drives frame weight faster than anything else. Going from 40 to 60 feet of clear span costs more than adding 20 feet of length to the same building.

  • Eave height

    Taller columns need heavier sections and bigger footings underneath them. A 16-foot eave for an RV bay is a different building from a 10-foot eave, not a taller version of the same one.

  • Openings and overhead doors

    Every large door and window interrupts the frame and needs headers and reinforcement around it. A shop wall with three 14-foot roll-ups is not the same wall with holes in it.

  • The inspections you contract yourself

    On unincorporated land no county permit fee exists to pay, because §233.153(f) forbids one. In its place you engage the inspector directly under §233.154(a)(3), a minimum of three visits. That is a real line in the budget rather than a fee on a county schedule, and how far a qualified inspector has to drive to reach your parcel moves it.

A flatbed truck delivering banded steel frame members and stacked metal roof panels to a building site beside a finished concrete slab.

Barndominium Kits in Texas: common questions

8 questions we get asked most often about building in Texas. If yours is not on the list, ask it directly.

What is actually in the kit, and what do I still have to buy?
You get the engineered structure and the envelope: primary frame, secondary framing, roof and wall panels, fasteners, trim, closures, and the stamped drawings. You do not get the slab, the doors and windows, insulation, or anything on the inside. People underestimate that second list, so we hand you a written exclusions sheet with every quote rather than letting you discover it a month into the job.
Who inspects a barndominium kit build in rural Texas?
Somebody you hire. A Texas county has no general building-code authority in its unincorporated area, and Chapter 233 Subchapter F — the only residential building-code power counties have — applies only to a county whose commissioners court has adopted a resolution or order putting it in force (§233.152). Where a county has adopted it, the arrangement is deliberately light: no prior county approval may be required before construction begins (§233.153(d)(1)), and the county may not charge a fee to defray enforcement (§233.153(f)). Instead §233.154(a)(3) puts the inspections in the builder’s hands, from a closed list: a licensed engineer, a registered architect, a professional inspector licensed by the Texas Real Estate Commission, a plumbing inspector employed by a municipality and licensed by the Texas State Board of Plumbing Examiners, a building inspector employed by a political subdivision, or an ICC-certified residential combination inspector. The minimum on a vacant lot is three inspections — foundation before concrete is placed, framing and mechanical before they are covered, and one on completion (§233.154(a)(1)). One person may do all three, or three different people may. Whether your county has adopted Subchapter F at all is a county-by-county question we check for your parcel rather than assume.
My county has not adopted anything. Does anybody check the building?
No county inspector does, and it would be wrong of us to pretend otherwise. But rural Texas is not a free-for-all, and two hard requirements survive the gap. A licensed plumber is required: Occupations Code §1301.052 carries a rural exemption, and that exemption expressly excludes plumbing performed in conjunction with new construction, so the exemption does not reach a new house however remote it is. And Health & Safety Code §388.004 obliges a builder outside any municipality to certify energy-code compliance and retain the certification for three years. On top of that, the septic system is permitted and inspected — that permit is real and it is the one construction permit the county typically does issue. The last argument is the plainest one: nobody inspecting the building is not the same as the building standing up. Steel frames fail at connections and anchorage, and the day you need the engineering to have been done properly is not a day anyone schedules.
Which version of the code does a kit have to be built to here?
It depends entirely on which side of a city limit you are on, and Texas freezes the two answers at different dates. On unincorporated land in a county that has adopted Subchapter F, §233.153(a) says construction shall conform to the version of the International Residential Code published as of 1 May 2008, or the version applicable in the county seat of that county. The statute names a date rather than an edition; on the publication timing, the edition in print on that date was the 2006 International Residential Code, which is our identification and not the statute’s words. Inside a Texas city, §214.212(a) sets the IRC as it existed on 1 May 2012 — and §214.212(c)(1) lets a municipality adopt local amendments that add, modify or remove requirements, with no stringency floor and no state review. That is why no honest statement about “the code in Texas cities” exists in the singular, and why we source the adopted edition and the local amendments for your specific jurisdiction. One useful practical hook: §233.154(b)(3) requires the builder’s pre-construction notice to state the version of the IRC that will be used. The builder names the version, in writing, before anything is built.
Is a flat-packed kit treated as a modular or manufactured home?
No, and the answer matters more than it sounds. Occupations Code §1202.002(c)(1) says industrialized housing does not include housing constructed of a sectional or panelized system that does not use a modular component, and a modular component under §1202.001(5) is one built off-site in a way that prevents it being adequately inspected for code compliance at the building site without damage, or removal and reconstruction. A kit that arrives as steel members and panels and is assembled on your slab is open construction. It is not industrialized housing, so it stays inside the ordinary county, municipal and ETJ analysis. Nor is it manufactured housing, which means a HUD-code home built on a permanent chassis; a steel frame in a house does not make the house manufactured. One counter-intuitive point before anyone sells you on going modular in the country: on unincorporated land the industrialized-housing route adds oversight rather than removing it, because those buildings are held to a much newer set of model codes and §1202.203(b) makes a third-party on-site inspection mandatory outside a municipality.
Can I put it up myself, and does building it myself change anything legally?
Plenty of people do erect their own frame. It is realistic for someone comfortable with heavy work who can rent a telehandler and bring three or four helpers for the frame days. Two honest cautions: the anchor bolt layout has to be right before the pour, to tolerances measured in fractions of an inch, and a frame is at its most dangerous half-erected and not yet braced. Legally, Texas does give the owner-builder a specific concession in an adopted-Subchapter-F county — §233.157(c) removes the penalty for failing to give the pre-construction notice where the individual builds the house themselves or acts as their own contractor and intends to use it as their primary residence. Both limbs are required, and it is personal to you. It licenses no third party, it does not touch the Occupations Code, and it does not survive an intention to sell. The licensed-plumber rule stands regardless.
What should I ask a kit supplier before I pay a deposit?
Four questions, and they take a minute. Ask whether the set is sealed by an engineer licensed in Texas, not just sealed somewhere. Ask which version of the IRC the package was engineered against, because that is the same thing your pre-construction notice has to state. Ask whether the quote includes the foundation and anchor bolt plan, since a frame drawing without one leaves the most tolerance-critical part of the job undefined. And tell them your soil, because on expansive clay — the Blackland Prairie that runs from the Red River down to San Antonio and takes in Waco, Temple, Dallas, Austin and San Antonio along the way — Occupations Code §1001.056(c)(2) removes the private-dwelling exemption from the Engineering Practice Act for a residential slab, and a Texas-licensed engineer has to design it. A supplier who answers all four cleanly is selling you something buildable. One who cannot say which code version the package answers to has not done the work.
How long from order to delivery, and do you deliver across Texas?
Typically several weeks for engineering and shop drawings, then fabrication and freight. Timing moves with mill lead times and with how quickly you approve drawings, and anyone quoting a firm date before the design is settled is guessing. We stage delivery so steel does not land before the slab has cured and the approach is passable — a 70-foot trailer needs room to turn and a surface it will not sink into, and a caliche track after a wet week is a real constraint rather than a detail. On coverage, we deliver to the markets we serve and the rural land around them, and freight scales with distance from the fabricator rather than from us, so a Panhandle delivery and an East Texas one can price differently than the map suggests. We show freight as its own line rather than folding it into the kit.

Ready to put barndominium kits against a real plan? Start there and the rest follows.

Tell us about the land

Send the parcel ID or an address and we will come back with what can be built on it, the wind load it has to meet, and a realistic budget range. That conversation costs nothing.