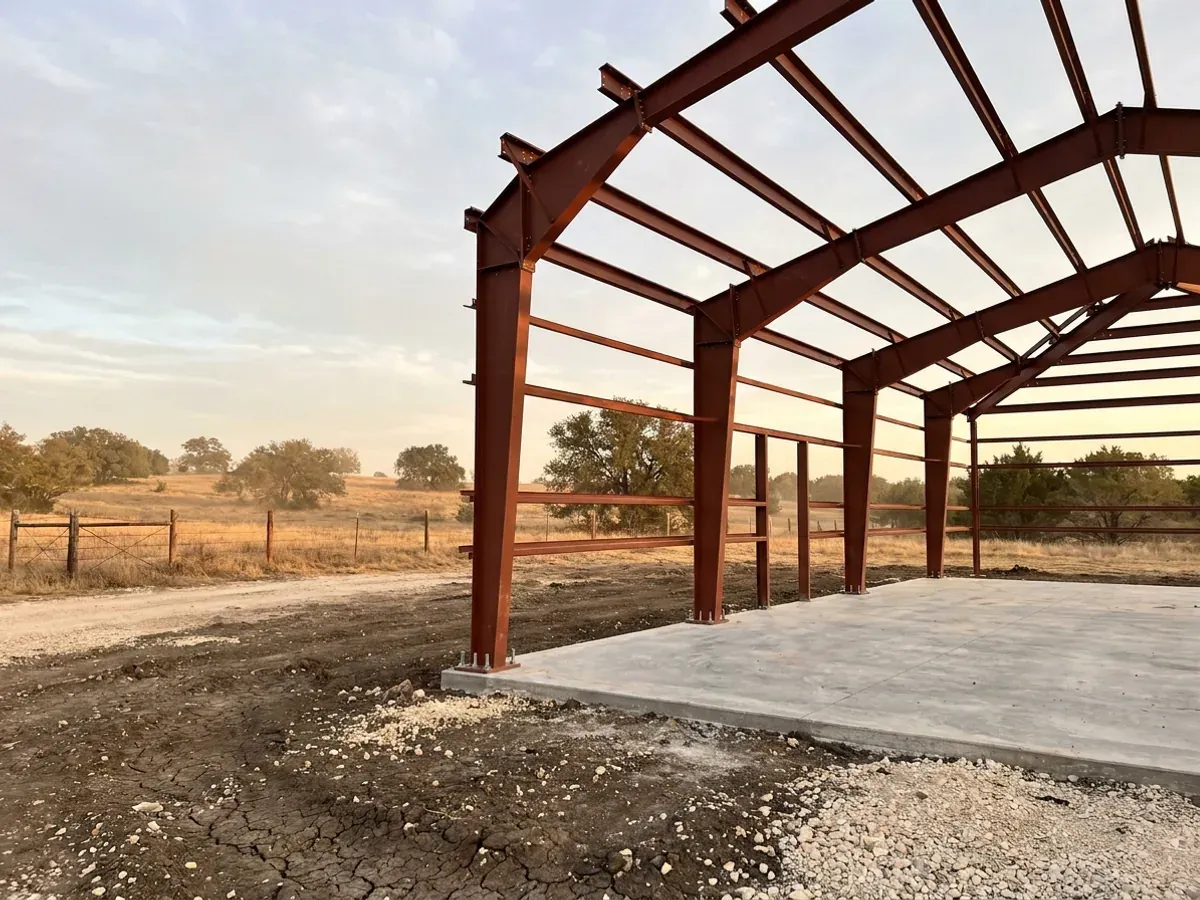
A red oxide primed structural steel frame partly erected on a concrete slab, showing bolted knee joints and anchor bolts.

Steel Construction in Texas

Steel does two things in Texas that wood cannot. It does not feed termites, which matters more here than the state average suggests — Dallas and Fort Worth publish a termite infestation probability of very heavy, the top band, and that rating changes what may be used at the foundation. And it holds a documented, engineered connection path from roof to foundation, which is what an engineer is certifying when the slab sits on expansive clay or the building stands in a coastal windstorm county. Red-iron frames handle the big clear spans, light-gauge handles interior framing.

Permit-ready stamped drawings
Engineered to your jurisdiction's criteria

How a steel construction project runs

Four stages, in this order. The sequence matters more than it looks: getting engineering and permitting settled before anything is fabricated is what keeps a build from stalling.

1

Frame selection

Red-iron for long clear spans and heavy loads, light-gauge for interior framing and smaller footprints. We size the frame to the building rather than the other way around.

2

Connection engineering

The load path from roof panel to purlin to frame to anchor bolt to footing is engineered and documented. This is the part that carries an inspection.

3

Anchor bolts and slab

Anchor bolt placement is set before the pour, to tolerances measured in fractions of an inch. Getting this wrong is the single most expensive mistake on a steel build.

4

Erection and inspection

The frame is erected, plumbed, and torqued to spec, then inspected before the envelope closes it in.
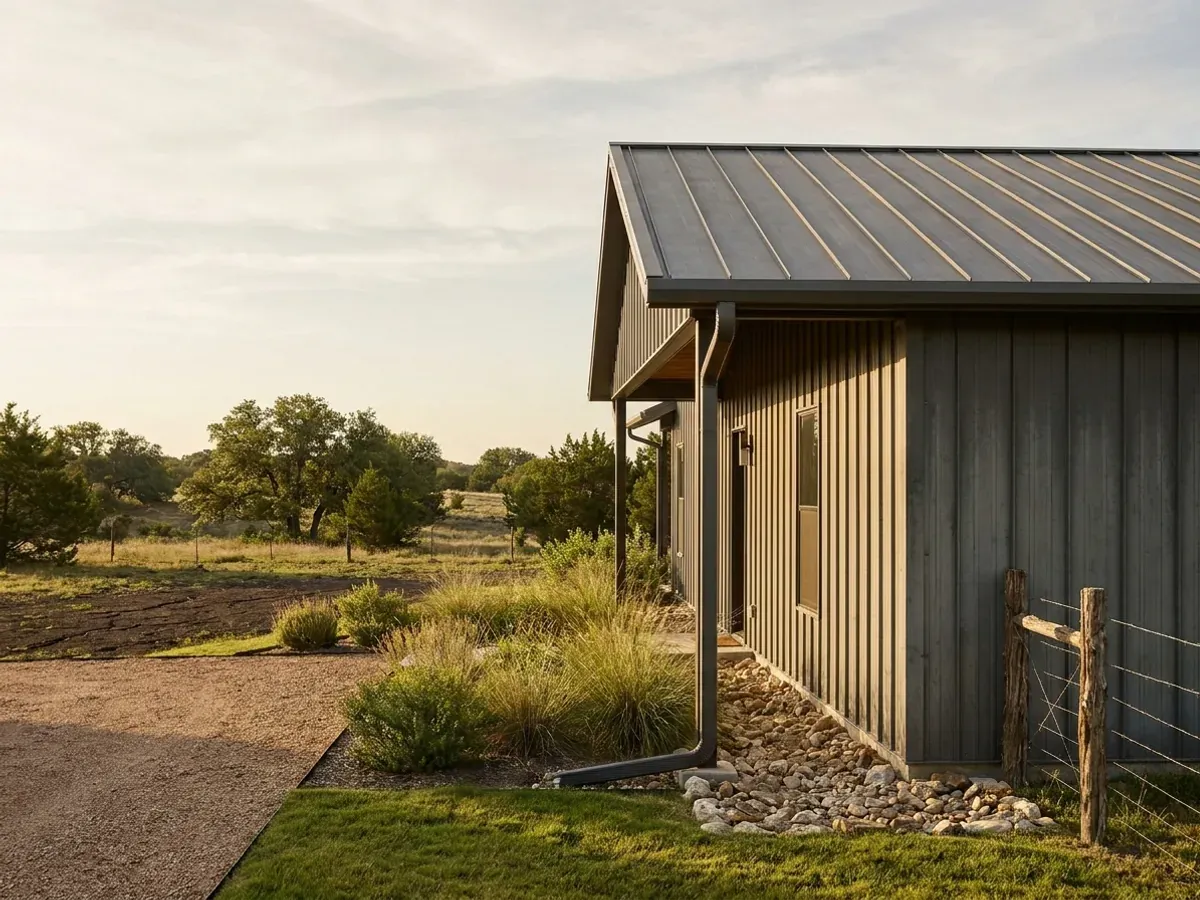
Exterior detail of a metal-clad home showing standing seam roofing, vertical wall panels, and a downspout discharging away from the wall.
Two Texas problems steel is good at

Termites in the middle of the state, and an engineer-signed load path on the coast

Dallas and Fort Worth publish a termite infestation probability of "very heavy" — the top band on the residential code map, and heavy enough that it bans foam plastic below grade at the foundation. San Antonio, Lubbock and El Paso publish "moderate to heavy"; Austin publishes simply "YES". Nothing in that map interests a steel frame. Six hundred kilometres south, the Gulf Coast catastrophe area runs the 2024 International Residential Code by rule and requires a windstorm certificate before the association will insure the building — and the legislature removed the private-dwelling engineering exemption there by name. A steel frame arrives with the documented, calculable load path an engineer has to certify. Those are the two places in Texas where the material choice does real work.

Coverage

Serving clients across the entire region

We deliver steel construction across Texas, and what the job has to satisfy changes with the parcel. Inside a city limit you are under that city's adopted code and its own filled-in Table R301.2. Outside one, a county has no general building-code power unless it has opted in — and even then there is no county permit and no county inspector. Two parcels twenty miles apart can carry completely different engineering. Tell us where the land sits and we will tell you which rules land on it.

Before you commit

What actually decides the price

Square footage is the number everyone leads with, and it is rarely the one that moves a barndominium budget. These four do.

  • Frame tonnage

    Steel is priced by the pound before it is priced by the building. Clear span, eave height, roof pitch, the number and size of openings, and the design criteria the jurisdiction has adopted all decide how many pounds the frame needs — and a modest change in clear span can move the tonnage more than a large change in floor area.

  • Mill pricing at the moment of order

    Steel is a traded commodity and it moves. A quotation has a validity window for a real reason: what fixes your price is releasing the order to the mill, not signing the contract. On a long design cycle that gap is worth managing deliberately rather than discovering.

  • Base connections and the concrete under them

    A rigid frame delivers its entire lateral load into a handful of base plates rather than spreading it along a wall. Put that on Blackland Prairie clay and the foundation is doing two jobs at once — resisting concentrated frame reactions and tolerating a soil that changes volume with the season. That is where an engineered foundation earns its fee, and where the concrete quietly becomes the larger half of the structural budget.

  • Windstorm certification, if you are on the coast

    Inside the designated catastrophe area the building needs sealed design, inspection against that design, and a certificate at the end. That is real engineering and inspection time, priced into the job from the start, and the notice has to be filed before construction begins rather than after. It is not an optional line item there, and it is not a line item at all outside those counties.

A red oxide primed structural steel frame partly erected on a concrete slab, showing bolted knee joints and anchor bolts.

Steel Construction in Texas: common questions

8 questions we get asked most often about building in Texas. If yours is not on the list, ask it directly.

Do termites matter if the frame is steel?
They matter, and this is where Texas gets specific. Dallas and Fort Worth both publish a termite infestation probability of "very heavy" — the top band. San Antonio, Lubbock, El Paso and Pleasanton publish "moderate to heavy", and Austin does not use a band at all, publishing simply "YES". The consequence people miss is that a "very heavy" designation bans the use of foam plastic below grade at the foundation, which is exactly where a lot of national detailing wants to put it. Note that the residential code moved this material between editions — it sits at Figure R301.2(7) and §R318 in the 2018 code and at Figure R305.4 and §R305 in the 2024 — so which number applies depends on which edition your jurisdiction has adopted. The steel frame itself is of no interest to a termite. Your sill plates, your interior framing, your cabinetry and your below-grade insulation still are, so this shapes detailing rather than removing the problem.
Is my land in the windstorm area?
Fourteen whole counties are designated: Aransas, Brazoria, Calhoun, Cameron, Chambers, Galveston, Jefferson, Kenedy, Kleberg, Matagorda, Nueces, Refugio, San Patricio and Willacy. Harris County is partial, and both limbs have to be met — the Texas Department of Insurance says the structure must be east of Highway 146 and inside the city limits of Seabrook, La Porte, Shoreacres, Pasadena or Morgan’s Point. Houston and unincorporated Harris County are outside it. Two traps catch people: Orange and Hidalgo are named as second tier coastal counties in the Insurance Code but are not designated, and neither are Victoria, Liberty, Fort Bend, Wharton, Jackson, Hardin, Goliad, Bee, Live Oak, Jim Wells or Brooks. Statutory tier and actual designation are different things. Check your parcel against TDI’s own map before you assume either way, because being in or out changes the code edition, the paperwork and the engineering.
What is a WPI-8, and do I actually need one?
It is the windstorm certificate of compliance issued by the Texas Department of Insurance for a structure in the designated catastrophe area. The sequence is a WPI-1 application, then the inspection reporting form — WPI-2-BC-8, form PC439, for work begun on or after 1 April 2026 — then the WPI-8 itself. Two deadlines bite. Insurance Code §2210.2515(b) requires the notice before construction begins, and §2210.2515(e) kills the certificate if the forms and fees do not reach TDI within six months of final inspection. Why it matters: §2210.258(b) says the Texas Windstorm Insurance Association "may not insure" a structure described by that subsection until a certificate of compliance has been issued. That is a prohibition on the association, not merely a condition on you, and TWIA describes an uncertified structure as one that may be considered uninsurable. One correction to the advice circulating online: TDI says expressly that windstorm insurance is not legally required in Texas. It is lenders who require it. There is also no form called a "TDI-1", whatever a search result tells you.
What wind speed do you design to on the Texas coast?
The one your structure computes to, and there is a live trap in this question. TDI’s current position is that the design wind speed "must be determined for each structure based on the location of the structure" using ASCE 7, and that most of the designated catastrophe areas now fall within the windborne debris region. The zones — Seaward, Inland I and Inland II — are still defined in the current rule at 28 TAC §5.4013(a). The familiar 110, 120 and 130 mph figures are not: they lived in the superseded rule text and were dropped, and they are properly cited only as the rule that applied to construction begun between 1 January 2008 and 31 August 2020. TDI itself files the county pages still showing those numbers under "legacy" maps for the 2003 and 2006 building codes, and those pages load looking entirely current. If a builder quotes you a flat zone wind speed as today’s design criterion, they are reading a legacy page.
Which building code applies on the coast?
The newest one in Texas, which is the opposite of what most people expect. Under 28 TAC §5.4013 the coastal catastrophe area runs the 2024 International Residential Code and 2024 International Building Code, effective 1 April 2026 by commissioner order. Compare that with the rest of the state: an opted-in county under Local Government Code §233.153(a) requires construction to conform to the version published as of 1 May 2008 — the 2006 edition — or to the version applicable in that county’s seat, and the municipal adoption framework at §214.212(a) points at the code as it existed on 1 May 2012. The coast is the only Texas regime that updates by rule, and it has run 2000, 2003, 2006, 2018 and now 2024. So the newest residential code in Texas applies to its smallest and wettest sliver, which is the clearest illustration available that "the Texas code" is not one thing. It is not a code stricter than the IRC — it is the IRC, several editions newer.
Do I need an engineer for a steel barndominium?
In two situations Texas takes the decision out of your hands, and Occupations Code §1001.056(c) does both jobs. Subsection (c)(1) removes the private-dwelling exemption from the Engineering Practice Act for anyone "providing engineering design or inspection services necessary to comply with windstorm certification standards for a residential dwelling" under the Insurance Code — the coast, carved out by name. Subsection (c)(2) removes it for engineering design of a residential dwelling slab located on expansive soil, unless the slab complies with the locally adopted International Residential Code. Between them those two subsections cover the Gulf Coast and the Blackland Prairie, which is most of where Texans actually build. Beyond those, a clear-span rigid frame is not a prescriptive residential assembly in any edition, so it gets engineered on its merits anyway. We engage a Texas-licensed engineer for the frame and the foundation as a matter of course.
Will a steel building rust in Texas?
The driver depends entirely on where you are, and the inland answer surprises people. On the coast it is what you would expect — salt-laden air, and the coating class and fastener specification are a genuine specification decision rather than a detail. Inland, the enemy is not the weather outside but condensation inside. A metal-skinned building in a humid Texas summer with no air and vapour control layer will wet its own assembly from the inside, and that does more damage over twenty years than anything the sky does to the outside. When you compare quotes, be more suspicious of one that says nothing about the interior assembly than of one that says nothing about the paint.
Is steel more expensive than wood here?
The frame usually is; the finished building often is not, and where it wins is predictable. Steel pulls ahead at long clear spans and tall eaves, because that is exactly where timber starts needing engineered members and interior bearing anyway, and where a shop bay wants no columns in the middle of it. It also sidesteps the termite detailing entirely in a state where our largest market publishes the top infestation band. Against that, a rigid frame concentrates its loads into a few heavily loaded footings, so on expansive clay some of what you save above ground reappears below it. Nobody can honestly answer this in the abstract: it is decided by your span, your eave height and your soil. What we will not do is quote you a per-square-foot number for either — no rigorous cost data exists for this building type, because the Census has no barndominium category and therefore no sampling frame.

Ready to put steel construction against a real plan? Start there and the rest follows.

Tell us about the land

Send the parcel ID or an address and we will come back with what can be built on it, the wind load it has to meet, and a realistic budget range. That conversation costs nothing.