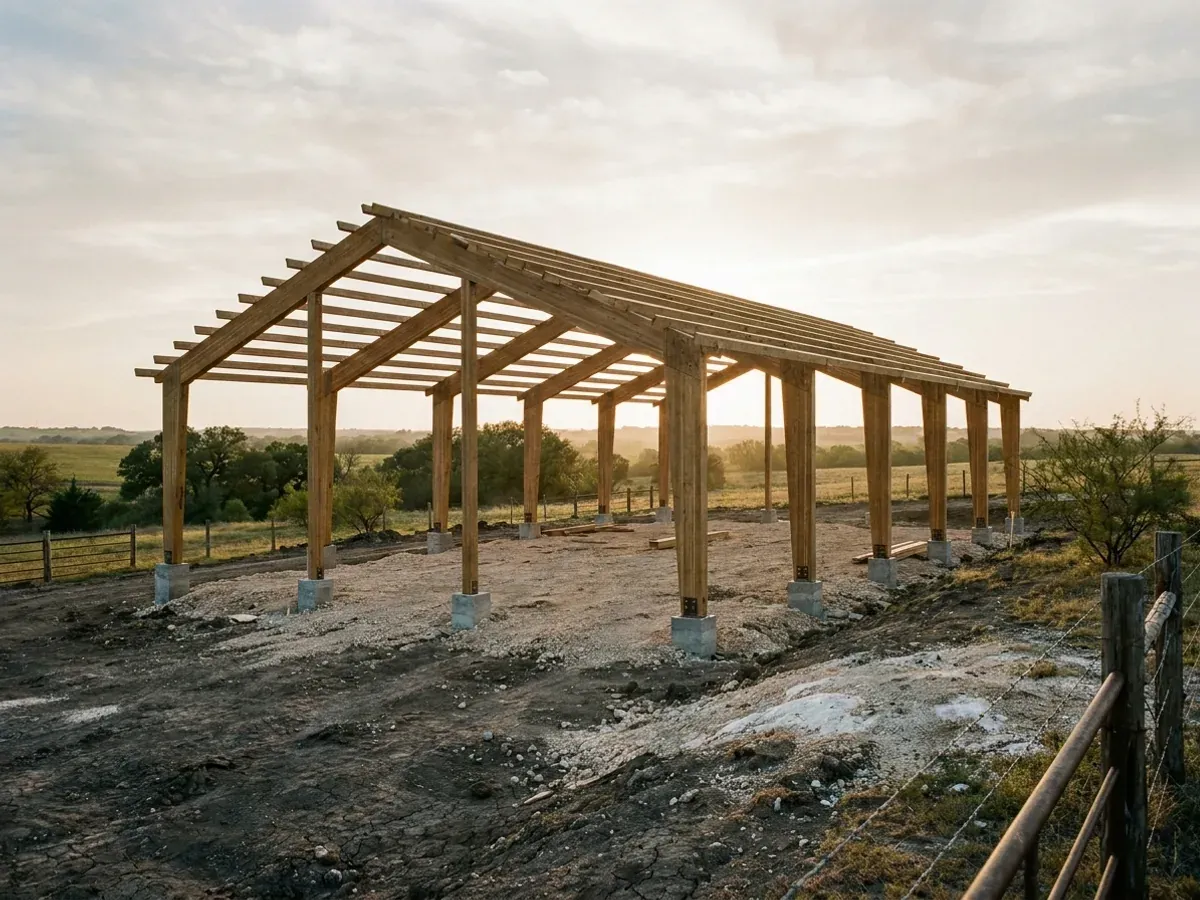
A post-frame home under construction, showing laminated timber columns on concrete piers and wide-span roof trusses with no interior bearing walls.

Post-Frame Homes in Texas

Post-frame construction sets engineered columns into or onto the ground and spans between them, which is why you can get a forty-foot clear span with no interior bearing wall. It goes up fast, costs less per square foot than stick framing at large footprints, and gives you a house you can genuinely reconfigure later.

Permit-ready stamped drawings
Engineered to your jurisdiction's criteria

How a post-frame homes project runs

Four stages, in this order. The sequence matters more than it looks: getting engineering and permitting settled before anything is fabricated is what keeps a build from stalling.

1

Column and span design

Column size, spacing, and embedment are set by your wind load and the clear span you want. Getting this right early is what keeps the interior open.

2

Foundation approach

The black clay under Dallas, Fort Worth, Waco, Austin and San Antonio swells and shrinks with the seasons, which is exactly the movement an embedded column is worst at tolerating. On that ground a post set in the dirt is often the wrong detail no matter how deep it goes. We compare embedded posts against pier and bracket details for your specific soil report, and on expansive soil that report is not optional.

3

Frame and envelope

Columns, trusses, purlins, and girts go up, then the roof and wall envelope. Post-frame reaches dry-in noticeably faster than stick construction.

4

Residential finish-out

Interior framing, insulation, and finish turn the shell into a house. Because no interior wall is load bearing, you can move them later without an engineer.
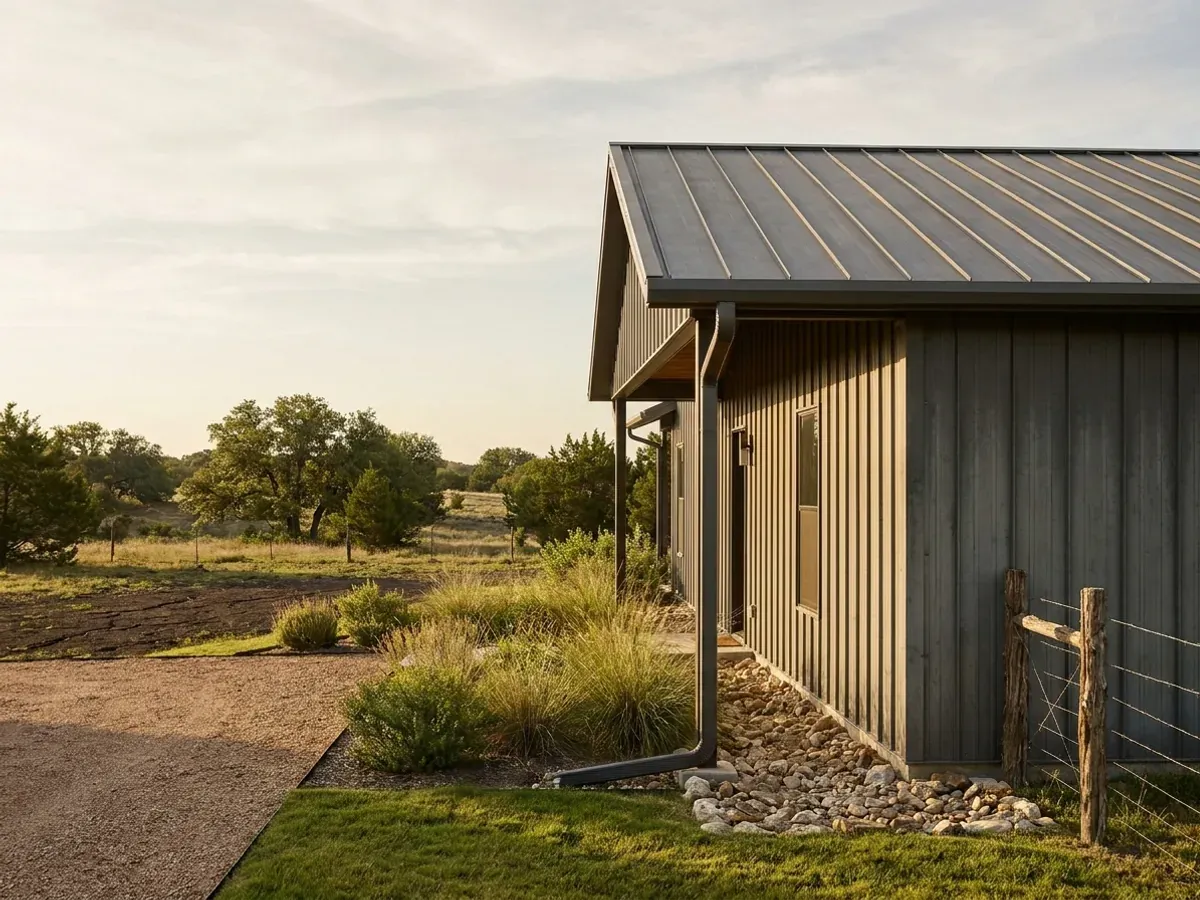
Exterior detail of a metal-clad home showing standing seam roofing, vertical wall panels, and a downspout discharging away from the wall.
The soil decides this one

Post-frame puts a column in the ground. Across central Texas, the ground moves.

The whole premise of post-frame is a column bearing in the earth — so the earth has to hold still. Over the Blackland Prairie it does not. USDA-NRCS describes Major Land Resource Area 86A, which it says "is entirely in Texas" and which contains "the cities of Austin, Dallas, San Antonio, San Marcos, Temple, and Waco", as soils "characterized by their shrink-swell nature", running from the Red River to San Antonio. Those soils swell wet and shrink dry, season after season, and they will argue with an embedded post for the life of the building. We would rather tell you that before you buy a kit than after. Post-frame is a genuinely good answer on the right ground — and on Blackland clay it is often the wrong one.

Coverage

Serving clients across the entire region

We deliver post-frame homes across Texas, and what the job has to satisfy changes with the parcel. Inside a city limit you are under that city's adopted code and its own filled-in Table R301.2. Outside one, a county has no general building-code power unless it has opted in — and even then there is no county permit and no county inspector. Two parcels twenty miles apart can carry completely different engineering. Tell us where the land sits and we will tell you which rules land on it.

Before you commit

What actually decides the price

Square footage is the number everyone leads with, and it is rarely the one that moves a barndominium budget. These four do.

  • What the soil turns out to be

    This is the first cost on a Texas post-frame building and it is decided before anyone draws anything. Off the clay belt, an embedded or pier-set column is straightforward. On shrink-swell clay the foundation stops being a set of holes and becomes an engineered element, and that changes the number more than span, height or finish ever will.

  • Span and column spacing

    Wider bays and fewer columns mean deeper trusses and heavier footings, and every column you delete loads the ones left. The cheapest post-frame building is almost never the one with the fewest posts — it is the one whose spacing matches the trusses it is already buying.

  • Envelope and energy compliance

    Turning a post-frame shell into a house is mostly an envelope problem, and Texas spans several climate zones, so a specification drawn for a Panhandle site is not automatically right on the coast. Health and Safety Code §388.003(j) sets Energy Rating Index thresholds of 57, 57 and 61 for climate zones 2, 3 and 4 respectively, in force since 1 September 2025 — a rare figure that genuinely is statewide, and a real target the envelope has to hit.

  • How much you finish now

    Nothing inside a post-frame building is load bearing, so the interior is a fit-out rather than a structure. Finishing half the floor area now and the rest in three years is a legitimate strategy here in a way it is not in a conventional house, and it is the single largest lever you hold on the number.

A post-frame home under construction, showing laminated timber columns on concrete piers and wide-span roof trusses with no interior bearing walls.

Post-Frame Homes in Texas: common questions

8 questions we get asked most often about building in Texas. If yours is not on the list, ask it directly.

Will a post-frame barndominium work on Texas black clay?
Often it is the wrong tool, and this is the most useful thing on this page. USDA-NRCS describes MLRA 86A — the Blackland Prairie, which it says "is entirely in Texas" and which takes in Dallas, Austin, San Antonio, San Marcos, Temple and Waco — as soils "characterized by their shrink-swell nature". A soil that expands when it takes water and contracts when it dries does not leave a buried column alone; it lifts it, and it does so unevenly across a footprint, because one corner of a building dries faster than another. That is not a defect in post-frame construction. It is a mismatch between a foundation type that relies on the ground holding still and ground that does not. Where post-frame goes onto that belt at all, the column bases stop being holes in the dirt and become an engineered foundation element, which is a different building and a different budget. It is worth knowing what Texas practice has settled on instead: the Texas Section of ASCE, in the Recommended Practice for the Design of Residential Foundations that a Texas ordinance incorporates by reference, states that "the majority of foundations constructed in Texas consist of shallow, stiffened and reinforced slab-on-ground foundations", and the word "basement" does not appear in that document once. The stiffened slab exists because of this soil. We will tell you which building you are actually looking at before you commit to a kit.
Where in Texas does post-frame actually make sense?
Off the shrink-swell belts, and for the buildings post-frame was invented for. NRCS puts the two expansive belts at MLRA 86A, the Blackland Prairie from the Red River to San Antonio, and MLRA 150A along the Gulf Coast east of the Trinity River. Plenty of Texas is neither. On stable, well-drained ground a post-frame frame is fast, forgiving, easy to insulate between girts, and it gives you a lot of covered area per dollar of frame. It is also the right answer for the shop, the equipment barn, the arena or the hangar sitting next to the house, even where the house itself wants a different foundation. The honest version of this trade is that post-frame is a foundation decision wearing a framing system, so we start at the soil and work up rather than starting at the catalogue and hoping.
Do I need an engineer for the foundation?
On expansive soil in Texas, yes, and there are two independent routes to that answer. The residential code at R403.1.8 hands foundations on expansive soils to IBC §1808.6 — engineered design — with a plasticity index of 15 or more as the threshold, and that provision was checked and found unamended in all five big-city code compilations we reviewed. Separately, the Engineering Practice Act at Occupations Code §1001.056(c)(2) removes the private-dwelling exemption for engineering design of "a residential dwelling slab located on expansive soil", unless the slab complies with the International Residential Code as locally adopted. Some cities require it outright regardless: Pleasanton has it codified at §150.01(9) — "All foundations shall be designed by a registered professional engineer in the State of Texas… a GeoTech Report shall be required for each lot" — and Grapevine says so in its published FAQ. How common that municipal requirement is beyond those two we do not claim to know. What we do is engage a Texas-licensed engineer where the soil calls for one, which on our own Blackland Prairie doorstep is most of the time.
How do I find out what my soil is before I buy the land?
Two things, in this order. The free one is NRCS Web Soil Survey, which will draw your parcel and name the soil series under it — enough to tell you whether you are shopping on the clay belt or off it. The one that actually governs is a geotechnical investigation on the parcel itself, because the plasticity index that triggers engineered design is a measured property of your dirt, not of a map. There is no county-by-county expansive soil list in Texas and we will not pretend to one. If you are still choosing between two tracts, this is the cheapest piece of due diligence available and it can be worth more than every other line on your comparison.
Do I need a permit for a post-frame home in the county?
Usually there is no county building permit to get, and that surprises people arriving from other states. A Texas county has no general building-code authority in its unincorporated area. Local Government Code Chapter 233, Subchapter F is the only residential code power a county has, it applies only where the commissioners court has adopted a resolution or order taking it up, and even where adopted §233.153(d)(1) says it may not be read to require prior county approval before construction begins, §233.153(f) forbids the county to charge a fee for enforcement, and §233.153(d)(2) denies it zoning. Under §233.154(a)(3) the builder contracts the inspections privately, from a defined list — a licensed engineer, a professional inspector licensed by the Texas Real Estate Commission, a municipal plumbing inspector licensed by the Texas State Board of Plumbing Examiners, and others. So there is a standard, but no permit, no fee and no county inspector. Inside a city, or inside a city extraterritorial jurisdiction where the city has adopted a building code, the answer is completely different and the city governs.
Does the earthquake risk change how a post-frame building is designed here?
No, and it is worth saying plainly because so much national barndominium writing assumes otherwise. The residential code exempts detached one- and two-family dwellings below seismic design category D-zero, and the Texas jurisdictions we checked publish category A, with El Paso the outlier at C — still below the line. Permian Basin induced seismicity is real and it is well documented, but it sits in counties that compute below the threshold as well. Seismic is simply not a residential design factor here. That is unusual enough to be worth knowing, and it means the engineering attention on a Texas building goes where it actually belongs: into the ground, and on the coast into wind.
Do I need a licensed contractor to build it?
There is no such licence in Texas to hold. The state has no licence, registration or certification for a general residential contractor or home builder; the Texas Residential Construction Commission was not continued after Sunset review in 2009 and nothing replaced it as a licensing body, and no such programme appears on the Texas Department of Licensing and Regulation list. One qualification always travels with that: Occupations Code §1202.102 does require TDLR registration of builders of industrialized housing, so it is true of site-built construction rather than of every way a house can be delivered. Texas regulates builders after the fact, through Property Code Chapter 27 and the courts, rather than before the fact through a licence. Some trades are licensed regardless, and one of them reaches every rural build: Occupations Code §1301.052 excludes "plumbing performed in conjunction with new construction" from its rural exemption, so a licensed plumber is required on your barndominium even where there is no county code, no permit and no inspector.
What does a post-frame barndominium cost in Texas?
We publish no figure, and the reason is more interesting than a number would be: no rigorous, representative cost data exists for barndominiums as a building type anywhere. The Census Bureau has no barndominium category, so there is no sampling frame and officially the building type does not exist. Every source publishing a per-square-foot barndominium figure is selling something — plans, kits, panels, loans or lead generation — and the figures circulating are largely one estimate recycled between them. What can be cited honestly is general new-construction data: for contractor-built houses started in the South region in 2025, the Census reports a median contract price of $388,100 and a median of $157.30 per square foot, and 54% of those starts were at $150 per square foot or more, up from 21% in 2020. Read those with their limits attached — they cover 17 states, they are contractor-built only, and the contract price excludes both the land and the site work, which for a rural buyer means no driveway, no septic, no well and no clearing. Those exclusions are exactly the costs people have not budgeted.

Ready to put post-frame homes against a real plan? Start there and the rest follows.

Tell us about the land

Send the parcel ID or an address and we will come back with what can be built on it, the wind load it has to meet, and a realistic budget range. That conversation costs nothing.