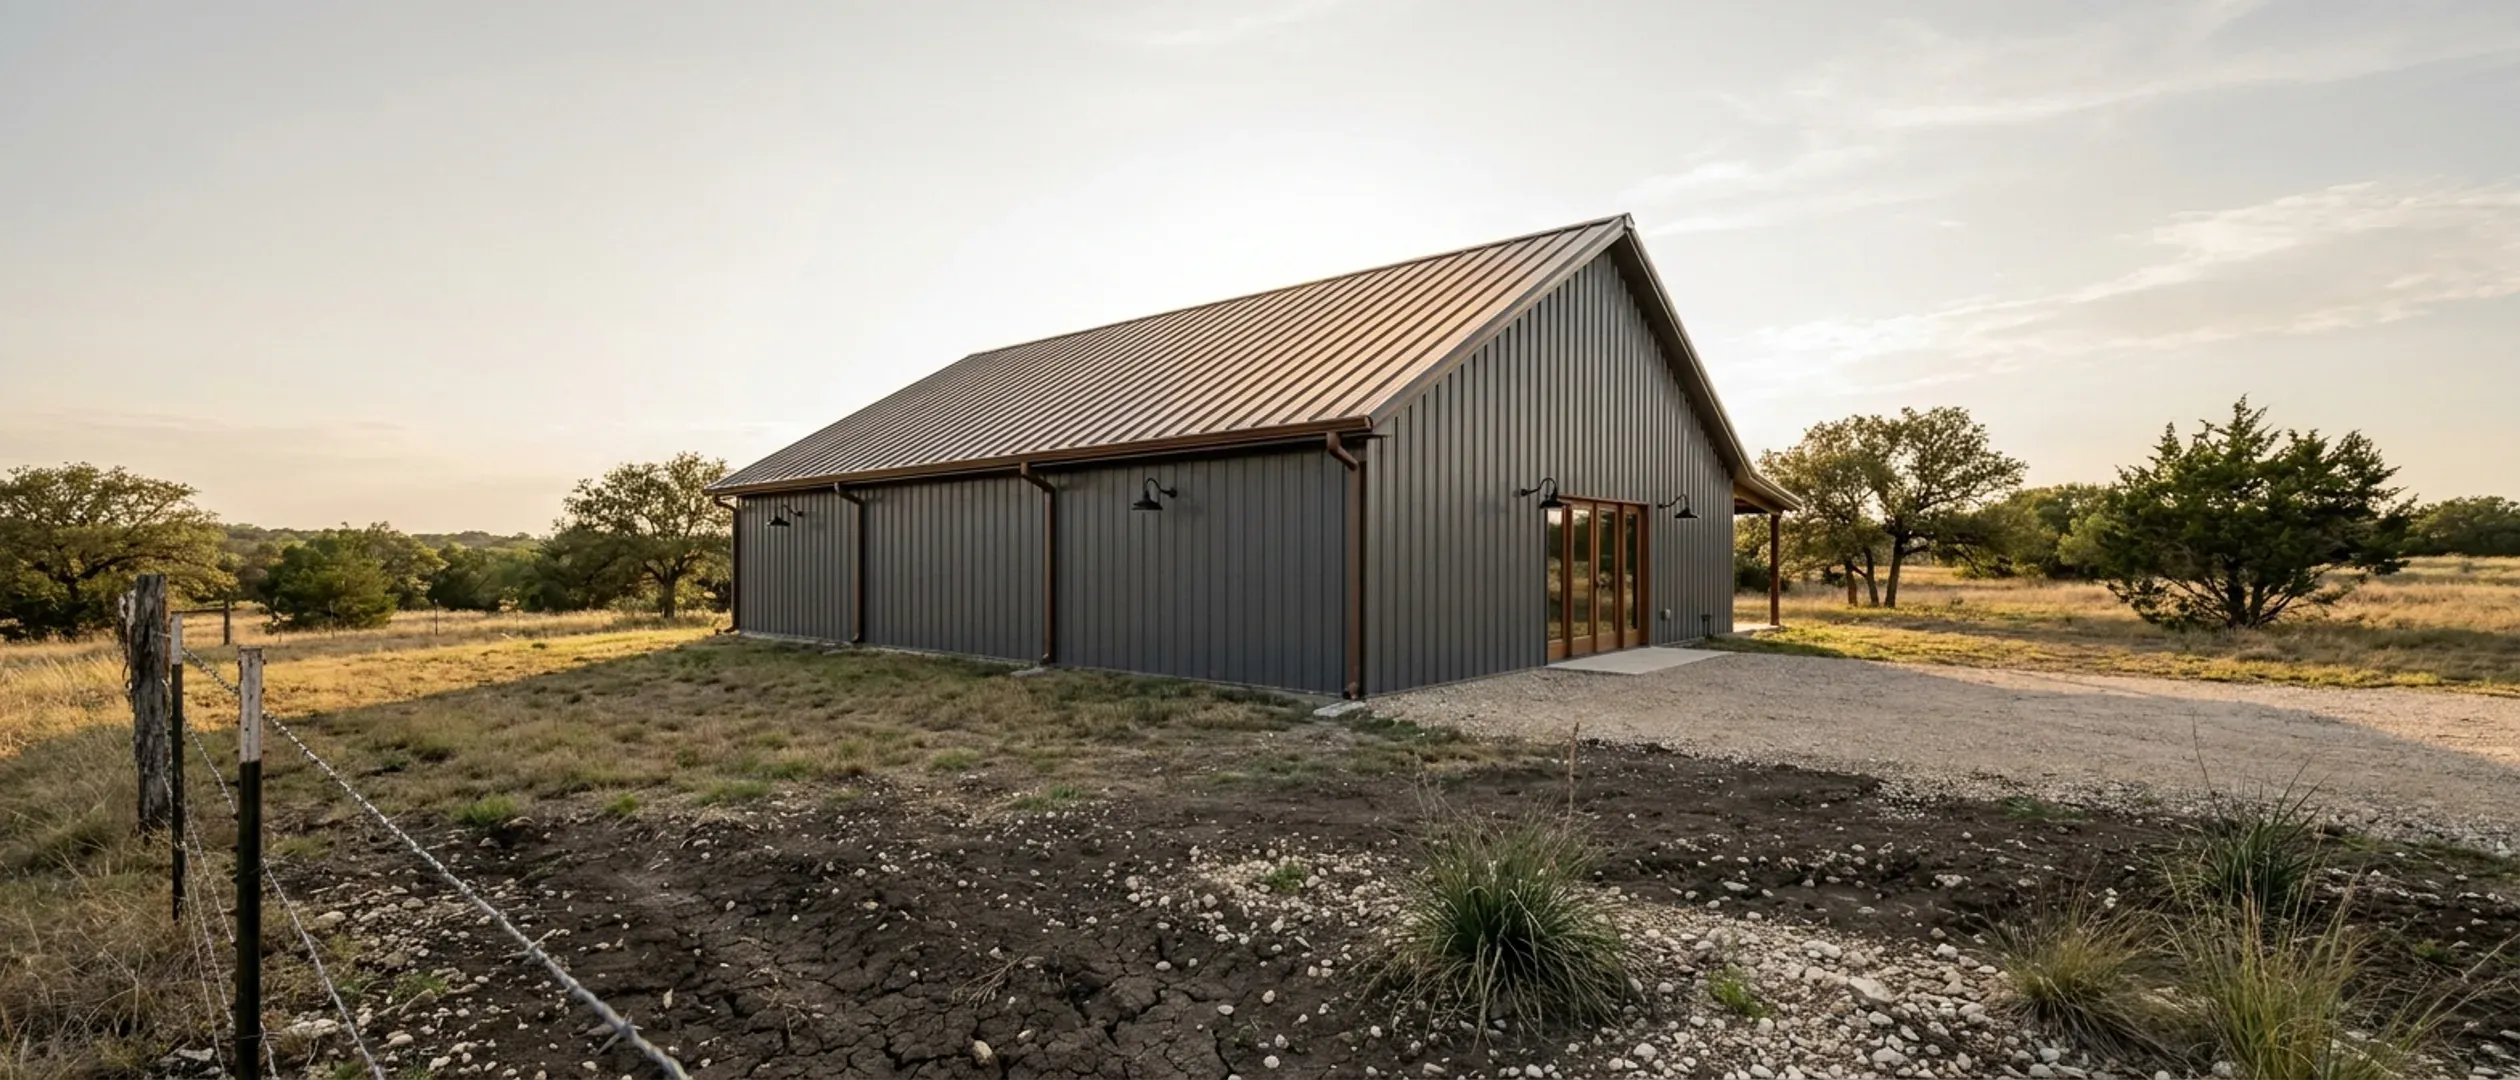
Barndominium Pros and Cons in Texas
Nobody knows how many barndominiums there are in Texas. The Census Bureau's Survey of Construction — the instrument that measures how American houses are built and what they cost — has no barndominium category. A steel-framed, metal-clad house with a shop bay is recorded as a site-built single-family house with a particular exterior wall material, so there is no sampling frame, and no representative statistic about this building type can exist anywhere downstream of it. Every confident claim you have read about how these buildings are doing is somebody's impression of a thing that has never been counted. The useful version of a pros-and-cons page is narrower: what does building this way actually change, and where. Almost every answer below carries a jurisdiction, because across the 54 Texas locations researched for this site the answers do not agree with each other. The engineer arrives on the drawings for five unrelated reasons, and not one of them is "the code says so". A prohibition on a metal exterior was established in exactly one city. The shop bay enlarges the septic drainfield in one county and not in six others. Read the item, then read the location page for the jurisdiction you are actually building in.
Figures below are industry data from cited third-party sources, not a quote from Texas Barndominium Builders. Every project is priced individually.
Bottom line up front
- No pro or con on this building type is a fact about your build until a jurisdiction is attached to it. Across the 54 Texas locations researched here the answers do not agree with each other, and four code editions run at the same time.
- The engineer arrives on the drawings for five unrelated reasons, and not one of them says "barndominium": a foundation of 500 sq ft or more in Waco, a building of 5,000 sq ft or more in San Antonio, impervious cover of 40 per cent in Gillespie County, every septic design in Bexar County, and expansive clay.
- The drawbacks attach to the method rather than the house, and they are equally local: Bryan specially inspects the same steel frame or not depending on what is inside it, Irving prohibits a metal exterior on a detached garage by name, and the shop bay enlarges the septic drainfield in one researched county and not in six others.
The advantages that survive being checked
Each of these was established from a jurisdiction's own published text rather than from what is generally said about the building type.
In seven researched counties the county genuinely does not regulate the house
Of the 54 locations researched, seven counties are confirmed to have no building code — Bell, Bexar, Ellis, Fort Bend, Kerr, Montgomery and Williamson — and each rests on the jurisdiction's own affirmative statement, not on the absence of a document. Bexar is the sharpest: the county has a real building-permit programme under Local Government Code Chapter 233 Subchapter C, the county fire code, and its Fire Marshal states in writing that unless a residential permit was issued on a voluntary basis, the county "does not have legal authority to regulate residential construction, conduct residential construction inspections, or issue a residential Certificate of Occupancy." Its permit guidance, updated 6 October 2025, says the building permit "does not apply to single family residential homes." Ten further counties were not established either way, and the remainder do have a code.
But no building code is not no rules, and the difference is where readers get hurt
In a county with no code, the septic permit is often the only permit that looks at the building itself — and several counties also require a development or floodplain permit under Water Code § 16.315 or § 16.3145. Liberty County is the case to know: it requires a permit for "any building 100 square feet or larger", calls it a building permit, gates it behind proof of an existing on-site sewage facility, and never once inspects the building. Its legal root is a Flood Damage Prevention Ordinance. Fort Bend triggers a residential development permit on any fully enclosed structure or concrete slab of 400 sq ft or more, and its own page names "a barn, garage, workshop, or storage building." Platting, airport zoning, county building setback lines and an emergency services district's fire code all reach land with no building code.
Private control can be tighter than public code, on the same acre
Seventy-nine per cent of Montgomery County residents live outside every city limit, and The Woodlands is not a city — the county's own jurisdiction test carves it out by name. So roughly 120,000 people live under no county building code and under a covenant committee that requires prior written approval for any structure. If the appeal of the form is that nobody will tell you what to build, the deed restrictions are the document to read before the ordinance, and they are the one instrument no municipal search will surface.
In several cities the accessory-building rule is what makes one roof the sensible design
This is the unusual case of the regulations pointing at the form. College Station UDO § 6.5.B.5 caps a detached accessory building at an eight-foot eave height, excluding garages, carports and living quarters — so a freestanding shop with a 14-foot door cannot be built at any lot size, and the code's own exits are to build the shop as part of the principal structure or as a vehicle garage. Georgetown writes its 25 per cent accessory cap to detached buildings. Bryan § 130-34(a)(4) applies a cumulative square-footage cap across all accessory structures on the property, with a conditional-use trigger above it. Round Rock sets an absolute 15-foot accessory height outside its agricultural district. Four cities, four different mechanisms — an eave, a percentage, a cumulative area, an absolute height — and in all four the binding constraint is the accessory-structure rule rather than the lot size, which more land does nothing to relieve. That the attached shop escapes was established from the ordinance text in College Station and Georgetown; in Bryan and Round Rock it was not.
A second storey enlarges what you may build beside you
More land does not help in the cities above. More storey does. College Station UDO § 6.5.B.1 caps accessory uses at "twenty-five (25) percent of the habitable floor area of the principal structure or four hundred (400) square feet, whichever is greater" — floor area, not footprint, so a second storey enlarges the allowance for a detached shop. Bryan § 130-34(a)(5) provides that an accessory building may not exceed the height of the main structure, so a taller house permits a taller shop. Read them alongside the Shared Housing point below, because the same College Station ordinance treats an extra storey as one of its warning signs.
The tall door is a real capability, and it has a legal dimension
Transportation Code § 621.207(a) provides that a vehicle and its load may not be higher than 14 feet on a Texas road, with § 621.101 capping axle loads at 20,000 lb single and 34,000 lb tandem. A 14-foot door therefore has zero clearance for a legal-height load; about 14 ft 6 in clear is the working figure, which is a 16-foot door on an 18-foot eave. A clear-span frame accommodates that opening and that slab loading in a way a conventional attached garage generally does not, and the axle figures are a sourced design envelope rather than a manufacturer's estimate.
Five unrelated things put a design professional on this building
None of them is a general code requirement. Each is one jurisdiction's own instrument, and a reader can trip any of them without ever encountering the others.
A foundation of 500 sq ft or more, in Waco
Waco publishes it twice in its own words: "New foundations for Shops, Storage Buildings, and Residential Additions — any foundation that is 500 sf or larger needs to be engineered", corroborated on the city's residential submission checklist as "Accessory structures 500 square feet or larger require engineer-sealed drawings." A barndominium shop bay is essentially never under 500 sq ft. The trigger is size alone; it does not wait for a soil report. Separately, the same city requires investigation and design by a registered engineer where soils have a plasticity index of 15 or greater, so two independent triggers land on the same answer there.
A building of 5,000 sq ft or more, in San Antonio
San Antonio City Code § 10-8(a) requires construction documents prepared by a registered design professional for "(5) Buildings and structures five thousand (5,000) square feet or more in area", and separately for "(4) Buildings and structures three (3) stories or more high." The shop bay counts in the area, so this is the building type that crosses the line without feeling large. Check the arithmetic before assuming you are clear of it: a two-storey 40x60 is 4,800 sq ft, which is under the trigger by a four per cent margin that a porch erases, and a 40-foot-wide building on one level needs 125 feet of length to cross 5,000. A third storey trips the separate limb at any area at all.
Impervious cover of 40 per cent or more, in Gillespie County
Gillespie County has no building code and no county fire code, and its flood ordinance still reaches Zone X: at 40 per cent or more impervious cover it requires an engineer's drainage study for the 5, 10, 50 and 100-year events. A house with a shop bay, an apron and a drive is a great deal of hard surface on one lot. The thing that puts an engineer on the project in that county is not the building at all.
Every septic design, in Bexar County
State rules let an owner design their own on-site sewage facility in defined circumstances. Bexar County's own on-site sewage order departs from that and requires every design — standard, non-standard or proprietary — to be sealed by a professional engineer or a registered sanitarian. It also eliminates the ten-acre exemption in its own words, requires 1.5 acres on a private well against the state's one acre, and issues a five-year licence to operate. This is the only one of the five that arrives through the septic order rather than through the building, and it is the one a buyer is least likely to anticipate. Liberty County's order does the same thing by a different route.
Expansive clay — stated carefully, because it is narrower than it is usually written
Occupations Code § 1001.056(c)(2) is routinely described as meaning that expansive soil removes the engineering exemption for a private dwelling. Read from the codified text, the provision's object is a residential dwelling slab, not a foundation generally, and both of its limbs are defined by reference to the IRC "as applied in the jurisdiction" — a phrase with no referent on unincorporated land that has adopted no code. So it is a real provision that bites inside a jurisdiction with a code, and on no-code acreage the honest position is that it does not straightforwardly apply. What is not in doubt is the ground: in Dallas County, 246,029 of 305,588 profiled acres are still 40 per cent clay or more at five feet, measured from USDA soil survey data. Some cities remove the question entirely — Georgetown requires an engineer's design on every foundation plus a post-pour certification containing "no opinions or disclaimers", and Round Rock requires an engineered foundation on every new single-family permit regardless of soil.
Drawbacks that attach to the method, not to the house
In Bryan, the same steel frame is specially inspected or not depending on what is inside it
Bryan § 14-47 adds an IRC section R109.5 requiring a special inspection by an approved third party for, among other work, "Weld up systems or welds on structural steel" and "Bolted connections on steel structural system." A red-iron or bolt-up frame is those two items by name. Both exceptions are written to accessory storage structures only: pre-manufactured bolt-up kits for accessory storage structures, and accessory structures used for storage. Put the frame up as a shop and an exception can apply. Put a dwelling inside it and neither does. The special-inspection question there turns on what the building is for rather than on how it is built, which is precisely the seam this building type sits on — and it is a real cost of the method in that city.
Irving prohibits a metal exterior on a detached garage by name
Irving § 3.1.3 provides that "A detached garage may not be constructed with a metal exterior", caps it at 800 square feet or 10 per cent of lot area up to 1,200, limits it to one storey and 18 feet, and permits an attic or loft only if it "does not contain heated or air-conditioned floor space." This is the only prohibition of its kind established across the 54 locations, and it attaches to a regulatory label rather than to a structure. The inversion is worth knowing: § 3.1.4 covers detached accessory buildings other than a garage or carport, describes them as containing "no door that is larger than six (6) feet in width", and sets no maximum square footage at all on a lot of half an acre or more. So the wide door that rescues the building in College Station, where garages escape the eave cap, demotes it in Irving. Same word, opposite sign.
The shop can enlarge the septic drainfield — and in McLennan the rule is not in the county's order
This is the item most likely to be missed by a careful reader, because checking the right document still gives the wrong answer. McLennan County's Commissioners Court order does not redefine living area. The rule that does is published by the City of Waco on the Waco–McLennan County Public Health District's on-site sewage fee schedule — the authorised agent's own administrative practice: "All separate structures (e.g., loft, mini-apartments, etc.) or any other structures that can be used for living quarters, regardless of the time duration, or if attached to a garage, will be deemed a living structure." State rules size the absorptive area from living area, so a loft over the shop or living quarters attached to the garage raises the design flow band and enlarges the field. The instrument reaches a loft, mini-apartments or quarters attached to a garage — not any shop bay. Six other researched counties, including Bexar and Gillespie, do not redefine living area at all, and Williamson applies a three-part test.
A smaller building can need a larger drainfield
Worked through the state's own tables for a Class IV clay site: a 1,200 sq ft all-dwelling house with three bedrooms is a 300 gallon-per-day design and about 3,000 sq ft of field, while a 2,400 sq ft building with the same 1,200 sq ft of living space, a shop bay and two bedrooms is a 225 gallon-per-day design and about 2,250 sq ft of field. At that size the floor-area limb never binds, so the bedroom count is the entire design flow. Nothing about a modest footprint implies a modest septic bill, and the direction of the effect is the opposite of what most readers assume.
The questions that change the answer after you have moved in
Three of the most consequential variables are not about the building at all — they are about use, about hard surface, and about when your tract was created.
Letting it out changes the answer in about eleven different ways
Across the researched jurisdictions, renting the building produces eleven distinct answers and no pattern. Montgomery County routes anything rented out through its commercial office, where the Fire Marshal does enforce the 2024 International Fire Code and International Building Code — so the no-code position is true of the house you live in and not reliably true of the identical building you let. Elsewhere it costs an exemption, becomes a zoning permit, attracts a hotel occupancy tax on an accessory building let under 30 days, is flatly prohibited, or changes nothing at all. It also interacts with a state provision: the owner-builder exemption at § 233.157(c) requires the owner to intend the building as their own primary residence.
College Station identifies the building by its characteristics, not by who lives in it
College Station's current definition of Shared Housing, as amended 23 April 2026, says the use "may be identified and differentiated from other residential uses by considering a combination of structure or property characteristics": more than four bedrooms of similar size or other rooms able to house more than four people; bedroom-to-bathroom parity in excess of four; a high quantity of bathrooms mostly accessed through a bedroom; a structure "in excess of one (1) story for the purpose of limiting the building footprint on the lot to meet impervious cover requirements"; a property with no garage, "or if it contains a garage, can support additional living space"; and parking for more than four vehicles. Read those against a large barndominium with a family in it — five bedrooms, a bonus room over the shop, a shop bay that can support additional living space, a concrete apron that parks six vehicles. Shared Housing is not a permitted use in any district that permits a detached single-family dwelling there. The definition asks for a combination assessed by an administrator, not an automatic trip at the fifth bedroom, so the practical answer is to ask the city's planner on call before drawing it.
An impervious-cover exemption you validly hold can lapse later
Over the Edwards Aquifer recharge zone, 30 TAC § 213.5(h)(2) exempts an individual landowner building their own single-family residence from the aquifer protection plan requirements, provided impervious cover on the site does not exceed 20 per cent. There is no acreage limb anywhere in that subsection. And the condition is continuing: if cover later rises above 20 per cent, the exemption for the whole site may no longer apply and the owner must notify the regional office. The shop, the apron and the second drive frequently arrive after the house — so an owner can lose an exemption by building the thing the building type is named for. Other thresholds sit at different levels and do different work: 40 per cent in Gillespie County, 10,000 sq ft in the lower Colorado river authority's lake zones, and 15 per cent in Austin — which its § 25-8-516(A) lifts entirely for a lot that existed on 1 November 1991.
When your tract was created keeps deciding things
Five separate findings across the research turn on the plat date rather than on the size of the land: Austin's 1 November 1991 lift and its impact fee keyed to 1 October 2023; Bandera County's well ladder at 2002 and 2022; Bell County's Clearwater subdivision cliff at 1 March 2004; and Kerr County's ten-acres-to-drill rule on anything platted since 10 August 2023. Bexar County's outdoor lighting order near three military installations exempts a single-family tract outside a platted subdivision and reaches the same house inside one. Almost nobody checks deed history before buying, and it is cheap to check.
Financing, insurance and what it is worth afterwards
These are the drawbacks that are hardest to design around, and the sourcing on them is thinner than the sourcing on the ordinances — which is itself part of the answer.
Lenders may not treat it as a dwelling
The Texas Real Estate Research Center at Texas A&M University is the one Texas university research centre that publishes on this building type. Writing in February 2017, it states: "Financing a barndominium is different than financing a traditional home. Many banks do not consider barndominiums a dwelling so you will not get the same type of loans (length of loans or interest rates). Shop around for financing that is best for you." It also notes that these builds are usually on septic, and that the type of public road access can affect appraisal value for financing. That piece is now some years old and should be read as a structural observation rather than as current market commentary — but it is the most institutionally credible Texas source on the question, and it publishes no cost figure at all. Our financing guide goes further into the loan products.
Mixed use is an insurance question before it is a design question
Texas Farm Credit, a lender within the Farm Credit System that lends against these buildings in Texas, publishes a caution on its barndominium resource, updated February 2026, that a mixed-use barndominium may not be covered by traditional homeowners insurance. That caution sits inside its own competence as an institution that finances rural property, and it is worth taking seriously at the design stage: what the shop half is used for is an underwriting fact, not only a floor-plan choice. Where the same page publishes cost ranges, they are relayed — every figure on it hyperlinks out to a lead-generation marketplace or a homebuilder — so treat those as the marketplaces' numbers, not the lender's.
There is no dataset behind any claim about resale
The reason is the same one that opens this page. The federal survey that measures residential construction has no barndominium category, so there is no representative figure for what these buildings cost to build or what they fetch. Trace any barndominium price claim far enough and it terminates at a lead-generation marketplace rather than at a survey — the same headline figures recur across a lender's page, a land brokerage's page and a plan seller's page because they are one number wearing many coats. Practically, that means a valuation rests on whatever local comparable sales an appraiser can actually find, and neither optimism nor pessimism about resale can be supported with data. Anyone who quotes you a confident number is quoting a marketplace.
The honest summary of the trade
The advantages of this form in Texas are mostly regulatory and geographic, and they are checkable: a genuinely lighter county position in much of the state, an accessory-structure rule that in several cities makes one roof the practical design, and a frame that carries the span and the door height a workshop needs. The drawbacks are mostly institutional and jurisdictional, and they are checkable too: five separate paths to a design professional's seal, a special-inspection rule that turns on occupancy, a metal-exterior prohibition in one city's garage category, a septic rule published by an agent rather than a county, and a financing and valuation environment with no data behind it. What should decide it is not the general case. It is which of these your specific parcel is subject to, which is answerable in an afternoon of phone calls. Our Texas legal and permitting guide sets out the order to make them in.
Reading this because you are weighing a build? The next step is a plan drawn for your program.
What's different about Texas
There is no single Texas answer, and the reason is structural
Local Government Code § 214.212 freezes a city on the code edition in force on its own adoption date, and § 233.153(a) gives a county that opted into Chapter 233 Subchapter F a builder's election between the IRC published as of 1 May 2008 — the 2006 edition, established here from a Federal Register notice of 5 February 2008 and ICC's own printing dates — and the version used by the county seat. Across the 54 locations researched for this site, four editions run at the same time: 2024, 2021, 2018 and 2015, over that 2006 floor. A pro or a con with no jurisdiction attached is not a fact about your build.
Even the permit exemption for a detached shop has no single value
Four cities of comparable scale publish four different answers on when a detached accessory building needs a permit at all: San Antonio exempts it to 300 sq ft, an amendment upward from the model code's 200; Waco keeps the model code's 200; Killeen amends it down to 20; and Temple deletes the exemption, so there is no size at which a detached accessory building is exempt. Municipal amendment power is not a deregulating force here. It is a dispersing one.
Three state requirements survive where a county code does not
Occupations Code § 1301.052's rural plumbing exemption expressly excludes plumbing performed in conjunction with new construction, repair or remodelling, so a licensed plumber is required on a rural build even where there is no county code and no inspector. Health & Safety Code § 388.004 obliges a builder outside any municipality to certify energy compliance and keep the certification for three years. And a water well needs a TDLR-licensed driller and pump installer. "The county cannot stop you" and "nothing applies" are different statements.
One statewide number this page can give you, with its expiry date
Health & Safety Code § 388.003(j) sets energy rating index thresholds of 57 / 57 / 61 for climate zones 2, 3 and 4, in force since 1 September 2025. It works as a statewide figure because it is a statutory performance metric rather than a design criterion a jurisdiction fills in. Two dates travel with it: the schedule steps to 55 / 55 / 59 on 1 September 2028, and § 388.003(k) provides that the subsection expires 1 September 2031. Design criteria such as wind speed are the opposite case — they are a local fill-in, and twelve of the 54 locations publish no value at all.
Pros and cons, honestly
Pros
- Seven of the 54 Texas counties and cities researched for this site are confirmed to have no building code at all — Bell, Bexar, Ellis, Fort Bend, Kerr, Montgomery and Williamson — each established on the jurisdiction's own affirmative statement rather than on the absence of a document.
- Bexar County's Fire Marshal states in writing that unless a residential permit was issued on a voluntary basis, the county "does not have legal authority to regulate residential construction, conduct residential construction inspections, or issue a residential Certificate of Occupancy."
- In College Station, Georgetown, Bryan and Round Rock the binding constraint on a workshop is the accessory-structure rule rather than the lot size, and more land relieves none of them — so in those cities the ordinance itself points toward putting the shop under the principal roof.
- College Station's 8-foot eave cap on detached accessory buildings does not reach a shop built as part of the principal structure, and its own text leaves that exit open.
- Going up enlarges what you may build beside you: College Station caps accessory uses at 25 per cent of the principal structure's habitable floor area — floor area, not footprint — and Bryan allows an accessory building to rise to the height of the main structure.
- A clear-span frame carries the door height a legal-height load actually needs. Transportation Code § 621.207(a) caps a vehicle and its load at 14 feet, which in practice means a 16-foot door on an 18-foot eave.
- A metal exterior was established as prohibited in exactly one of the 54 researched locations, and there only within Irving's detached-garage category.
- In a county with no building code the septic permit is often the only permit that examines the building itself, though some counties also require a development or floodplain permit.
Cons
- Waco requires engineer-sealed drawings for any foundation of 500 sq ft or more, in its own published words, and a shop bay is essentially never under that.
- San Antonio City Code § 10-8(a) requires a registered design professional to prepare construction documents for a building of 5,000 sq ft or more in area, and the shop bay counts in the area.
- Gillespie County requires an engineer's drainage study at 40 per cent or more impervious cover — in a county that has no building code at all, so hard surface is what puts an engineer on the job there.
- Bexar County requires every on-site sewage design to be sealed by a professional engineer or registered sanitarian, where state rules would let an owner design it.
- Bryan requires third-party special inspection for weld-up systems and bolted steel connections by name, and both of its exceptions are written to accessory storage structures only — so the same frame is specially inspected or not depending on whether a dwelling is inside it.
- Irving prohibits a metal exterior on a detached garage by name, caps it at 800 sq ft or 10 per cent of lot area up to 1,200, and forbids a heated or air-conditioned loft in it.
- In McLennan County a loft, mini-apartment or quarters attached to the garage is deemed living area and enlarges the septic drainfield — and that rule is the authorised agent's published practice, not the county's own order, so checking the county order alone misses it.
- Letting the building produces about eleven different regulatory answers across the researched jurisdictions, from nothing changing to Montgomery County routing it through the commercial office where a fire code is enforced.
- College Station's Shared Housing definition identifies the use by building characteristics — more than four bedrooms, bathroom parity, an extra storey, a garage that can support additional living space, parking for more than four — and a large barndominium can present several of those with a family living in it.
- An Edwards Aquifer impervious-cover exemption is a continuing condition, so an owner can lose one they validly held by later adding the shop, the apron or a second drive.
- Many banks do not treat a barndominium as a dwelling, on the Texas Real Estate Research Center's own account, so the loan term and rate on offer may not match a conventional house.
- Texas Farm Credit cautions that a mixed-use barndominium may not be covered by traditional homeowners insurance, which makes what the shop half is used for an underwriting question.
- No representative data exists on what these buildings sell for, because the federal construction survey has no barndominium category — so a valuation depends on whatever local comparable sales an appraiser can find.
Common questions
9 questions people ask most about barndominium cost. If yours is not on the list, ask it directly.
Are the pros and cons of a barndominium the same everywhere in Texas?
Does building a barndominium in Texas really mean avoiding building codes?
What actually puts an engineer on the drawings?
How many barndominiums are there in Texas?
Is a barndominium harder to finance and insure?
Does the workshop half make the septic system bigger?
Can a city stop me putting a metal exterior on the building?
Does renting it out change the pros and cons?
So is a barndominium a good idea in Texas or not?
Questions answered? Tell us what you want to build and we will put real numbers against it.
Keep reading
The pages that answer the next question this one raises.
Barndominium law and permitting in Texas
The permitting order, the code-edition rules, the septic route and what a county with no building code still regulates.
Read itAre barndominiums worth it?
The same evidence read as a decision rather than as a list, including what can and cannot be said about value.
Read itBarndominium financing
Loan products, why a lender may not treat the building as a dwelling, and what to have ready before you ask.
Read itBarndominium cost
Published third-party ranges with their sources named, and the reason no representative figure exists.
Read itEvery county and city we cover
The 54 researched locations, each with its own code position, permit thresholds and septic authority.
Read itBexar County
The clearest of the seven confirmed no-code counties, and the source of the sealed-septic-design requirement.
Read itWaco
The 500 sq ft engineered-foundation rule, and the health district whose fee schedule carries the living-area rule.
Read itCollege Station
The eight-foot eave cap that points the shop under the principal roof, and the Shared Housing definition that complicates it.
Read itPermitting help
What the submission actually involves once you know which jurisdiction's rules apply to your parcel.
Read itWant a real number instead of a range?
Start your plans and we will come back with a budget for what you actually want to build, not a national average. Send the parcel ID or an address when you have one and we will price it against your land. That conversation costs nothing.