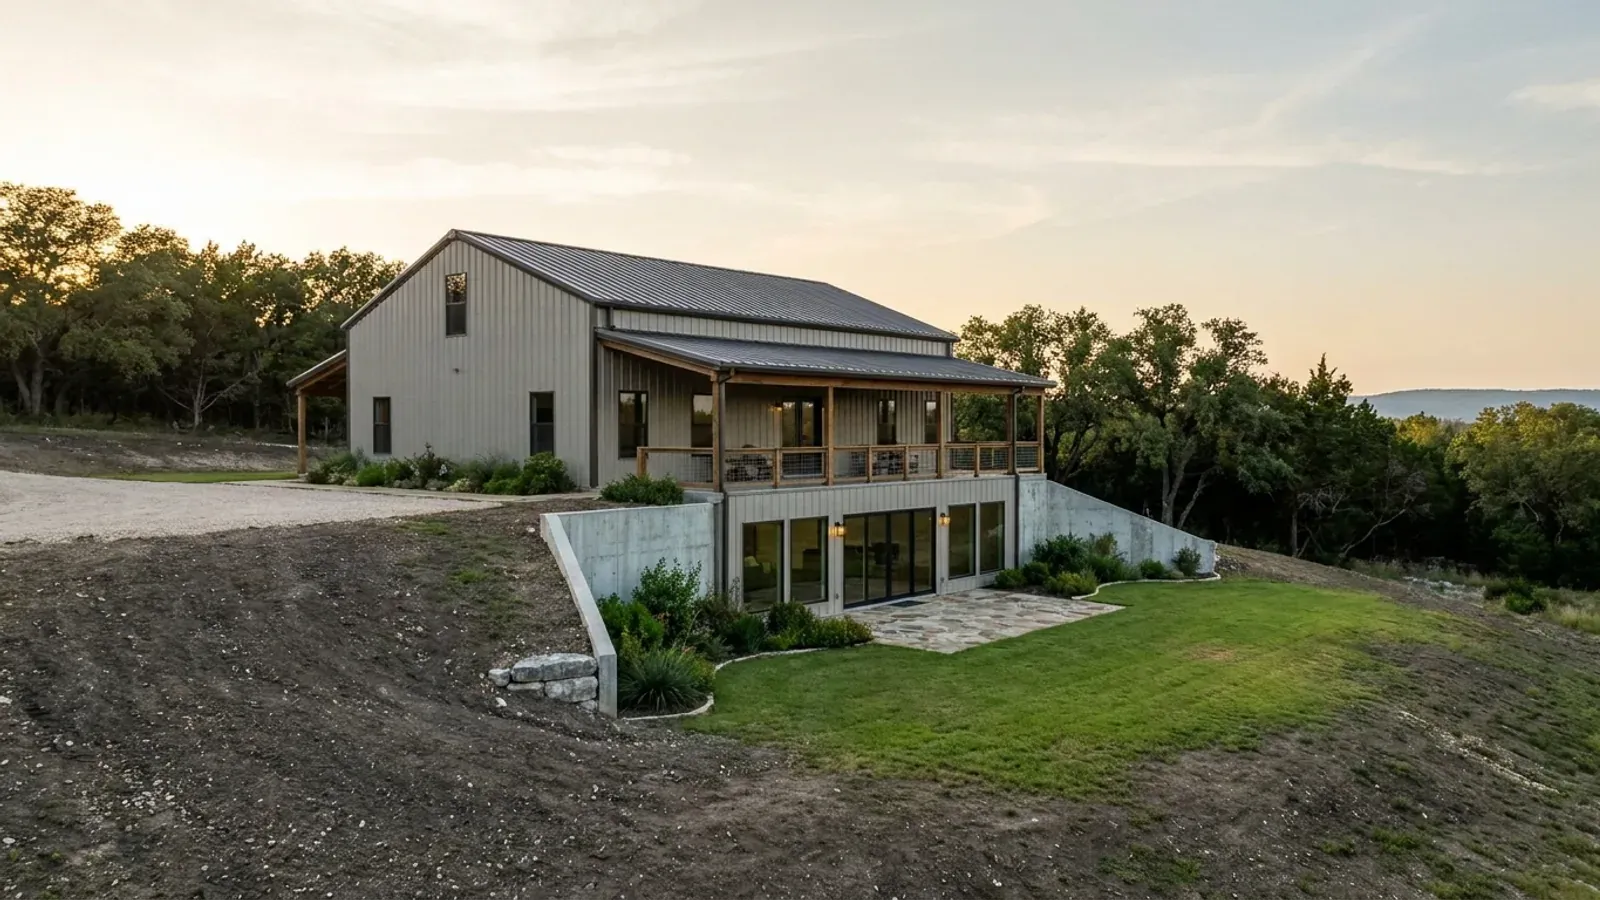
Barndominium with a Basement in Texas
A basement is a retaining wall with a room behind it, and in most of Texas what it retains is soil that changes volume with moisture. That is the whole problem in one sentence, and it is a physics problem long before it is ever a paperwork problem: it is just as real on unincorporated acreage where no building code has been adopted as it is inside a city with a full inspection department. Nothing in Texas law forbids a basement under a barndominium, and this page is not going to pretend otherwise. What it does instead is answer the question almost nobody answers, which is why the honest answer is usually no and what the real exceptions look like. Two documents frame it. The Texas Section of the American Society of Civil Engineers publishes the residential foundation standard that Texas cities incorporate by reference; it opens by stating that the majority of foundations constructed in Texas consist of shallow, stiffened and reinforced slab-on-ground foundations, and across seventeen pages it uses the word basement exactly zero times. And the model code's own prescriptive foundation-wall tables carry three columns of soil class, none of which is the fat clay that runs the length of I-35 and the upper Gulf Coast. Below-grade space in Texas is an engineering decision about one specific parcel, not a plan option you tick. Most people who land on this page want a second storey.
What actually changes with this feature
The look is the easy part. These are the decisions that follow from it.
What is actually under the floor at basement depth
Measured, not asserted. Querying USDA's Soil Data Access against the SSURGO survey in September 2026 and taking the single soil horizon that spans 150 cm, about five feet down and roughly where a basement floor lands: of the Dallas County acreage the survey profiles that deep, 246,029 of 305,588 component-weighted acres are still 40 percent clay or more when they get there. Fort Bend reads 302,887 of 464,766, Travis 175,836 of 331,583, McLennan 254,582 of 493,369. Maximum linear extensibility at that depth is 17 in five of those counties and 17.7 in Harris. The Brazos Valley shows why a shallow test pit misleads anyone planning to dig: the Tabor series reads 14 percent clay with a linear extensibility of 0.8 through the first 34 cm, then 48 percent clay and 10.3 immediately beneath it, and it is still 35 percent clay at 203 cm. The surface lies. And where there is no clay there is rock. In Kerr County 90.5 percent of mapped acreage carries a root-restrictive layer and 32.4 percent has one within two feet of the surface, while Bandera's single largest map unit is Eckrant-Rock outcrop complex at 15 to 60 percent slopes, 98,950 of 510,259 acres. Excavating limestone is a different problem from excavating clay. It is not a cheaper one.
Why the prescriptive tables run out, and what replaces them
IRC R404.1.1 requires a concrete or masonry foundation wall to be designed in accordance with accepted engineering practice where it is subject to hydrostatic pressure from ground water, or where it supports more than 48 inches of unbalanced backfill with no permanent lateral support at the top or bottom. Both of those describe a basement. R401.4 adds that where quantifiable data created by accepted soil science methodologies indicate expansive, compressible or shifting soils are likely to be present, the building official determines whether to require a soil test, done by an approved agency using an approved method. The Texas Section of the American Society of Civil Engineers sets the shape of that investigation in its Recommended Practice for the Design of Residential Foundations: borings a minimum of 20 feet deep unless confirmed rock strata is encountered sooner, sampled at least every two feet through the upper ten feet and every five feet below that, with the presence or absence of free water in the borehole noted and the depth to water logged where it is encountered. One boring may be sufficient for a single lot investigated in isolation for a simple residence under 2,500 square feet. That report, rather than a plan set, is what decides whether below-grade space is available on a given parcel, and it is why the sequence here starts with a geotechnical investigation and a Texas-licensed engineer we engage rather than with a drawing.
Water is the other veto, and it splits the state in half
IRC R406.2 requires exterior foundation walls that retain earth and enclose interior spaces and floors below grade to be waterproofed, which is a step beyond the dampproofing required by default and means one of six listed systems, from two-ply hot-mopped felts to 60-mil solvent-free liquid-applied synthetic rubber. The trigger is areas where a high water table or other severe soil-water conditions are known to exist, and whether that describes a parcel is a regional question with a measured answer. USDA's aggregated soil survey reports a shallowest annual water-table depth, meaning a wet layer within about two metres of the surface at some point in the year, across 832,018 of Harris County's 1,137,350 mapped acres and 518,347 of Montgomery County's 688,742. The deepest such figure recorded anywhere in Harris County is 168 cm, roughly five feet six inches, which is shallower than the floor of the basement being considered. Run the same query along the Blackland corridor and it inverts: 10,172 acres in Williamson County, 4,418 in Collin, 1,321 in Travis, 804 in McLennan, and none at all in Bexar. The upper Gulf Coast and the I-35 corridor are not having the same conversation about a below-grade wall, and copy that treats them as one place is wrong about one of them.
Who has to draw it, and which jurisdiction is asking
Two Brazos Valley cities wrote their own residential foundation standard because the ground demanded one, and one of them names basements outright. Bryan's Code section 14-47 amends IRC R403.1 to add that pier and beam foundations, foundations with basements, or foundations with crawl spaces with suspended wood floor framing systems shall be designed by a Texas licensed architect or engineer, with an exception only for foundations complying with the minimum foundation standard at section 1907.2 of the adopted building code. That standard is a slab detail, so a basement has no route into the exception. College Station makes the identical substitution and states its reason on the face of the amendment: section 1907.2 references the minimum foundation standard specifically developed for use in this area. On the state side, Occupations Code section 1001.056(c)(2) removes the private-dwelling engineering exemption for a residential dwelling slab located on expansive soil, but both its trigger and its release turn on the residential code as applied in the jurisdiction, so on unincorporated land where no code has been adopted neither limb has anything local to point at. Treat a geotechnical report and a Texas-licensed engineer as the practical answer rather than reading a flat legal requirement into it, then check the jurisdiction: Bryan requires basement floors below grade on all sides to be elevated under its flood chapter, and Bexar County requires the lowest floor including basement to sit a minimum of one foot above the current effective or ultimate base flood elevation, whichever is greater.
The prescriptive basement wall has three soil columns, and the soil most of urban Texas sits on is not one of them
Every foundation-wall table in Chapter 4 of the IRC carries the same three columns of soil class and lateral soil load: GW, GP, SW and SP soils at 30 pounds per square foot per foot below grade; GM, GC, SM, SM-SC and ML soils at 45; and SC, MH, ML-CL and inorganic CL soils at 60. There is no fourth column. CH, which the same code's Table R401.4.1(2) defines as inorganic clays of high plasticity, fat clays, gives the USDA texture clay and silty clay, and rates Poor for drainage and High for volume change potential expansion, appears in none of them. The code also hands that group the lowest presumptive bearing value in the book at 1,500 pounds per square foot. Meanwhile R404.1.1 requires concrete or masonry foundation walls to be designed in accordance with accepted engineering practice wherever walls are subject to hydrostatic pressure from ground water, or support more than 48 inches of unbalanced backfill without permanent lateral support at the top or bottom. A basement wall is by definition more than 48 inches of unbalanced backfill, so that one section puts an engineer on the drawing before anyone argues about soil at all. The missing column is what closes the door behind it: on Blackland Prairie or Gulf Coast clay there is no prescriptive way back out. Drainage runs the same way. R405.1 requires drains around any foundation that retains earth and encloses habitable or usable space below grade, and the exception that releases you from them reaches only Group I soils, which are GW, GP, SW and SP. Clay is Group III. It does not qualify, so the drainage system is not optional either.
Common ways to build this
Common configurations we see. Yours does not have to match one exactly — this is a starting point for the conversation, not a catalog.
A second storey instead, which is the Texas answer to the same want
The extra level, entirely above grade
Almost everyone who asks about a basement is asking for one of three things: more square footage without more footprint, separation between noisy space and quiet space, or somewhere to put guests. A second storey delivers all three, and it does it without an excavation, a retaining wall, a waterproofing membrane, a perimeter drain, a sump, or any argument about what the soil does at five feet. On a barndominium the frame is already the part doing the structural work, so adding a level is a question the building is well shaped to answer. It is also, by a wide margin, the thing Texans actually search for and build. If you arrived here because you wanted more house on the same pad, read the two-storey page first and come back only if it does not fit.
A loft rather than a full level
Half a floor, nothing changed below grade
Where the want is a bit more room and a sense of volume rather than a whole second storey, a loft over part of the plan gets you there with the least disturbance to anything structural. It leaves the slab alone, it leaves the drainage alone, and it does not introduce a single one of the below-grade provisions. Worth knowing before you assume it is the simple option: some jurisdictions read a conditioned loft as living area for other purposes, and Burnet County's LCRA arrangement catches a conditioned loft through a bedroom definition, which reaches the septic sizing. It is a question to ask your county rather than a reason not to build one.
Up rather than down, with a raised finished floor
Stem wall or piers, living space above grade
If the reason for wanting a basement was really about getting the living floor away from the ground, the Texas move is to raise the floor rather than sink it. On a parcel anywhere near mapped flood risk this is what the rules push you toward regardless. Montgomery County requires structures in or within 100 feet of the Area of Special Flood Hazard to be elevated at least two feet above the base flood elevation, and the City of Conroe inside the same county requires one foot, so the county with no building code is the stricter authority. Williamson County requires the lowest floor including basement elevated at least one foot above the base flood elevation. New Braunfels amended its residential code to base flood elevation plus two feet, and applies the same figure to basement floors below grade on all sides. Bexar County measures against the current effective or ultimate base flood elevation, whichever is greater, which is a second datum most buyers have never heard of. And on land with no public sewer there is a harder edge: Montgomery County prohibits the installation of a new septic system or the repair or replacement of an existing one in the floodway outright, which makes some tracts a buying decision rather than a design decision.
One engineered room below grade, sized to its actual purpose
A shelter, cellar or mechanical room, not a storey
A great many basement enquiries are really shelter enquiries, and a shelter is a much smaller and much more tractable structure than a floor of living space. Several Texas cities treat one as a normal permitted thing: Bryan, Denton and Irving all rewrote the residential permit exemption so that storm shelters are carved out of it, meaning a shelter is permitted and inspected in those cities at any size. Building one room below grade rather than a whole level changes the arithmetic in every direction that matters, because the wall area retaining earth, the excavation volume, the waterproofed surface and the drained perimeter all fall together. It is still an engineered structure on clay, and it still needs the borings. It is simply a far smaller thing to engineer, and it can be sited where the ground is best rather than wherever the house happens to sit.
A daylight or partial basement where the ground genuinely falls
Below grade on one side, at grade on another
This is the narrow real case, and it is worth being precise about why it is narrow. Where a parcel has genuine fall, one wall can be at grade while the opposite wall is buried, which removes the fully buried box, gives the drainage somewhere to discharge by gravity, and turns a basement into something closer to a lower storey cut into a slope. The catch is that in Texas the ground with reliable fall is largely the Edwards Plateau, and there the fall and the rock arrive together: Kerr County carries a root-restrictive layer under 90.5 percent of its mapped acreage with 32.4 percent of it inside two feet, and Bandera's largest map unit sits at 15 to 60 percent slopes with limestone close to the surface. That trades a volume-change problem for a rock-excavation problem rather than escaping both. It also reshapes the septic answer, because Bandera's own onsite sewage packet reprints the state tables under which slopes over 30 percent are unsuitable and a conventional drainfield is unsuitable outright on fractured rock. A site walk and a boring log settle this one, parcel by parcel.
Ways to build this size
A footprint can go together several ways. These are the service lines most relevant to it.
Custom Plans
Barndominium floor plans drawn to your land, your family, and the code that actually applies where you build.
Read moreSite Preparation
Clearing, grading, pad, drainage, and utilities: the work that decides whether the build goes smoothly.
Read morePermitting & Engineering
Sealed structural engineering and the permit that depends on it, from submittal through final inspection.
Read moreBarndominium with a Basement: common questions
8 questions we get asked most often about this footprint. If yours is not on the list, ask it directly.
Can you build a barndominium with a basement in Texas?
Why are basements rare in Texas when they are standard in other parts of the country?
Where in Texas does a basement actually work?
I want a storm shelter. Do I need a basement to get one?
Would a second storey give me what I wanted from a basement?
The Hill Country has rock rather than clay. Does that make a basement easier?
How do I find out what is under my own parcel before I commit to anything?
Does the county or the city have the final say on this?
Keep reading
The pages that answer the next question this one raises.
2-Story Barndominium
The same extra level, above grade instead of below, and without a single one of the drainage, waterproofing or retaining-wall provisions. If you are here for square footage rather than for a cellar, start with this page.
Read itBarndominium with a Loft
Half a level for the price of some ceiling height, and the one option on this list that changes nothing at all about the foundation. Read the note there about how a conditioned loft can be counted as living area.
Read itWant this drawn for your program and your parcel? That is where a build actually starts.
Start your plans
Tell us what you want to build and we will draw this for your program, then confirm what it looks like on your parcel, the wind load it has to meet, and a realistic budget range. That conversation costs nothing.