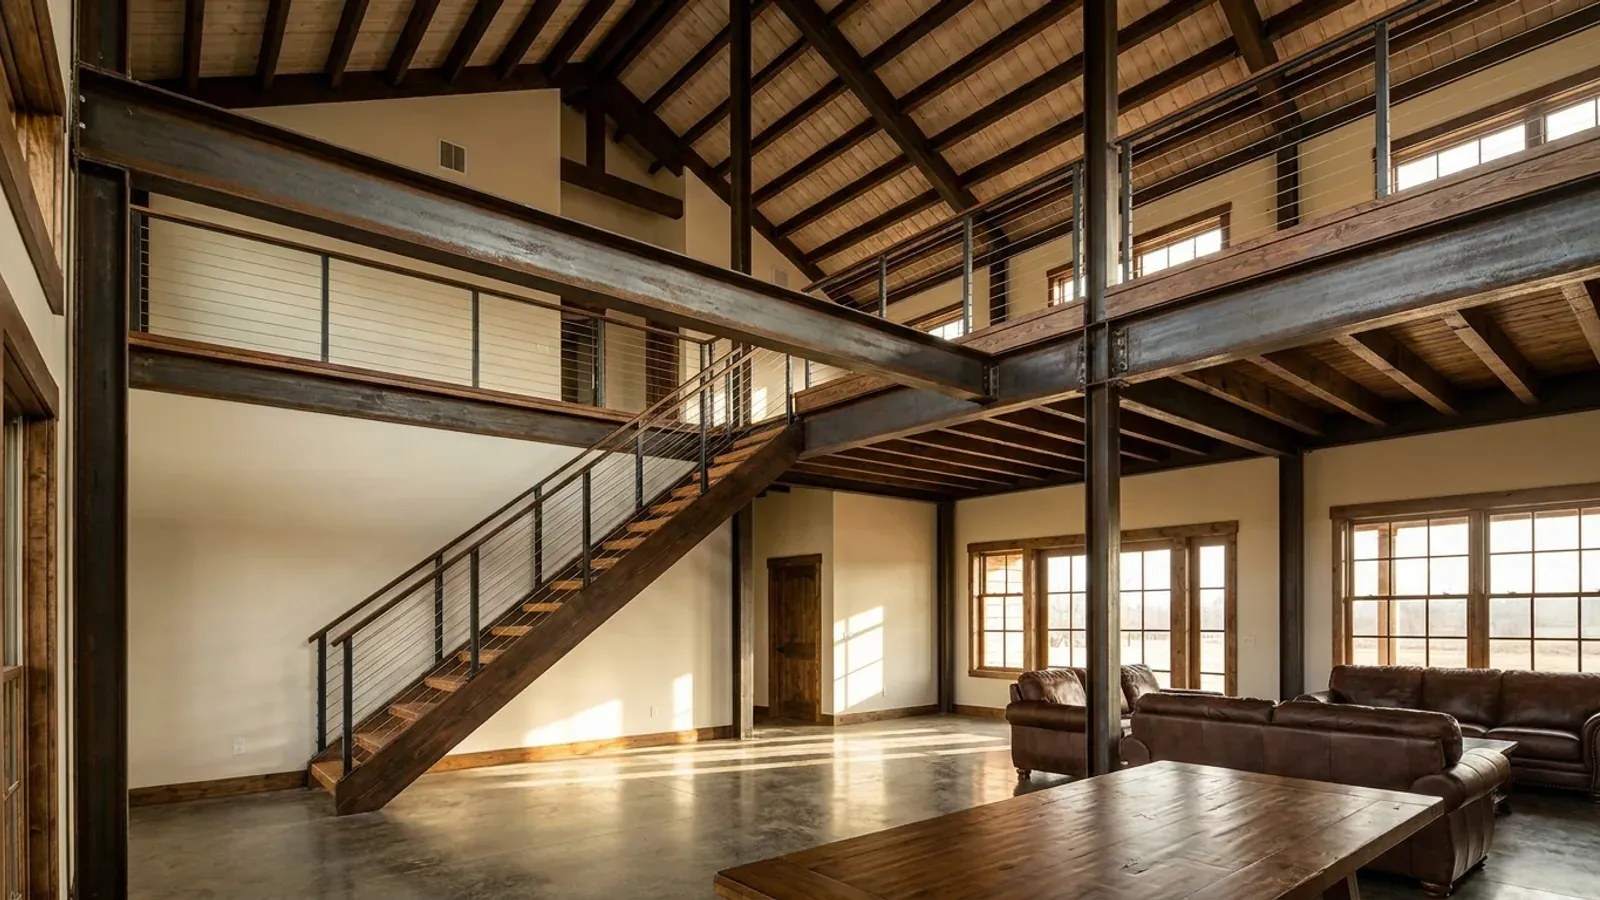
Barndominium with a Loft in Texas
A loft is an intermediate level between the floor and the ceiling of a storey, open to the room it sits in. A second storey is a floor: it spans the plan, it is enclosed, and it counts. The model code draws that line in a single sentence — a mezzanine that complies with the mezzanine section is not counted as a storey — and almost everything else about a loft follows from which side of it a design lands on. Stay on the loft side and a barn-form shell with a sleeping platform over the great room is still a one-storey building against a storey cap. Cross it and the drawing set, the stair, the egress and the height calculation all change. If a full upper floor is what is wanted, the 2-story page is the one to read. What makes the loft worth its own page here is that several of the rules deciding it are not in a building code at all.
What actually changes with this feature
The look is the easy part. These are the decisions that follow from it.
A loft is not a storey, and one sentence in the code is the whole reason
In the 2018 and 2021 editions the sentence sits inside R301.2.2 and reads that mezzanines as defined in Section R202 which comply with Section R325 shall not be considered as stories; the 2024 edition carries the same idea with the mezzanine section renumbered to R314. A mezzanine is defined as an intermediate level or levels between the floor and ceiling of any story, and the qualifying conditions are specific: clear height of at least 7 feet both above and below the mezzanine floor construction, aggregate area not more than one-third of the floor area of the room it sits in, egress under the means-of-egress section, and openness to that room. Whether that argument is worth anything depends entirely on how the local cap is written. Allen caps a dwelling at 35 feet and 2.5 storeys in every single-family district and Irving's R-40 schedule reads "2½ stories or 30 feet", so a loft that is not a storey has real value there. Richardson allows two storeys and limits the first to 25 feet and the second to 15. Dallas sets no maximum number of stories in its A(A) district at all — and then caps structure height at 24 feet, which a steep-pitch barn shell with a loft under it clears easily. Where the cap is in feet, the storey argument buys nothing.
Seven feet above and seven feet below — but the shop door sets the bottom number, not the code
The mezzanine section asks for not less than 7 feet of clear height above and below the loft floor construction. Below a loft over living space that is easy. Below a loft over a working bay it is never the governing number, because the overhead door is. Work it forward: a 12-foot-tall door needs its header around 12 ft 6 in, a floor truss deep enough to carry a loft over a wide bay is commonly 12 to 16 inches, and 7 feet has to sit above the finished deck. That stacks to roughly 20 ft 6 in at the underside of a flat loft ceiling, which is an eave height most people do not associate with a building they are describing as single-storey — and eave height is the expensive dimension in both post-frame and steel, because it lengthens every column and adds panel around the whole perimeter. Over a 9-foot living ceiling the same loft stacks to about 17 feet. The practical consequence is a design decision rather than a code one: a loft over the living end and a tall clear bay left alone is usually a cheaper building than a loft carried across the shop.
Under a sloped ceiling, only part of the loft is a room
Two sections work together and they are easy to read separately and get wrong. Minimum room area asks for 70 square feet in a habitable room and 7 feet in any horizontal dimension, and it excludes from that area any part of a room where a sloping ceiling measures less than 5 feet. Ceiling height then asks for 7 feet, with a sloped-ceiling exception: the required floor area must have at least 5 feet, and at least 50 percent of the required floor area must have 7 feet. So the test is 70 square feet at 5 feet or better with half of that at 7 feet — not half the loft. The geometry decides it. Take a 40-foot clear span with a centred ridge and assume the finished ceiling meets the loft deck 2 ft 4 in above it at the knee wall. At a 4:12 ceiling slope the band clearing 7 feet is about 12 feet wide and the band clearing 5 feet about 24. At 5:12 those become roughly 17 ft 7 in and 27 ft 2 in. At 3:12 the 7-foot band collapses to under 3 feet and the ridge itself is only 7 ft 4 in above the deck. Ceiling slope, not roof slope, is the specification that matters, and under an ordinary flat-bottom-chord truss none of the ridge rise is inside the room at all.
Which section governs a loft depends on the edition the jurisdiction adopted
There was no mezzanine section in the IRC before the 2015 edition, which introduced Section R325 outright. The 2018 and 2021 editions keep it at R325 and put ceiling height at R305, minimum room areas at R304, emergency escape at R310 and habitable attics at R326. The 2024 edition reorganises the chapter: mezzanines move to R314, ceiling height to R313, room areas to R312, habitable attics to R316, emergency escape to R319 — and a genuinely new Section R315, Sleeping Lofts, appears, along with new wording at R319.1 requiring an escape opening in "the room to which a sleeping loft is open". That language exists in no earlier edition. This state runs both halves at once. Austin, San Antonio, Waco, Plano, College Station, McKinney, Round Rock, Frisco, Irving, Killeen, Pasadena and Sugar Land are on 2024 editions; Dallas, Fort Worth, Arlington, Houston, Denton, Allen, Grand Prairie, Lewisville, Richardson, Georgetown and New Braunfels on 2021; Mesquite on 2018; Garland and Temple on 2015. And for a house in the unincorporated part of a county that adopted Local Government Code Chapter 233 Subchapter F, § 233.153(a) lets the builder work to the version of the IRC published as of 1 May 2008 — an edition with no mezzanine section in it whatsoever — or to the version applicable in the county seat. Citing a section number without naming the edition and the jurisdiction is how this goes wrong.
In McLennan County a loft is named in terms — and the sentence naming it does not appear in the county's own order
State-level septic capacity keys off bedrooms or living area, whichever lands higher: TCEQ's own application form asks for "No. of Bedrooms" and "Living Area (ft²)", and Table II pairs the two tests with "or". On that reading a shop bay is not living area. But 30 TAC § 285.10 lets an authorised agent adopt more stringent standards, and the agent for McLennan County is the Waco–McLennan County Public Health District — a separate body from the Commissioners Court. On the Health District's own On-Site Sewage Facilities fee schedule it publishes this: "All separate structures (e.g., loft, mini-apartments, etc.) or any other structures that can be used for living quarters, regardless of the time duration, or if attached to a garage, will be deemed a living structure." Read it exactly. It reaches a loft, mini-apartments and living space attached to a garage — it is not a general rule about shop bays. And it is nowhere in the Commissioners Court's adopted OSSF Order, whose stringency list at § 10 runs to permitting regardless of tract size, aerobic maintenance and maintenance reporting, and nothing else. A buyer who reads the county's ordinance and stops has read the wrong document. Williamson County reaches the same territory through an instrument of a different kind — its own adopted order, § 10(E)(10), lets a climate-controlled structure out of the wastewater flow calculation only where it is separated from the residence, has no plumbing, and is used as a workshop or similar, all three; and § 10(A)(3) classifies any unit containing a shower and a kitchen, attached or detached, as a separate residence for design and density. Burnet County reaches it by a third route again: the Lower Colorado River Authority, acting as the authorised agent inside the Highland Lakes band, defines a bedroom at § 10.16 as "a room which serves, or could serve, for overnight sleeping and which is heated and/or cooled" — which catches a conditioned loft whether or not anyone calls it a bedroom. That band is finite: a 200-foot Restricted Zone measured from a named contour on Buchanan, Inks, LBJ and Marble Falls, plus a 2,000-foot Water Quality Zone beyond it. Outside the band, Burnet County's own order lists its stricter rules exhaustively and leaves living area alone. And several counties never touch it at all — Grayson adopts Chapter 285 whole and enumerates its departures at § 10 without redefining living area, and the published rules in Bell, Kerr, Parker, Grimes and Brazos are each exhaustive in the same way and leave it alone. None of these is the Texas answer. The question to ask before a loft is drawn is who the authorised agent is for that parcel, and what that agent publishes.
Common ways to build this
Common configurations we see. Yours does not have to match one exactly — this is a starting point for the conversation, not a catalog.
Open loft over the great room
Aggregate area not more than one-third of the room it opens to
The shape the mezzanine section was written for: a deck along one gable end or one side, open to the volume below, reached by a stair, guarded at the edge. Openness is a real constraint rather than a style, and the wording moved between editions — the 2015, 2018 and 2021 texts allow walls not more than 36 inches high, columns and posts, with exceptions letting up to 10 percent of the mezzanine be enclosed and letting a sprinklered building of not more than two storeys close it in; the 2024 text raises the general figure to 42 inches and keeps only the 10 percent exception. Temple, still on the 2015 edition, amended § 7-62(p) of its city code to strike the exceptions to R325.5 altogether, having already deleted the sprinkler section entirely at § 7-62(o). In Temple, both routes to an enclosed loft are closed and the loft stays open to the room. That is one city's amendment, not a rule anywhere else, and it is exactly the kind of thing that decides a plan.
Bonus room over the shop or garage bay
5/8-inch Type X on the ceiling below, 1/2-inch on what carries it
The most requested version and the most heavily regulated. Where the bay below is a garage, Table R302.6 asks for not less than 5/8-inch Type X gypsum board or equivalent between the garage and habitable rooms above it, and not less than 1/2-inch on the structure supporting that floor-ceiling assembly — so the columns and beams carrying the loft get protected, not just the ceiling plane. Then the septic question arrives, and it is the reason this configuration needs local advice before it is drawn: the Waco–McLennan County Public Health District deems a loft or living quarters attached to a garage a living structure for sizing; Williamson County's order lets a climate-controlled structure out of the flow calculation only if it is separated, unplumbed and used as a workshop, all three at once, so a conditioned loft with a bathroom fails it twice over; and inside the LCRA band in Burnet County a conditioned room that could serve for overnight sleeping is a bedroom by definition. Conditioning the space is what trips two of those three.
Loft under a cathedral or scissor-truss ceiling
70 sq ft at 5 ft or better, half of that at 7 ft
Where the loft is the reason the roof is shaped the way it is. An attic truss, a scissor truss or a raised-heel arrangement is what puts any of the ridge rise inside the room; under an ordinary flat-bottom-chord gable truss the loft ceiling is flat at eave height and the pitch is doing nothing for headroom. Two consequences follow. The ceiling plane on a scissor truss sits below the roof plane by the depth of the member plus the finish, so the ceiling slope is always shallower than the roof slope on the elevation drawing. And the floor is engineered work: prescriptive floor-joist tables run out in the low twenties of feet, so a loft deck spanning a 40-foot clear building has no prescriptive route and falls under R301.1.3, where structural elements exceeding the limits of the section are designed in accordance with accepted engineering practice. On expansive clay the foundation carrying it raises a second question under Occupations Code § 1001.056(c)(2), whose trigger is written by reference to the IRC as applied in the jurisdiction.
A sleeping loft, as the 2024 edition defines one
Under 70 sq ft, minimum 3 ft of ceiling above the deck
New in the 2024 edition and therefore live in the cities that adopted it. R315 defines a sleeping loft as a space designated for sleeping on an intermediate level, open on one or more sides to the room it is in, and then constrains it hard: floor area less than 70 square feet, ceiling height not exceeding 7 feet over more than half of it, at least 7 feet of clear height below the loft floor construction and at least 3 feet above the deck, with sloped areas under 3 feet not counting toward the area at all. Egress can be a stair as narrow as 17 inches above the handrail, or a ladder inclined at 70 to 80 degrees with 12-inch rungs. Read the numbers and the point is obvious: this is a small berth, not the 300 or 400 square feet most people mean by a barndominium loft. A loft of that size is a mezzanine and is held to the mezzanine section instead. Plano, on the 2024 edition, also deleted Section R316 Habitable Attics in its entirety by Ordinance No. 2025-6-15 — a live amendment on exactly this axis, and one to raise with the building official before a loft plan is drawn there.
Ways to build this size
A footprint can go together several ways. These are the service lines most relevant to it.
Custom Plans
Barndominium floor plans drawn to your land, your family, and the code that actually applies where you build.
Read moreTurnkey Builds
Start to finish barndominium construction: we handle permits, slab, shell, and full interior finish.
Read morePost-Frame Homes
Pole barn construction adapted into full residences, with wide clear spans and fast dry-in.
Read morePermitting & Engineering
Sealed structural engineering and the permit that depends on it, from submittal through final inspection.
Read moreBarndominium with a Loft: common questions
7 questions we get asked most often about this footprint. If yours is not on the list, ask it directly.
Is a loft a second storey?
Does adding a loft make the septic drainfield bigger?
How much headroom does a loft over a shop bay actually need?
Can the loft be closed in with walls?
Does a loft need an egress window?
Does a loft help with impervious cover?
Does a loft mean the plans have to be engineered?
Keep reading
The pages that answer the next question this one raises.
2-story barndominium
If the plan wants a full enclosed upper floor across the building rather than an open intermediate level, it is a second storey and the height caps, stair and egress all change. Start there instead.
Read itBarndominium with a shop
The loft over the shop bay is really a shop question: door height sets the eave, and whether the bay is conditioned decides two of the three septic tests on this page.
Read itBuilding in McLennan County
Where the loft is named in terms on the Health District's fee schedule, and where the Commissioners Court's own OSSF order does not mention it. The sourced text and the section numbers are on that page.
Read itBuilding in Williamson County
The three-part test at § 10(E)(10) and the living-unit rule at § 10(A)(3), both in the county's own adopted order rather than an agent's published practice.
Read itBuilding in Burnet County
Two answers inside one county, decided by whether the parcel sits inside the 200-foot plus 2,000-foot LCRA band around the Highland Lakes.
Read itBuilding in Temple
A city still on the 2015 edition that deleted the exceptions to the mezzanine openness rule outright, and the sprinkler section with it.
Read itBuilding in College Station
Where an extra level used to hold down impervious cover is one of the listed characteristics of a use that is not permitted in the districts a barndominium goes in.
Read itWant this drawn for your program and your parcel? That is where a build actually starts.
Start your plans
Tell us what you want to build and we will draw this for your program, then confirm what it looks like on your parcel, the wind load it has to meet, and a realistic budget range. That conversation costs nothing.