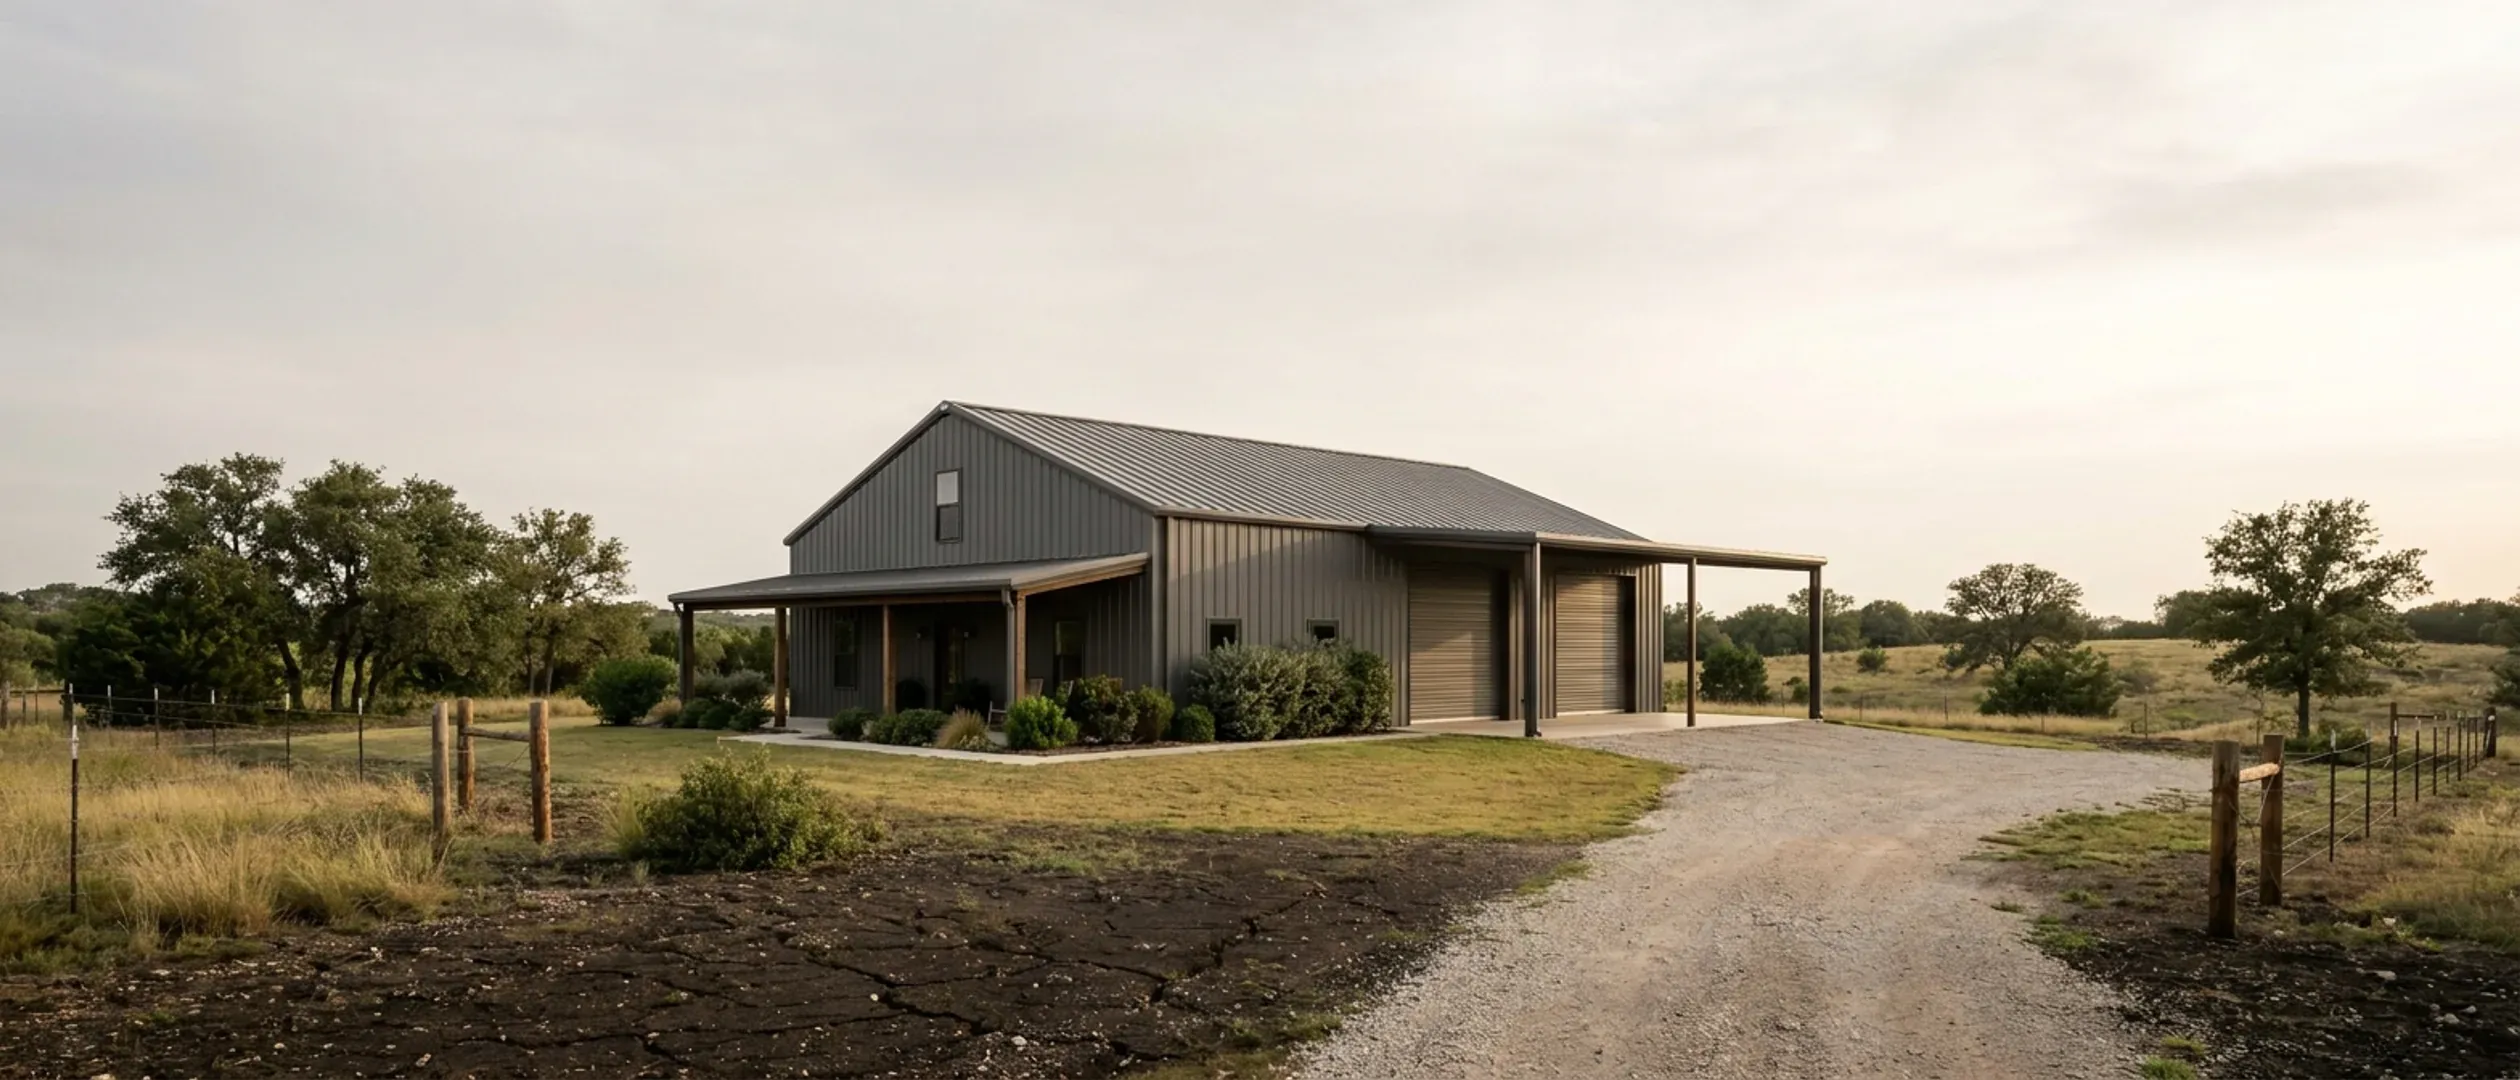
Barndominium vs. House: Is a Barndominium Cheaper to Build in Texas?
Only one side of this comparison has ever been measured. The Census Bureau's Survey of Construction is the only representative survey of what American houses cost to build, and it has no barndominium category. A steel-framed, metal-clad house with a shop bay is recorded as a site-built single-family house with a particular exterior wall material. There is no sampling frame, so no representative barndominium statistic can exist, and every barndominium figure in circulation traces back to a party with something to sell. What can be compared is narrower and more useful. NAHB's analysis of that same Census survey publishes a median price per square foot for custom and contractor-built houses in the West South Central division, which is Texas, Oklahoma, Arkansas and Louisiana, and it excludes the developed lot, which is exactly what makes divisions comparable to each other. Set the published barndominium bands beside it and the advantage turns out to live in one specific place and to disappear in another. Then there is the Texas half no national comparison carries: real costs that attach to this building and not to a conventional house, because the shop bay is measured differently by every authority that measures it, and because the land a barndominium usually sits on brings a septic system, a well and a drive that a tract-house lot does not.
Figures below are industry data from cited third-party sources, not a quote from Texas Barndominium Builders. Every project is priced individually.
Bottom line up front
- The comparison cannot be run symmetrically. Conventional houses are measured by the Census Survey of Construction; barndominiums have no category in it, so every circulating barndominium figure was published by a party with something to sell.
- The saving sits in the envelope and only in the envelope. Foundation, slab, plumbing, electrical, mechanical, insulation, windows, doors and finishes are conventional construction whatever holds the roof up.
- For the comparison to mean anything, run it finished against finished at equal size and specification, and put the well, the septic system and the drive on both sides or neither — the published conventional figures exclude the lot and the work on the grounds.
Cost per square foot, by tier
The spread is wide because "barndominium" covers everything from a bare shell to a fully finished custom home. Tier is what actually explains the range, not location.
| Tier | Range | Source |
|---|---|---|
| Conventional custom or contractor-built house — West South Central median to national median | $138–$166 per sq ft | NAHB, "Square Foot Prices Moderate in 2024", Natalia Siniavskaia, published 2 October 2025 on eyeonhousing.org, analysing Census Bureau Survey of Construction data for houses STARTED in 2024. Verbatim: "The East South Central and West South Central divisions are home to the most economical custom homes started in 2024, with half of the new custom homes registering prices at or below $129 and $138 per square foot of floor space, respectively." National custom median the same year: "$166 per square foot of floor space, up slightly from $162 in 2023." NAHB states that "Contract prices of custom homes do not include the value of an improved lot". West South Central = Texas, Oklahoma, Arkansas, Louisiana (Census Bureau state-geocodes file, May 2021 release). |
| Conventional contractor-built house — Census South region, houses started 2024 and 2025 | $146–$157 per sq ft | U.S. Census Bureau, Survey of Construction, worksheet ContractMedAvgPriceSqFt in contractpricesqft_cust.xls (census.gov/construction/chars/xls/, June 2026 release): median contract price per square foot for new contractor-built single-family houses started, South region, $146.04 in 2024 and $157.30 in 2025, published relative standard error 9 per cent on the 2025 median. Worksheet note: "Contract price excludes value of improved lot." The South region is 17 states, not four, so it is a blunter instrument than the NAHB division figure. |
| Barndominium kit — shell and onsite assembly only, no slab and no interior | $30–$50 per sq ft | Texas Farm Credit, "Texas Barndominiums", updated 24 February 2026, citing HomeGuide: "$30-50/sq. ft. for a barndominium kit, including the shell and onsite assembly (but not including the site prep, foundation, or any interior components)". Texas Farm Credit hyperlinks this figure out to homeguide.com, a lead-generation marketplace, and originates none of it — the double attribution is the honest form. |
| Barndominium — standard finished build | $65–$160 per sq ft | Texas Farm Credit, "Texas Barndominiums", updated 24 February 2026, citing HomeGuide: "$65-160/sq. ft. for standard builds on an average 2,000 sq. ft barndo". Hyperlinked out to homeguide.com. A Farm Credit association lends against these buildings and has real standing on financing, but it does not generate this cost figure and the page's other cost numbers link to HomeAdvisor and to a homebuilder. |
Estimate a range for your square footage
Pick a size and a tier and this multiplies them against the same industry ranges printed in the table above, nothing new, nothing ours. It's a starting orientation, not a quote.
Estimated range
$0 – $0
This estimate comes from the industry cost data cited in the table above, not from Texas Barndominium Builders. It doesn't account for your site, county, or finish choices, all of which move the real number. Send us the parcel for one that does.
What actually moves the number
Finish level, which is where the entire comparison lives or dies
"Barndominium" spans a bare erected shell to a fully finished custom home, and the published bands reflect that: the kit-and-shell figure and the finished figure are different products, not a range around one product. A shell has no slab, no plumbing, no electrical, no mechanical, no insulation, no interior surfaces. Comparing it to a finished house is not a comparison at all. The only version of this question worth asking is finished against finished, at the same size, on the same site.
Which square feet the jurisdiction decides to count
A conventional house has one number. A barndominium has at least two — the living area and the shop bay — and the authority decides whether they are added, separated or charged at different rates. Waco's schedule charges on living area, non-living area and accessory structures together. Killeen's residential rate expressly excludes accessory structures and prices them flat. Temple charges on the total square footage under roof. College Station charges one rate for the house and a lower one for a detached accessory building. That definition moves the bill more than the construction method does, and a conventional house has no shop to argue about.
Whether a professional seal attaches to this building and not to a tract house
Several unrelated triggers researched across Texas jurisdictions put an engineer or a registered design professional on a barndominium that would not attach to an ordinary house: a large accessory structure, a total building area threshold, an impervious-cover threshold, a septic design rule and, separately, expansive soil. None of them is a barndominium rule. They land on this building because of its size, its hard surface and its shop bay.
Whether the site brings a well, a septic system and a drive with it
A barndominium is usually on acreage and a tract house usually is not. That single fact puts an on-site sewage facility, a water well and a private drive on one side of the ledger only — and it is precisely what the Census contract-price series leaves out, because it excludes work contracted separately for the grounds around the house.
What a lender and an appraiser can find to compare it to
The Texas Real Estate Research Center at Texas A&M wrote in February 2017 that "Many banks do not consider barndominiums a dwelling so you will not get the same type of loans (length of loans or interest rates)", and advised shopping around. That is a cost, even when it never appears on a construction budget, because term and rate are a bigger number over thirty years than most line items in the build.
Whether the finished building is insurable as a home at all
Texas Farm Credit states in its own voice that "Since many barndos are mixed-use, such as home and work or storage space, traditional homeowners insurance may not cover it", and advises reading policies closely because coverage "may range dramatically by carrier". Mixed use is the defining feature of the building type, so this is not an edge case.
Why only one side of this comparison has ever been measured
The reason the answer is hard is not that the question is subtle. It is that the data on the two sides is not the same kind of thing.
The federal statistical system does not recognise the building type
The Census Bureau's Survey of Construction records new single-family houses by construction method, exterior wall material, foundation type, framing, floor area and price. A barndominium is recorded as a site-built single-family house with a particular wall material. There is no barndominium category and no way to isolate one, which means there is no sampling frame, which means no representative statistic about barndominium cost can exist — not at the Census Bureau and not anywhere downstream of it. That is the structural reason the answer you keep reading is always somebody's estimate.
So every circulating barndominium number was published by a seller
The results for barndominium cost data are lead-generation marketplaces, plan sellers, metal building companies and land brokerages. No university, no state agency, no federal survey and no independent statistical body appears in the set. That does not make the numbers useless, but it does mean they belong in quotation marks with the publisher named, which is how they appear on this page.
Even a Texas lender's page turns out to be relaying a marketplace
Texas Farm Credit publishes a barndominium resource dated 24 February 2026 that ranks near the top of this search. Every cost figure on it hyperlinks out to somebody else: the kit and finished bands to HomeGuide, the average across all sizes to HomeAdvisor, the Dallas-Fort Worth comparison to a homebuilder, the systems and finishes breakdown to NAHB. A Farm Credit association is a credible institution that lends against these buildings, and its cost figures inherit the weight of the marketplaces it is quoting. Both statements are true at once, and any reader who clicks through will see it.
The one credible Texas academic source on the subject publishes no cost figure at all
The Texas Real Estate Research Center at Texas A&M University published on barndominiums in February 2017 — financing, siting, road access, septic. It contains not one dollar figure. That is not an oversight. It is what a research centre does when the data is not there, and it is a better guide to the state of the evidence than any of the confident ranges elsewhere.
Where the advantage lives, and where it disappears
There is a real cost advantage in this building type. It is narrower and more specific than the headline, and it can be located precisely.
The saving is concentrated in the envelope, and only in the envelope
A clear-span steel or post frame with metal roofing and wall panels replaces dimensional framing, sheathing, house wrap and masonry veneer. That is the part of the build where the two methods genuinely diverge, and it is where the published shell figure comes from. Texas Farm Credit puts the point plainly in its own words: "Exterior building materials are where you can save a lot of money on a barndominium compared to traditional houses."
The finished half of the building is conventional construction
The slab, the plumbing, the electrical rough-in, the mechanical system, the insulation, the drywall, the cabinets, the floor coverings, the fixtures and the labour to install all of it do not know what the frame is made of. Texas Farm Credit says the same: "Keep in mind interior costs may run similar to conventional home builds." On a finished house that half is the majority of the money, which is why the advantage compresses as the specification rises.
A shell versus a finished house is not a comparison
The kit-and-shell figure explicitly excludes site preparation, the foundation and every interior component. The conventional benchmark is a finished house. Setting one against the other produces a number that looks like a saving and is actually a difference in scope. Almost every version of "a barndominium costs half as much" is this comparison wearing a suit.
The finished band straddles the conventional median rather than sitting under it
Compare like with like and the published finished barndominium band runs from well below the West South Central custom median that NAHB publishes to well above it. In other words, a modestly finished barndominium can come in under a conventional custom house, and a high-specification one does not. The construction method sets the floor of that band. The finish level decides where inside it you land, and nothing about the frame keeps you at the bottom.
The comparison only means something at equal finish, equal size and equal site
Three variables have to be held still before the answer is worth anything: the same finished square footage, the same specification level, and the same site work. Change any one and the comparison stops measuring the construction method and starts measuring the change. Most published comparisons change all three at once.
The Texas costs that land on one side of the ledger only
This is the half no national comparison carries, and it is where the answer actually gets decided for a particular reader on a particular parcel.
The permit fee is charged on a square footage that four cities define four ways
Waco counts the shop in with the house at one rate. Killeen excludes accessory structures from the residential rate and charges them flat. Temple charges on everything under one roof, which means a single building is one permit. College Station charges a different rate for the house and for a detached accessory building. A conventional house is one number under every one of those conventions. A barndominium is not, and the choice between one building and two changes the answer in opposite directions depending on which city you are in.
In one city the special inspection turns on use rather than on construction
Bryan's adopted amendment requires third-party special inspection for weld-up and bolted steel connections, with both exceptions written to accessory storage structures. The same frame, built the same way by the same crew, is inspected when a dwelling is inside it and can be excepted when it is storage. That is not a barndominium rule, but a barndominium is exactly the building that sits on the seam.
The seal triggers are unrelated to each other and they stack
A large accessory structure, a total building area threshold, an impervious-cover threshold, a septic design requirement and expansive soil are five separate rules from five separate authorities. A single project can trip several at once — and on the Blackland Prairie, where much of this building happens, the soil trigger and the size trigger frequently arrive together. None of these is an upsell. They are published requirements, and pricing them before the steel is ordered is the difference between a budget and a surprise.
Acreage brings its own bill, and its own minimum
A well, an on-site sewage facility and a private drive are ordinary line items on a rural build and absent from a tract-house build. Then there is the land itself: neighbouring counties in the same metro publish minimum lot sizes that differ five-fold, and one Hill Country groundwater district requires ten acres before a well may be drilled on a recently created tract. Nobody checks the deed history of a parcel for this, and it decides whether the parcel can carry the building at all.
Permit and septic fees are real, published and small next to construction
It is worth saying plainly, because the internet does not: the permit, plan review, inspection and septic fees a Texas jurisdiction publishes are a rounding error beside the construction cost. They matter because they are knowable and because their definitions reveal how the authority sees the building. They do not decide whether a barndominium is cheaper than a house.
The other end of the transaction: appraisal, resale and insurance
The missing measurement does not stop at the build. It shows up again when the building has to be valued, financed, insured or sold.
The shortage of comparable sales is the same gap at the other end
An appraiser values a house by finding comparable sales. The reason there is no representative barndominium cost statistic — that the building type is not recorded as a distinct category — is the same reason comparable sales are thin in many Texas markets. The measurement problem at the start of the project reappears at the end of it.
Texas Farm Credit's own caution about selling one
Among the disadvantages it lists in its own voice, and not relayed from anywhere: "If you decide to sell your custom barndominium, you may struggle to find buyers who agree with your design choices." That is a lender describing the collateral it lends against, which is the one subject on that page where it is speaking from its own competence.
Financing terms are part of the cost comparison
The Texas Real Estate Research Center's February 2017 article states that financing a barndominium differs from financing a traditional home, that many banks do not consider a barndominium a dwelling, and that the length and rate of the loan may therefore differ. The article is nine years old and should be read as a durable structural point rather than as current market commentary — but the point is durable, and a difference in term or rate outweighs most construction line items over the life of the loan.
Mixed use is what makes the insurance question different
Texas Farm Credit's caution is that traditional homeowners insurance may not cover a mixed-use barndominium, and that coverage varies dramatically between carriers. A conventional house does not raise the question, because nothing in it is a workshop or a storage bay. Getting a written answer from a carrier before the slab is poured is cheaper than getting it afterwards.
How to run the comparison so the answer means something
The comparison is worth doing. It just has to be set up so that it measures the thing you think it measures.
Compare finished to finished, at the same specification
Write down the finished square footage, the number of bathrooms, the cabinet and floor-covering level and the mechanical system, then price both methods against that same list. If one side of your comparison excludes site preparation, the foundation or the interior, the comparison is over before it starts.
Put the land work on both sides, or on neither
The Census and NAHB figures exclude the developed lot and the work on the grounds around the house. If you add a well, a septic system and a drive to the barndominium side, add them to the conventional side too — or hold them out of both and treat them as a separate acreage budget. Mixing the conventions is the single most common way this comparison goes wrong.
Ask the jurisdiction how it will measure the building before you draw it
One question to the building department — does the permit fee count the shop bay, and is a detached shop a second permit — changes the drawing, not just the invoice. In some Texas cities one building under one roof is cheaper and simpler; in others a detached accessory building is charged at a lower rate or a flat fee. The answer is published, it is local, and it is knowable in an afternoon.
Price the seals and the septic before you price the steel
A geotechnical report, an engineered slab design, a special inspection, a sealed septic design and a drainage study are all things a conventional tract house on a small lot may never need. Find out which of them your parcel and your building trip, and get those numbers into the comparison at the start. They are the costs that make the honest answer differ from the popular one.
Treat every published figure as a starting orientation, not an estimate
Every number on this page belongs to somebody else and is labelled with who published it and when. The federal ones are sample estimates with published margins of error and are about conventional houses. The barndominium ones come from marketplaces. Neither is a quote, and neither is a substitute for a scoped bid on your drawings and your site.
Reading this because you are weighing a build? The next step is a plan drawn for your program.
What's different about Texas
Four Texas cities, four different answers to what the square footage is
Waco's published permit fee schedule charges $0.35 per square foot on "Residential Structures — Living Area and Non-Living Area and Accessory Structures", so the shop is counted in. Killeen's fee schedule charges $0.20 per square foot for a new single-family residence and states that the fee does not include accessory structures, which are charged $70 per permit instead. Temple's schedule charges $0.135 per square foot on the total square footage under roof, and says that rate includes the structure, electrical, mechanical, plumbing, flatwork, certificate of occupancy and plans review. College Station's fee schedule charges $0.74 per square foot for a new single-family building and $0.56 per square foot for an accessory building other than living quarters. Same building, four conventions.
In Bryan the steel frame is specially inspected, or not, depending on what is inside it
Bryan's building code amendments at § 14-47 add IRC R109.5, requiring a special inspection by an approved third party for weld-up systems or welds on structural steel and for bolted connections on a steel structural system. A red-iron or bolt-up frame is those items by name. Both of the exceptions are written to accessory storage structures only — pre-manufactured bolt-up kits for accessory storage structures, and accessory structures used for storage. Put the same frame up as a shop and an exception can apply; put a dwelling inside it and neither does. That is a cost that attaches to the method, not to the house.
Several unrelated triggers put a seal on the drawings, and none of them says "barndominium"
The City of Waco's residential submission checklist states that accessory structures 500 square feet or larger require engineer-sealed drawings, and a shop bay is essentially never smaller than that. San Antonio City Code § 10-8(a)(5) requires a registered design professional to prepare the construction documents for buildings and structures of 5,000 square feet or more in area, which two 2,600 square foot halves under one roof will cross. Gillespie County's drainage criteria at 3.3.5(A) require an engineer to provide construction plans and a drainage study where a tract wholly within Zone X carries total impervious cover of 40 per cent or greater — an engineer triggered by hard surface on land with no building code at all, and a metal roof, a shop apron and a long drive accumulate faster than a conventional house does. Bexar County requires that every on-site sewage facility design submitted to it be prepared by a professional engineer or a registered professional sanitarian and bear that seal. A tract house trips none of these.
Expansive clay is a real Texas cost, and the statute behind it is narrower than it is usually quoted
Occupations Code § 1001.056(c)(2) removes the private-dwelling exemption from the Engineering Practice Act for engineering work on a residential dwelling slab located on expansive soil. Read it before leaning on it. Its object is a slab, not a foundation generally, so it does not reach below-grade work. Both of its limbs are conditioned on the International Residential Code "as applied in the jurisdiction" — the soil classification limb and the limb that returns the exemption when the work meets the code. On unincorporated land where no code has been adopted, that phrase has no local referent, and no Texas court decision or Attorney General opinion construing it in that situation is on record. The practical answer is a geotechnical report and a Texas professional engineer, which is also the right engineering answer on Blackland Prairie clay whatever the statute is doing.
Land minimums are a cost item almost nobody counts
Comal County's on-site sewage facility order requires lots in subdivisions created after 1 January 1988 that are not served by a public water supply to have surface areas of at least 5.01 acres, and its subdivision regulations say the same. Guadalupe County next door publishes 1.0 acre, and its subdivision regulations apply that figure whether or not the lot is on a public water system. Same metro, sometimes one road apart, and a five-fold difference in how much land has to be bought — and both are subdivision rules tied to when the tract was created, not blanket minimums on every parcel. In Kerr County the Headwaters Groundwater Conservation District's rules require a minimum tract of ten acres to drill a well at all on land subdivided or platted on or after 10 August 2023. Land is not a construction cost, but it is a cost of building this building here.
The septic permit has a published price, and a published line aimed straight at this building
The Waco-McLennan County Public Health District's published on-site sewage facility fee schedule charges $510.00 for one single-family residence on a non-aerobic treatment unit, adds $100.00 where the unit is aerobic, and carries a $20.00 annual maintenance fee per aerobic unit once the two-year warranty ends. The same schedule states: "All separate structures (e.g., loft, mini-apartments, etc.) or any other structures that can be used for living quarters, regardless of the time duration, or if attached to a garage, will be deemed a living structure." A shop with a loft over it, or living quarters attached to a garage, is the configuration most barndominium buyers are describing — and in that county it is a living structure for septic purposes.
The published conventional figure omits exactly what acreage adds
The Census Bureau defines contract price for contractor-built houses as the price on the original contract to the general contractor, and states that it "does not include the cost of any contracts awarded to a different contractor for work on the grounds around the house", nor the land itself. NAHB's divisional medians exclude the improved lot for the same reason. That exclusion is good news for a reader who already owns the land, because it makes the figure a construction figure. It is bad news for a like-for-like comparison, because the driveway, the well, the septic system and the clearing are omitted from the conventional side while being unavoidable on the barndominium side.
Pros and cons, honestly
Pros
- The saving in the envelope is real. A clear-span steel or post frame with metal cladding replaces framing, sheathing and masonry, and that is where the two methods genuinely diverge.
- One roof can mean one permit. Where a conventional plan puts the house and the shop in two structures, a barndominium can put them in one — and Temple's fee schedule, for instance, charges its residential rate on the total square footage under roof and folds the trade permits and plan review into it.
- Large open spans come cheaply, because interior partitions are not carrying the roof. A change of layout is a change of partition rather than a change of frame.
- The shop bay is included rather than added. A conventional house that needs the same workshop needs a second building, a second foundation and, in several Texas cities, a second permit.
- If you already own the land, the published conventional benchmarks are a fair comparator, because both the NAHB divisional medians and the Census contract-price series exclude the developed lot.
Cons
- The finished half of the building is ordinary construction. Slab, plumbing, electrical, mechanical, insulation, drywall, cabinets and fixtures do not care what the frame is made of, and on a finished house they are most of the money.
- The advantage narrows as the specification rises. The published finished band runs from below the West South Central custom median NAHB publishes to well above it, so a high-specification barndominium is not a cheap house.
- The costs that attach to the shop bay have no counterpart on a conventional house: a larger permit or a second one, a special inspection in one city, a sealed drawing in another, and in one county a septic rule that treats a loft as living quarters.
- A barndominium is usually on acreage, which puts a well, an on-site sewage facility, a drive and sometimes a published minimum lot size on this side of the ledger only.
- Resale is the thinnest part of the evidence. Texas Farm Credit's own caution is that a custom barndominium may be hard to sell to buyers who do not share the design choices, and thin comparable sales are the same measurement gap showing up at the other end of the transaction.
- Mixed use complicates the insurance. Texas Farm Credit states that because many barndominiums are mixed-use, traditional homeowners insurance may not cover them, and that coverage varies dramatically by carrier.
- There is no authoritative barndominium cost figure to hold anyone to. Whatever number you are quoted, the only way to test it is a scoped bid against a drawn plan, because no published series exists to check it against.
Common questions
8 questions people ask most about barndominium cost. If yours is not on the list, ask it directly.
Is a barndominium cheaper to build than a house in Texas?
What does a conventional house actually cost per square foot in Texas?
Why is there no reliable barndominium cost figure anywhere?
Do barndominiums cost less to permit than a conventional house?
Will a barndominium need an engineer when a conventional house would not?
Does it change the answer if I already own the land?
Is the land itself a cost difference, or just a preference?
Is a barndominium harder to appraise, insure or sell than a house?
Questions answered? Tell us what you want to build and we will put real numbers against it.
Keep reading
The pages that answer the next question this one raises.
How much a barndominium costs
The published tier and size ranges in full, with the Texas fee schedules that sit underneath them, and a calculator that multiplies only cited third-party rates.
Read itWhat size fits a budget
The other way to ask this question: hold the money still and see what square footage the published bands imply at each finish level.
Read itFinancing a barndominium
Loan products, why lenders treat the building differently, and why the term and rate belong in the cost comparison rather than beside it.
Read itAre barndominiums worth it
The value question rather than the price question, including resale, appraisal and what the building has to do for you to justify itself.
Read itBarndominium rules and permits in Texas
Codes, permits, septic and the jurisdictional patchwork that decides which of the costs on this page apply to your parcel.
Read itAreas we cover
The city and county pages carry the sourced local specifics — fee schedules, adopted code editions, septic rules and lot minimums for each jurisdiction.
Read itWant a real number instead of a range?
Start your plans and we will come back with a budget for what you actually want to build, not a national average. Send the parcel ID or an address when you have one and we will price it against your land. That conversation costs nothing.