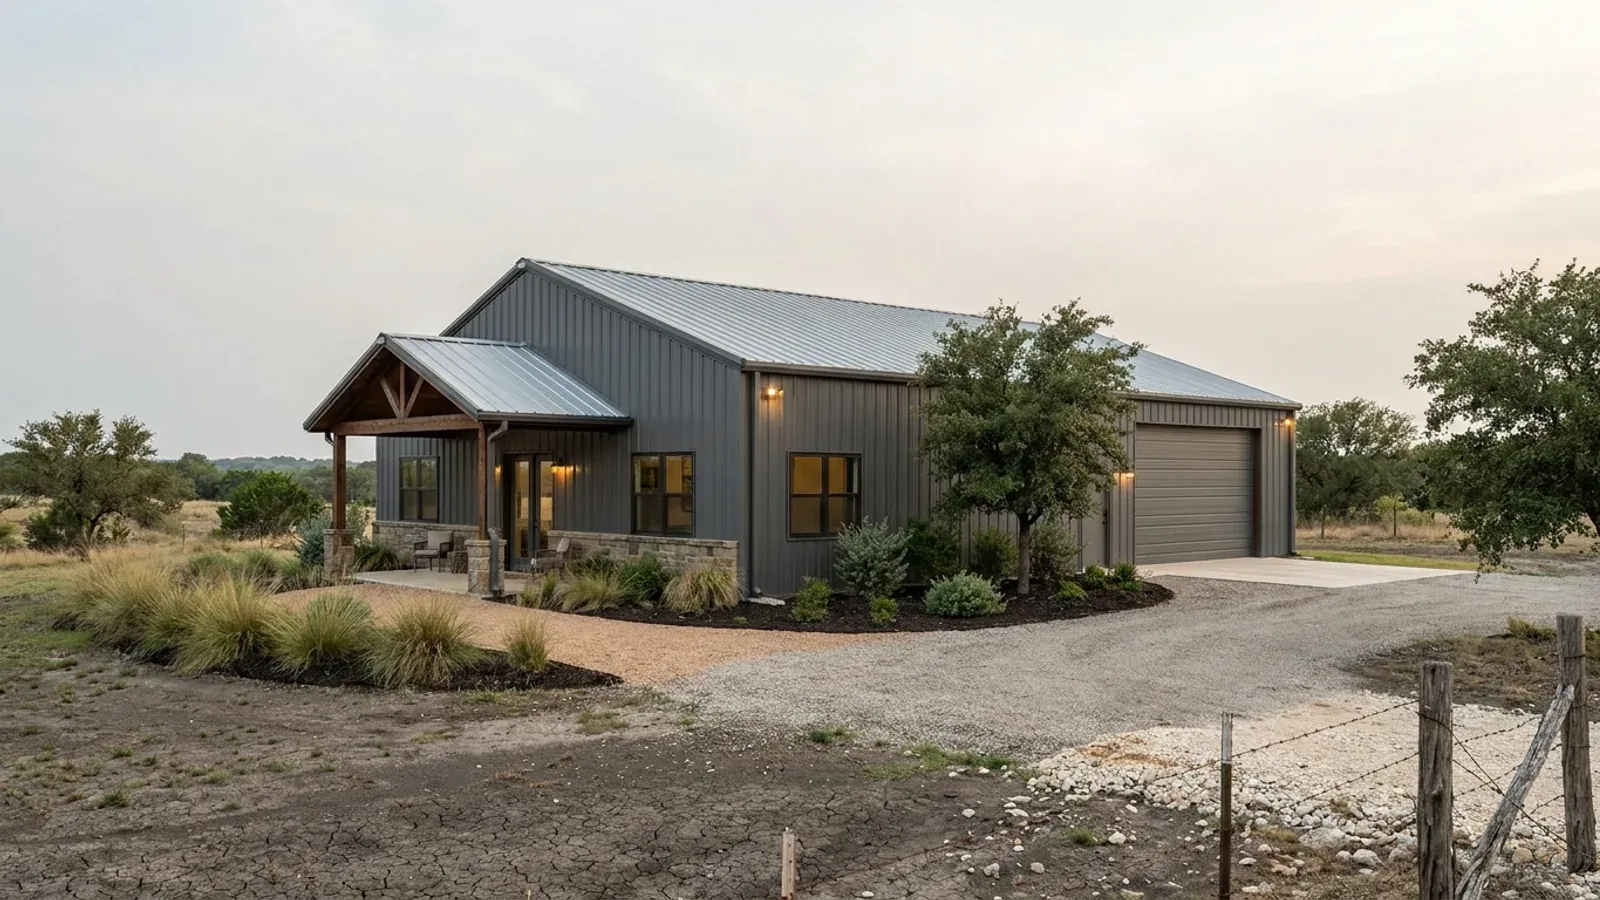
40x60 Barndominium Floor Plans in Texas
Forty by sixty is 2,400 sq ft under one roof, and the honest difference between this and a smaller footprint is not that you get twice the house. It is that 2,400 lands above a set of published thresholds a 1,200 sq ft building sits below. Bryan caps the combined area of accessory structures at 1,500 sq ft however much land you own; Georgetown caps a detached accessory at 25 percent of the principal structure; College Station caps it at 25 percent of habitable floor area or 400 sq ft, whichever is greater, and puts an eight-foot maximum eave on accessory buildings that are not garages, carports or living quarters. Four different mechanisms, and more land relieves none of them — so at this size it is the accessory-structure rule rather than the lot that decides where the workshop goes, and it usually decides for one roof. The roof, the apron and the drive become a sum that has to be computed rather than eyeballed. And the septic table measures living area only, so how the 2,400 divides changes the system before it changes the house. Every one of those rules belongs to a named jurisdiction. None is a Texas rule, and this page says whose each one is.
What actually changes at this size
The dimensions are the easy part. These are the decisions that follow from them.
2,400 sits under the size trigger. It is the foundation-area triggers that were already crossed.
Four different kinds of rule put a licensed engineer on this building, and none of them is the building code saying so. Waco publishes that any foundation of 500 sq ft or larger has to be engineered, and repeats it on its submission checklist for accessory structures. Denton sets the same idea at any concrete foundation over 400 sq ft. Pearland requires a Texas professional engineer to design footings and foundations over 200 sq ft, accessory structures included. A 2,400 sq ft slab clears all three several times over — but so does a much smaller one, so those are not what makes this footprint different. San Antonio's 5,000 sq ft limb is, because it is the one a 40x60 approaches rather than dwarfs. Separately, Occupations Code Sec. 1001.056(c)(2) removes the private-dwelling exemption from engineering for a residential slab on expansive soil — but both of its limbs are defined by reference to the IRC "as applied in the jurisdiction," so on unincorporated land with no adopted code neither limb has anything to point at, and the reason to engage an engineer there is the ground rather than the statute. Across North Texas an engineer-sealed foundation is the regional norm under the NCTCOG amendment package regardless of area. Georgetown Sec. 15.03.120 goes furthest of the ones read: the engineer's post-pour certification "shall contain no opinions or disclaimers."
Past every detached-shop cap read — and each of the four caps works by a different mechanism
Bryan Sec. 130-34(a)(4) limits the combined square footage of accessory structures to 725 sq ft on a lot under 7,001 sq ft, 1,025 sq ft between that and an acre, and 1,500 sq ft on anything larger, with 1,501 sq ft and above requiring a conditional use permit; (a)(5) adds that an accessory structure may not exceed the height of the main structure. Georgetown Unified Development Code Sec. 6.05.010.C holds an accessory structure to 25 percent of the principal structure, allows a detached two-car garage up to 600 sq ft over that, and expressly excludes an attached garage from the principal structure's square footage in the calculation. College Station Unified Development Ordinance Sec. 6.5.B.1 sets 25 percent of habitable floor area or 400 sq ft, whichever is greater, and Sec. 6.5.B.5 applies a fifteen-foot rear setback and an eight-foot maximum eave to accessory buildings other than garages, carports and living quarters. Round Rock permits an accessory building above fifteen feet only in AG, and the city's own zoning inventory shows zero acres zoned AG. An area cap, a height-of-house cap, an eave cap and a district that does not exist: four mechanisms, not one rule. What they share is that none of them is relieved by buying more land. Two of the four also publish the way out — College Station exempts garages, carports and living quarters from the eave rule by category, and Georgetown's cap is written to detached buildings with the attached garage taken out of the sum. Bryan's ordinance does not address the attached case in terms, so that one is a question for its planning counter rather than a conclusion to draw here.
Roof plus apron plus drive is a sum — and three of the four limits are percentages, one is a flat number
30 TAC Sec. 213.5(h)(2), read from the rule text, exempts "[a]n individual land owner who seeks to construct his/her own single-family residence or associated residential structures on the site … provided that he/she does not exceed 20% impervious cover on the site." That is the whole exemption on the Edwards recharge zone; no acreage appears anywhere in subsection (h). TCEQ's own homeowner guidance counts rooftops, driveways, concrete pads and sheds toward it, and is hedged — it says such a plan may not be required. Austin Sec. 25-8-514 caps impervious cover at 15 percent over the recharge zone and Sec. 25-8-515 allows no exemption, waiver or variance — but that is only half of it, because Sec. 25-8-516(A) takes single-family development on a lot or tract that existed on 1 November 1991 outside the article altogether. Which half applies is a deed-history question before it is a design question. Gillespie County's flood ordinance requires an engineer's drainage study at 40 percent or more in Zone X. LCRA's Highland Lakes ordinance triggers on more than 10,000 sq ft. The first three are percentages, so acreage helps through the arithmetic: 20 percent of one acre is 8,712 sq ft and 20 percent of five acres is over 43,000. LCRA's is a flat area, and acreage does nothing for it.
The septic table measures living area — and whose living area is a per-county question with at least four answers
TCEQ's sizing table pairs bedroom count with living area and takes whichever lands higher: three bedrooms or under 2,500 sq ft is 300 gallons per day, four bedrooms or under 3,500 sq ft is 375. Form TCEQ-0235 asks for "Living Area (ft²)", not total structure area, so at state level the shop bay does not count against you — and how a 40x60 divides can move the design flow before it moves anything else. The authorised agent may be stricter, and this is where the answers diverge. The Waco–McLennan County Public Health District, which is the agent in McLennan County rather than the county itself, publishes that separate structures such as a loft or mini-apartment, or anything attached to a garage, will be deemed a living structure. Grayson, Parker, Grimes, Bell, Kerr, Brazos and Gillespie list their departures from Chapter 285 exhaustively and none redefines living area. Williamson Sec. 10(E)(10) is a three-part test — the shop leaves the calculation only if it is separated, unplumbed and used as a workshop, all three. Inside the 2,200-foot band on Burnet County's lakes, LCRA is the agent and defines a bedroom as a room that could serve for overnight sleeping and is heated or cooled, which reaches a conditioned loft. Ask who the agent is before asking what the rule is.
One storey is less than half of San Antonio's design-professional trigger. Two storeys is within 200 square feet of it.
San Antonio City Code Sec. 10-8(a) lists the work for which construction documents must be prepared by a registered design professional. Read from the codified text on 1 September 2026, limb (a)(4) is "Buildings and structures three (3) stories or more high" and limb (a)(5) is "Buildings and structures five thousand (5,000) square feet or more in area." A single-storey 40x60 is 2,400 square feet, which is not close: on one level a forty-foot-wide building would have to reach 125 feet of length before it crossed the line at all. Put a full second storey on the same footprint and, counting area across both levels, the figure is 4,800 — still under, by 200 square feet, a margin of four percent. A covered porch, a stair enclosure outside the footprint, or one more twenty-foot bay erases it. And limb (a)(4) does not measure area at all, so a third level trips the requirement at any size. That is a checkable line rather than a rule of thumb, and it is San Antonio's line. Thirty miles away the same building answers to a different instrument entirely, which is why the first question on a 40x60 is always which jurisdiction is measuring it.
How people actually split 2,400 sq ft
Common configurations we see at this footprint. Yours does not have to match one exactly — this is a starting point for the conversation, not a catalog.
Whole footprint as the dwelling
2,400 sq ft living / no shop bay
Four or five bedrooms, two or three baths, and a real utility room. Forty feet of width is what makes this work: a double-loaded plan runs fourteen feet of room, a hall, and fourteen feet of room back across the width, where a narrower building forces a corridor with rooms down one side only. Two things are worth settling before the drawing is finished. Finished out whole with four bedrooms, this lands on the higher row of the septic table than the same building split — the bedroom limb, not the area limb, is what moves it. And if the plan is to add a detached shop later, check the local accessory cap against 2,400 rather than against the lot: in Georgetown, 25 percent of a 2,400 sq ft principal structure is 600 sq ft, plus the separate 600 sq ft detached two-car garage allowance, and the acreage under it makes no difference to either figure.
House with a two-bay shop
1,440 sq ft living / 960 sq ft shop
The dividing wall lands 36 feet along the 60-foot direction, and that number is not arbitrary. Sixty feet divides into five 12-foot bays or six 10-foot bays, so at 12-foot centres the free lines are 12, 24, 36 and 48 feet, and at 10-foot centres they are 10, 20, 30, 40 and 50. Landing the wall on a frame line gives it something to bear on and leaves the shop a whole number of bays. Nine hundred and sixty square feet is 24 by 40 — two vehicles abreast with a bench wall behind them — and because the shop takes the full 40-foot width rather than a strip down one side, the living half keeps its width too and still lays out on two rows of rooms. A 24-foot bay depth is also short enough that the shop can sit at the gable end, which is where the tall doors want to be.
Even split
1,200 sq ft living / 1,200 sq ft shop
Two or three bedrooms against a shop sized for regular work. The wall lands at 30 feet, which is a frame line at 10-foot centres and mid-bay at 12 — worth deciding before the frame is ordered rather than after. This is the split where a tall door usually appears, and that is the decision with the largest knock-on, because under a single continuous roof the whole 60 feet carries whatever wall height the tallest door needs. Transportation Code Sec. 621.207(a) sets the ceiling on what can legally arrive: "A vehicle and its load may not be higher than 14 feet." A 14-foot door therefore has no clearance at all against a legal-height load, so anything meant to take one wants roughly 14 feet 6 inches clear — a 16-foot door, and about eighteen feet of eave once the header and the track's headroom are added. It is also the split where the detach-it question is genuinely unsettled rather than closed. Twelve hundred square feet detached sits under Bryan's 1,500 sq ft cap on a lot above an acre, but the same 1,200 sq ft is four times Georgetown's 25 percent allowance against a 1,200 sq ft house, and College Station's eight-foot eave cap rules out the door height regardless. Same building, three cities, three answers.
Shop-forward, quarters folded in
960 sq ft living / 1,440 sq ft shop
Twenty-four by forty of living space against a shop that is the point of the building. This is the configuration where the one-roof conclusion carries the most weight: 1,440 sq ft as a freestanding structure is well past Georgetown's and College Station's percentage caps and within 60 sq ft of Bryan's conditional-use trigger, so on this side of the split the decision is usually made for you. Two other things follow from the proportion. The living side is a single row of rooms rather than two, so a 24-foot depth wants the bathroom and utility stacked on the dividing wall where the plumbing is already going. And if the shop is plumbed — a bathroom, a sink, a floor drain — that is exactly the fact Williamson County's three-part test turns on, because a plumbed shop fails one limb of it and stays inside the wastewater calculation.
One level plus a loft over the living half
2,400 sq ft ground floor / roughly 600 to 900 sq ft loft
A partial second level over part of the plan rather than a full storey, which keeps the span short enough to be a floor rather than a structural problem and leaves the shop open to the ridge. It also keeps the totals modest: 2,400 plus 900 is 3,300 square feet of gross area, so San Antonio's 5,000 sq ft limb stays well clear where a full second storey would come within 200. The loft is where the two threshold families meet, though. Under the Waco–McLennan County Public Health District's published rule a loft is deemed a living structure. Inside LCRA's band on the Highland Lakes a bedroom is a room that could serve for overnight sleeping and is heated or cooled, which is a conditioned loft exactly. Whether the loft is finished, conditioned and plumbed is therefore a wastewater decision as much as a floor-plan one, and it is worth putting to the authorised agent before the framing is drawn.
Ways to build this size
A 40' x 60' footprint can go together several ways. These are the service lines most relevant to it.
Custom Plans
Barndominium floor plans drawn to your land, your family, and the code that actually applies where you build.
Read moreShouses
Shop and house in one building: workspace and living space under a single roof and a single permit.
Read morePost-Frame Homes
Pole barn construction adapted into full residences, with wide clear spans and fast dry-in.
Read moreSteel Construction
Red-iron and light-gauge steel framing: no rot, no termites, engineered to the criteria your jurisdiction actually adopted.
Read morePermitting & Engineering
Sealed structural engineering and the permit that depends on it, from submittal through final inspection.
Read more40x60 Barndominium: common questions
8 questions we get asked most often about this footprint. If yours is not on the list, ask it directly.
Does a 40x60 barndominium need a licensed engineer?
Can I build the shop as a separate building instead of under one roof?
How tall does the door need to be, and what does it cost in wall height?
Does the shop bay make the septic system bigger?
Is 2,400 square feet enough to run into an impervious-cover limit?
Where do the stairs go if there is a loft?
Do I need a clear span, or can I put a post down the middle?
Can a house this size be treated as something other than a single-family dwelling?
Keep reading
The pages that answer the next question this one raises.
San Antonio barndominium builders
The 5,000 sq ft design-professional trigger, the three-storey limb that ignores area, and the 300 sq ft detached-shed permit exemption — quoted from the City Code.
Read itBryan barndominium builders
Accessory structures capped at 1,500 sq ft combined on any lot above an acre, a conditional use permit at 1,501, and a height limit tied to the house.
Read itGeorgetown barndominium builders
The 25 percent accessory cap with its 600 sq ft garage allowance, the AG impervious limit, and the foundation certification that may contain no opinions or disclaimers.
Read itCollege Station barndominium builders
An eight-foot eave cap on detached accessory buildings, and the Shared Housing definition that identifies a use by the building rather than the occupants.
Read itAustin barndominium builders
A 15 percent impervious-cover ceiling over the recharge zone with no variance available, and the 1991 plat date that decides whether it applies at all.
Read itWilliamson County barndominium builders
The three-part shop test — separated, unplumbed and used as a workshop — and what happens to the wastewater design when the shop bay is plumbed.
Read itWant this drawn for your program and your parcel? That is where a build actually starts.
Start your plans
Tell us what you want to build and we will draw a 40' x 60' building for your program, then confirm what it looks like on your parcel, the wind load it has to meet, and a realistic budget range. That conversation costs nothing.