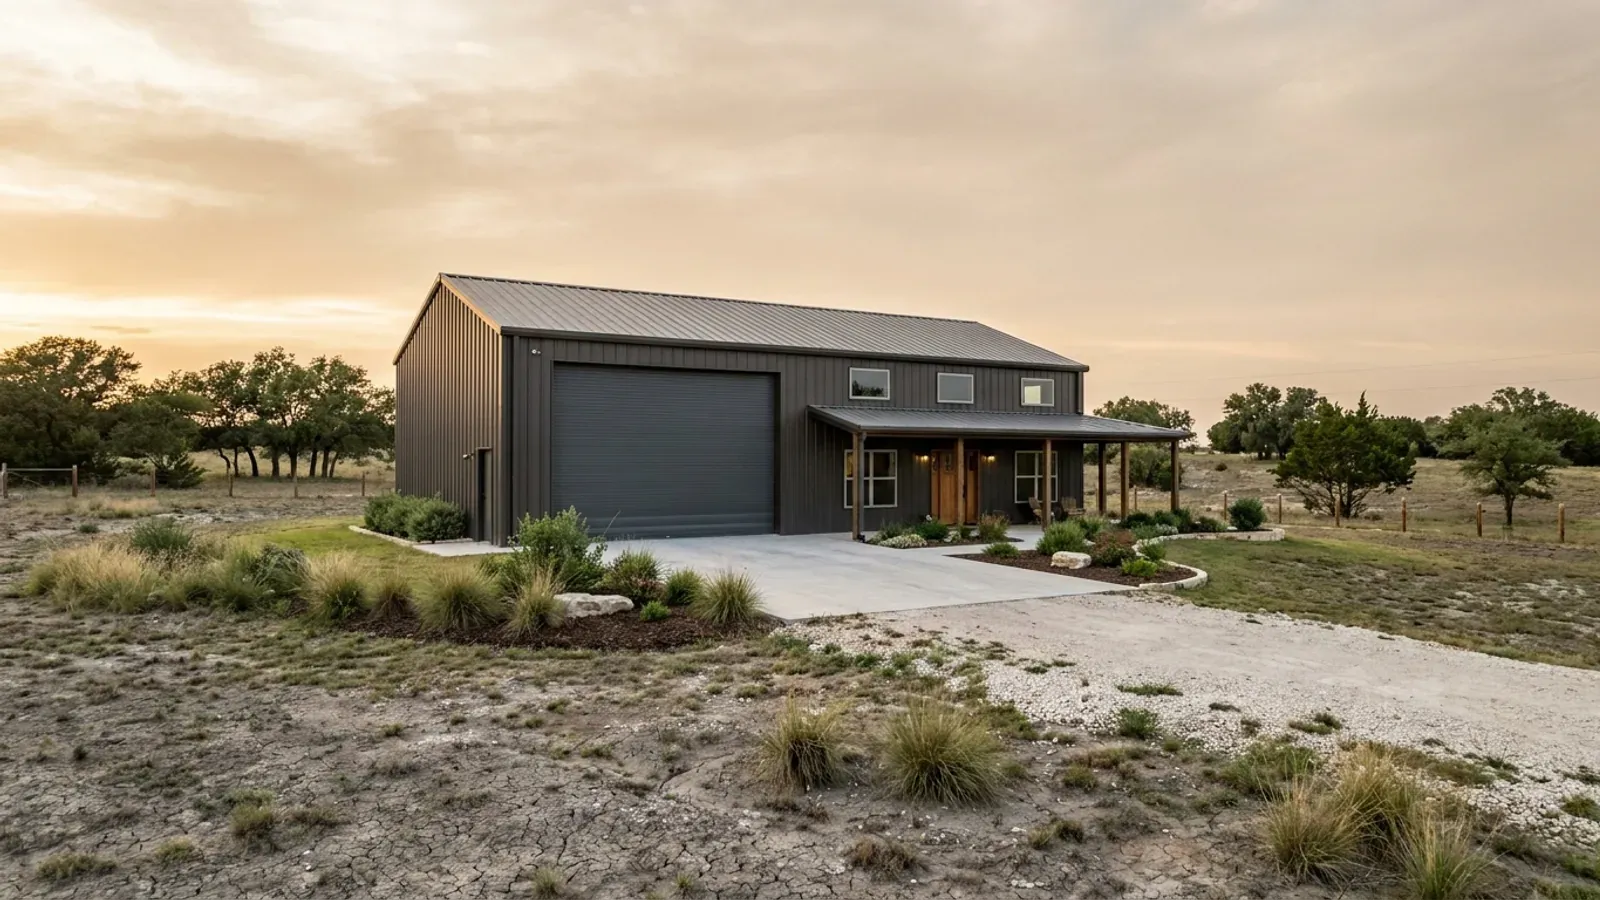
RV Barndominium in Texas
An RV barndominium is a house with a garage bay sized for a vehicle whose maximum dimensions are set by Texas statute rather than by a catalogue. Transportation Code § 621.207(a) caps a vehicle and its load at 14 feet high. § 621.201(a) caps total width at 102 inches, excluding safety devices recognised by the US Department of Transportation or DPS — so mirrors sit outside the number and inside the doorway. § 621.203(a) caps a motor vehicle other than a truck-tractor at 45 feet, and § 621.203(c) caps a house trailer or towable recreational vehicle with its tow vehicle at 65 feet. Those are the four numbers the bay has to be drawn around, and the height one is why this building type so often has to change shape. A door that genuinely clears a 14-foot coach, plus its header and the frame above, puts the eave far past what many Texas cities allow on a detached accessory building — while allowing it without complaint as part of the principal structure. The rules that decide it are municipal, they differ city to city, and the answer for a given parcel comes from that jurisdiction rather than from any statewide figure.
What actually changes with this feature
The look is the easy part. These are the decisions that follow from it.
The Transportation Code sets the bay, and a 14-foot door is a foot too short
Transportation Code § 621.207(a) is one line: "A vehicle and its load may not be higher than 14 feet." Subsection (b) puts a duty on the operator of anything over 13 feet 6 inches to ensure the vehicle passes through every vertical clearance in its path without touching it. So 14 feet is the tallest a legally operated coach can be, and the commonly quoted 14-foot door has exactly zero clearance over it — before any allowance for a roof air conditioner, a satellite dome, a slightly sloping apron or a driver who is guessing. The working door is 16 feet, and with the header over it and the frame above that, the eave lands close to 18. Width is § 621.201(a)'s 102 inches, measured excluding safety devices the US Department of Transportation or DPS treats as necessary — mirrors are outside the statutory number and inside the opening, which is what actually catches a doorway. Length is § 621.203(a)'s 45 feet for a motor vehicle other than a truck-tractor, and § 621.203(c)'s 65 feet for a house trailer or towable recreational vehicle together with its tow vehicle. A bay drawn to swallow a 45-foot coach still will not swallow the 65-foot combination without unhitching outside.
Height is what decides whether the bay is attached or detached — and four cities say so four ways
College Station UDO § 6.5.B.5 sets, for accessory buildings "other than garages, carports, and living quarters", a minimum rear setback of 15 feet and "a maximum building eave height of eight (8) feet" — so a general-purpose detached RV building cannot go up in a College Station residential district at all. The same sentence names its own exits: put it under the principal roof, where it stops being an accessory building; or build it as a garage devoted to vehicle storage, which § 6.5.B.5 excludes from the eave rule and § 6.5.B.1 excludes from the 25 percent floor-area cap. Bryan reaches a similar place by a different route — § 130-34(a)(5) says an accessory structure "may not exceed the height of the main structure", which a 16-foot door beside a single-storey house runs straight into, and § 130-34(a)(4) sends anything of 1,501 sq ft or more to a conditional use permit on any lot in the city. Round Rock § 2-26(a) caps an accessory building at 15 feet in every residential district except AG, which allows 35 — and AG covers zero acres of the city. Georgetown does it by area instead: its current UDC § 6.05.010.C caps a detached accessory building at 25 percent of the principal structure, with a further allowance "to allow for the construction of a detached two-car garage, not to exceed 600 square feet", while an attached garage is excluded from the principal-structure calculation altogether. Four instruments, four mechanisms, one practical conclusion: where the bay is tall, it usually has to be part of the main building.
The slab is an axle-load case first and a soil case second
Transportation Code § 621.101(a) caps a single axle at 20,000 pounds and a tandem axle at 34,000 pounds. That is the statutory ceiling any legally loaded coach sits inside, and it is a different order of load from the passenger car a prescriptive garage slab assumes — concentrated on a drive lane, on jack pads, and often left standing in one spot for months. Then the soil. The Texas Section of the American Society of Civil Engineers, in its Recommended Practice for the Design of Residential Foundations, Version 2, records that the majority of foundations built in Texas are shallow, stiffened and reinforced slab-on-ground, many placed on expansive clays, that "national building codes have general guidelines which may not be sufficient for the soil conditions and construction methods in the State of Texas", and that on sites having expansive clay — a weighted plasticity index greater than 15, or a maximum potential volume change greater than 1 percent — residential foundations shall be designed by licensed engineers. Occupations Code § 1001.056(c)(2) removes the private-dwelling exemption for a slab on expansive soil, although its trigger is written by reference to the IRC as applied in that jurisdiction, which has no local referent on land where no code is applied. Some cities skip the argument entirely: Waco publishes that any foundation of 500 sq ft or larger must be engineered, and an RV bay is never under 500 sq ft. A Texas-licensed engineer we engage designs the slab; the geotechnical report is what that engineer designs from.
Hookups are what turn a garage into a service point — and each one has a consequence
A bay meant to keep a coach ready wants a 30- or 50-amp receptacle, a hose bib and often a sewer dump. On the electrical side, a house plus a working bay routinely pushes the service past 200 amps, and the body that governs there is the utility rather than the city. Bryan Texas Utilities' Service Entrance Requirements Manual states that "for all installations greater than 200 Amps, prior to service being extended or determination of any CIAC amount, an electric load analysis must be provided by the Customer or their contractor to BTU Line Design with enough detail to adequately size BTU's electric facilities" — so on this building type the load analysis is not an edge case, it is the step that has to happen before the connection can even be priced. That is one utility's published rule; every provider publishes its own, and the number to establish early is who serves the parcel. On the plumbing side, a dump connection is plumbing work, and Occupations Code § 1301.052's rural exemption expressly does not extend to "plumbing performed in conjunction with new construction, repair, or remodeling." A licensed plumber is therefore required on that connection even on land with no county building code, no permit and no county inspector — one of the few hard statewide requirements that survives that gap entirely.
A bay is a garage. An RV that is lived in or let out can be a different regulatory object entirely — and one Texas county writes the line in its own definitions.
Gillespie County's Subdivision and Manufactured Home Rental Community Regulations define "Manufactured Home" at Article 2, definition (24), as a manufactured or mobile home under Occupations Code § 1201.003, any other type of mobile home, and "any trailer, vehicle, camper, or recreational vehicle designed for use as a dwelling or for the overnight accommodation or lodging of a person." Definition (25) then makes a Manufactured Home Rental Community a tract separated into "two or more spaces or lots that are rented, leased, or offered for rent or lease, for a term of less than 60 months" without a purchase option, for the installation of manufactured homes for use and occupancy as a residence. An MHRC application has to be approved by the County Engineer before construction starts, and the December 2024 amendment caps density at the tract's development acreage times four, citing Water Code § 35.019 and groundwater. Read it carefully in both directions, because it cuts both ways. A site-built barndominium is not a manufactured home under (24) — nothing in the definition reaches a structure built in place — so the house itself sits outside the regime, and any suggestion otherwise is reading the definition too widely. But a coach, camper or park model let out to someone else is squarely inside limb (c), and two or more such rented spaces is an MHRC needing engineer approval before a shovel moves. The county's own website summary of the rule describes it more broadly than the adopted regulation does, reaching tiny homes and shipping containers; the summary is not the instrument. This is Gillespie County's rule, adopted 19 December 2022 and amended 23 December 2024, and it is not a Texas rule — no other researched county reaches the question by this route. It is the shape of the question to ask wherever the plan involves someone actually living in the vehicle, and it is the reason to ask it of the county before the pad is poured rather than after.
Common ways to build this
Common configurations we see. Yours does not have to match one exactly — this is a starting point for the conversation, not a catalog.
Bay inside the principal frame
One continuous roof, tall eave throughout
The classic barndominium answer, and the one the municipal accessory-building rules push you toward. The residence and the bay sit under a single continuous roof, so the bay is part of the principal structure and the accessory-building height caps never engage — College Station's eight-foot eave applies to accessory buildings, Bryan's height rule to accessory structures, Round Rock's 15 feet to accessory buildings, and none of them to a wing of the main house. It also keeps the bay outside Bryan's 1,500 sq ft conditional-use threshold and outside Georgetown's detached-accessory percentage. The cost is that the whole shell carries the tall eave, which raises panel, girt and door heights across the living side too. The usual handling is to keep finished ceilings at a normal height and let the extra volume live above them as storage, mechanical space or a loft, rather than trying to heat and cool an 18-foot room.
Attached bay stepped up off one end
House at an ordinary eave, bay wing taller
The bay is built as a taller wing sharing a wall with the residence, so the house keeps a conventional eave and only the bay carries the height. This is the version that reads best from the street and the one that most often suits a narrower lot. It also runs into the question the ordinances rarely answer in writing: how much attachment makes a structure part of the principal building rather than an accessory one. Bryan's ordinance is silent on it, and the reading that an attached bay escapes § 130-34(a)(4) is a reading rather than a stated rule. Georgetown is one of the few that says it plainly — an attached garage is excluded from the principal-structure figure used to size the detached-accessory allowance. Settle it with the city before the plan is drawn, not at plan review.
Detached RV garage on its own pad
Separate building, separate slab and approach
Worth wanting — it keeps engine noise, fuel and a hot metal box away from the house, and it lets the bay sit where the approach is easiest rather than where the house wants to be. Establish the height cap first, because that is exactly where several researched cities say no: an eight-foot eave in College Station, the height of the house in Bryan, 15 feet in every Round Rock district but the one covering no land, and 600 square feet in Georgetown for a detached two-car garage. Where it is allowed, detaching carries one genuine advantage on the septic side. Williamson County's OSSF order excludes a structure from the wastewater flow design calculation only where it is separated from the main residence, has no plumbing, and is used for storage, a workshop or similar — all three conditions together. A detached, unplumbed bay meets that test; an attached bay with a dump connection fails two limbs of it.
Drive-through bay with doors at both ends
Two openings, no reversing
Two doors on the same axis so a 45-foot coach — or a 65-foot coach-and-toad combination — is driven in one end and out the other, which removes the single hardest manoeuvre on the site and the one most likely to end in a bent corner post. It costs a second door, a second apron and the loss of an end wall for storage, and it doubles the length of the approach the site has to accommodate. Where the door can go is a framing question before it is a plan question: in both post-frame and rigid-frame steel the openings want to fall between frame lines, so the bay spacing chosen at the engineering stage governs the width and position of every opening in the wall. Widening a door across a frame line means a header carrying the load of the frame it replaces, which is an engineered detail rather than a change order. Decide the door sizes and positions before the frame is designed, not after the shell is up.
Ways to build this size
A footprint can go together several ways. These are the service lines most relevant to it.
Custom Plans
Barndominium floor plans drawn to your land, your family, and the code that actually applies where you build.
Read moreSteel Construction
Red-iron and light-gauge steel framing: no rot, no termites, engineered to the criteria your jurisdiction actually adopted.
Read moreSite Preparation
Clearing, grading, pad, drainage, and utilities: the work that decides whether the build goes smoothly.
Read morePermitting & Engineering
Sealed structural engineering and the permit that depends on it, from submittal through final inspection.
Read moreRV Barndominium: common questions
7 questions we get asked most often about this footprint. If yours is not on the list, ask it directly.
How tall does the RV door actually need to be?
Can I build the RV garage as a separate building from the house?
Does an RV bay make the septic system bigger?
Can someone live in an RV on the property, or can I rent one out?
Does the dump station need a licensed plumber even on rural land with no building code?
Does the RV bay and its apron count against impervious cover limits?
Where can the door go in the frame, and how much apron does the approach need?
Keep reading
The pages that answer the next question this one raises.
Barndominium builders in College Station
UDO § 6.5.B.5's eight-foot eave on a detached accessory building is the rule that most often forces the RV bay under the principal roof — with the code's own two exits set out in full.
Read itBarndominium builders in Bryan
An accessory structure may not exceed the height of the house, 1,501 sq ft needs a conditional use permit, and BTU wants an electric load analysis above 200 amps before it will price the connection.
Read itBarndominium builders in Round Rock
Fifteen feet on an accessory building in every residential district but AG — and the acreage figures showing exactly how much AG land the city actually has.
Read itBarndominium builders in Williamson County
The county's OSSF order applies a three-part test to keep a structure out of the wastewater calculation, and a plumbed bay fails it. The full text and what it means for an attached bay.
Read itBarndominium builders in Gillespie County
The MHRC definitions that separate a site-built barndominium from a let-out RV, the County Engineer approval that comes before construction, and where the county's website summary reads wider than its regulation.
Read itBarndominium builders in Burnet County
A design flow of 100 gallons per unit per day for RV parks, the county's stated reason for it, and the LCRA bedroom definition that catches a conditioned room over the bay.
Read itWant this drawn for your program and your parcel? That is where a build actually starts.
Start your plans
Tell us what you want to build and we will draw this for your program, then confirm what it looks like on your parcel, the wind load it has to meet, and a realistic budget range. That conversation costs nothing.