
Barndominium Builders in Denton, TX
Denton is where the Metroplex thins out. The city covers 96.9 square miles and held an estimated 169,431 people in mid-2025 — about 1,750 per square mile, the lowest of any large city in the metroplex and under half Arlington's density on the same land area. Its zoning still carries a Residential Rural district with a five-acre minimum lot, so acreage sits inside the city limits rather than only beyond them. That puts three rulebooks within a few miles: inside the city, the 2021 IRC as Denton amended it, with a permit, plan review and a set inspection sequence; in the five-mile extraterritorial jurisdiction, platting but, on the authority Texas courts have given, no municipal building-code enforcement; and in unincorporated Denton County, what Local Government Code Chapter 233 allows. Which of the three your tract sits in decides how the build gets permitted, inspected and engineered.
Denton at a glance
- County
- Denton County
- Population
- 169,431
- Where we build
- Denton, Lewisville, Frisco, Fort Worth
- Site visits
- On-site visits in the city and out across the rest of Denton County
ZIPs 76201, 76205, 76207, 76208, 76209, 76210
Building conditions in Denton
What actually changes from one Texas jurisdiction to the next: who issues the permit, whether the residential code is enforced there at all, what the structure has to be engineered to, and what the ground is like. These are the numbers your drawings have to satisfy.
City of Denton Code of Ordinances §§ 28-33 and 28-85 (Ord. No. 22-667 and Ord. No. 22-661, both § 1, 4-5-22)
City of Denton Code of Ordinances § 28-34, item 9 (Table R301.2 as replaced)
City of Denton Code of Ordinances § 28-34, item 13
City of Denton Code of Ordinances § 28-34, item 10
U.S. Census Bureau 2024 Gazetteer place file for Texas; Vintage 2025 Subcounty Population Estimates (SUB-EST2025)
Denton Development Code § 3.2.1 and Table 3.2-A: RR District Dimensional Standards
Also worth knowing before you build in Denton
- Where the city's code stops
- A Texas city over 100,000 people carries a five-mile extraterritorial jurisdiction. Denton's Development Code reaches that ring where applicable, but its residential code does not: Section 28-33(b) makes the 2021 IRC applicable to structures "within the city."
- What a city can and cannot do in its ETJ
- In 2018 the Dallas Court of Appeals held that a home-rule city lacks authority to enforce its building codes and building inspection requirements in its extraterritorial jurisdiction, while holding that it can require a landowner to plat. The Texas Supreme Court has never decided the point, so ask the city and read the title commitment before relying on it.
- Denton's published permit fees
- The city charges $0.89 per square foot for a one- and two-family dwelling building permit plus a $141 plan review fee. A certificate of occupancy is $75, a re-inspection is $50, and starting work before the permit issues carries a $108 charge.
- Contractors register; nobody is licensed
- Texas has no state licence for a residential builder, so Denton registers contractors instead. Annual registration runs $66 for a general contractor and $0 for the state-licensed plumbing, mechanical and electrical trades. A concrete contractor registers separately and has to carry a current $1,000 concrete surety bond and liability insurance naming the city.
- Termite treatment is checked before the CO
- Denton's final inspection for new residential work covers termite treatment verification along with the duct blaster report, the blower door report and the final energy code report. The city does not just publish a "Very Heavy" termite rating — it looks for the treatment before it signs off.
- Three soil provinces in one county
- The federal soil survey places Denton County in the Blackland Prairie, Cross Timbers and Grand Prairie land resource areas at once, so the ground genuinely changes across it. The survey names high shrink-swell, low strength and high corrosivity to uncoated steel as the main limitations for building on the clay soils.
- Expansive clay forces an engineer by statute too
- Texas removes the private-dwelling exemption from the Engineering Practice Act for a residential slab on expansive soil. On the Blackland clay east and south of town, an engineered foundation is required by state law as well as by Denton's own 400 square foot rule — two independent routes to the same answer.
- Exterior materials and the state statute above them
- Denton's Development Code says single-family exterior finishes shall be wood, masonry or cementitious siding, with masonry at least 25 percent of the total building elevation, and lets the Director approve other materials that meet the intent of the section. Separately, Texas Government Code § 3000.002 bars a governmental entity from setting a building-material standard more stringent than a national model code, and § 3000.002(e) makes a conflicting regulation void.
- Front elevation design rules
- A Denton single-family house has to carry at least three of dormers, gables, recessed entries at least three feet deep, covered front porches, cupolas, architectural pillars or posts, or a bay window projecting 24 inches. Windows and doors, excluding garage doors, must make up at least 15 percent of the front façade wall area.
- Plat first, permit second
- Denton will not issue a construction permit until a plat is approved and filed of record, subject to the exceptions in its code. A division of land into parts of five acres or larger, not for development, where each part has access and no public improvement is being dedicated, is exempt from the subdivision rules.
- Climate Zone 3 for structure and insulation alike
- Because Denton adopted the 2021 IRC and the 2021 IECC together, one climate map governs the whole build. Its own adopted energy tables carry a single Climate Zone 3 row: ceiling R-42, wood-frame wall R-19 or 13+3ci or 0+15, floor R-19, fenestration U-0.32 and glazed fenestration SHGC 0.25.
- What escapes a permit — and what does not
- Denton exempts only one-story detached structures used as tool sheds, storage sheds, playhouses and similar uses up to 200 square feet, and it expressly pulls storm shelters out of that exemption. Solar panels, fences, retaining walls and irrigation systems each need their own permit.
- Septic connection depth
- Where a Denton house is served by a private sewage disposal system, the building sewer must be at least 12 inches below finished grade at the septic tank connection, and building sewers generally not less than 12 inches below grade.
- The inspection sequence
- Denton's residential sequence runs temporary power pole, plumbing underground, foundation — forms and steel set before concrete, with a form board survey handed to the inspector — exterior sheathing, braced wall, brick ties or lath, frame and MEP roughs, insulation, then the CO building final. Inspections are booked through eTRAKiT and city-approved plans have to be on site for every one.
Texas Local Government Code § 42.021(a); City of Denton Code of Ordinances § 28-33(b); Denton Development Code § 1.3.2A
Collin County, Texas v. The City of McKinney, Texas, No. 05-17-00546-CV (Tex. App.—Dallas, 10 May 2018)
City of Denton Building and Health Permit Fee Schedule, effective 6 May 2025, Tables 1 and 7
City of Denton Contractor Registration page; Building and Health Permit Fee Schedule, Table 7
City of Denton Building Safety Inspection List, New Residential and Residential Alteration Permits
USDA Soil Conservation Service, Soil Survey of Denton County, Texas (in cooperation with the Texas Agricultural Experiment Station)
Texas Occupations Code § 1001.056(c)(2); City of Denton Code of Ordinances § 28-34, item 13
Denton Development Code § 7.10.3H; Texas Government Code § 3000.002
Denton Development Code § 7.10.3E and § 7.10.3G
Denton Development Code § 8.2.5B and § 8.1.2B
City of Denton Code of Ordinances § 28-34, items 17 and 18; New Residential Submittal Requirements, prescriptive energy path
City of Denton Code of Ordinances § 28-34, item 4; City of Denton New Residential Submittal Requirements
City of Denton Code of Ordinances § 28-34, item 29
City of Denton Building Safety Inspection List; City of Denton Code of Ordinances § 28-34, item 7 (R109.1.2)
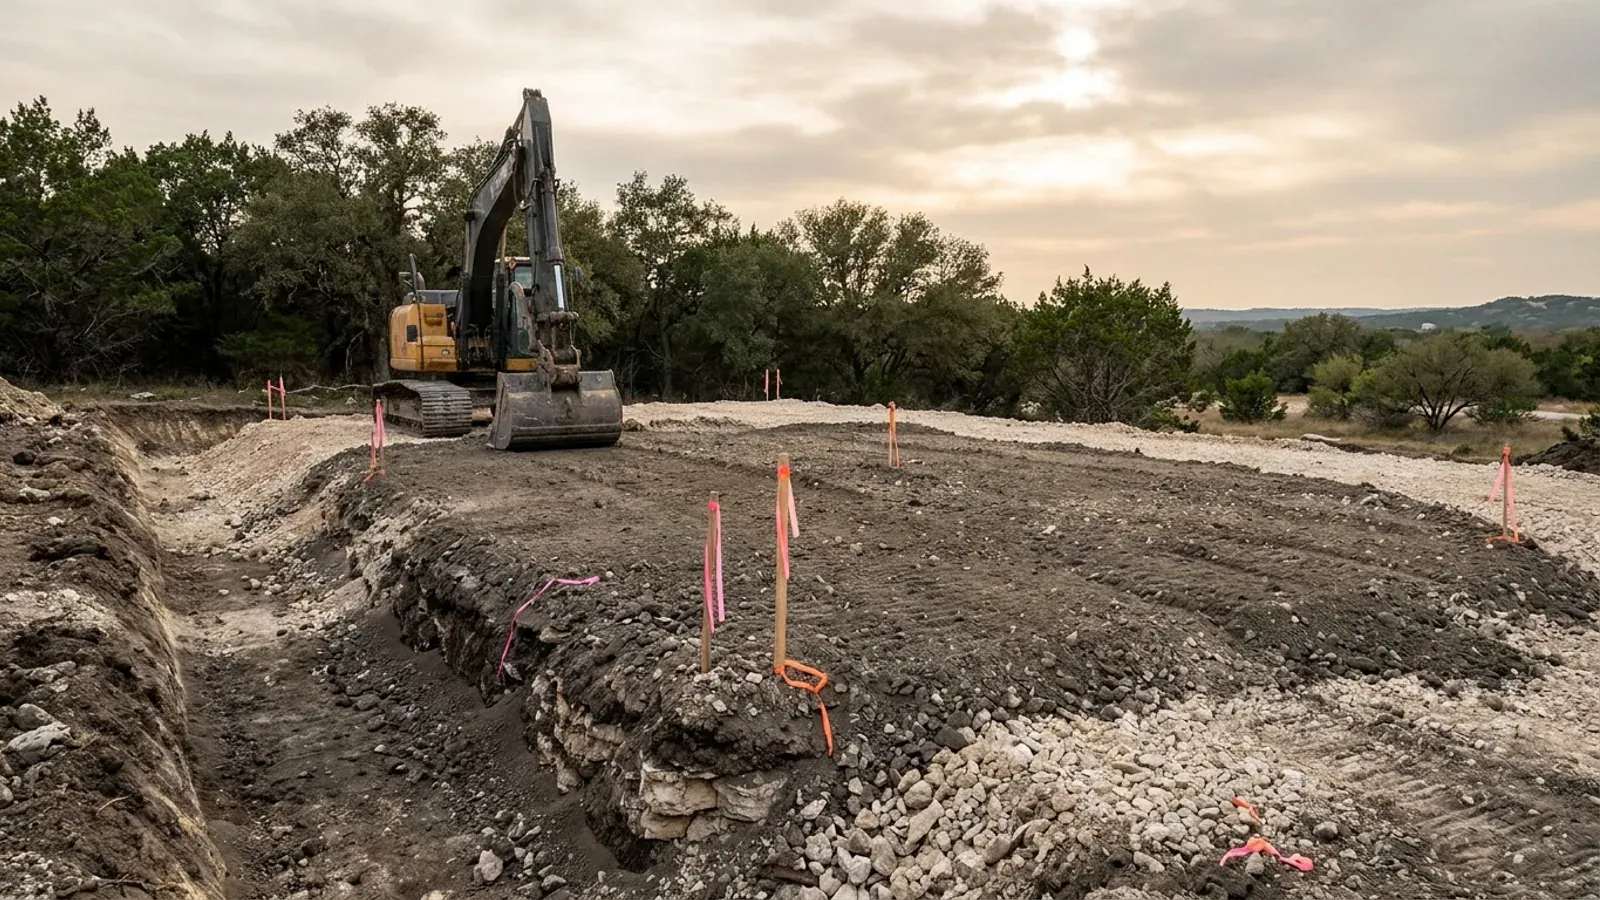
The expensive surprises are in the ground, not the building
What moves a Texas budget is usually below grade, and it is soil rather than rock: shrink-swell clay. The Blackland Prairie and the Gulf Coast clays move enough between a wet season and a dry one to drive the foundation design across the state's largest markets, which is why several DFW cities require an engineer's seal on the foundation of every new house. Those are the same conditions that decide whether a septic field passes its soil and site evaluation, so the grading plan, the foundation and the drainfield get resolved together rather than one at a time. We price the dirt before we price the building.
What we build in Denton
All nine of our services — kits, custom plans, post-frame and steel construction, site preparation, permitting and engineering, through to turnkey builds — are available across Denton County. What a project costs depends far more on the parcel than on square footage, so we work from your land rather than from a rate card.
See what we buildWhat a build looks like
Three stages every Denton project passes through, from a raw parcel to a finished home. Site work first, because that is where the budget is decided.
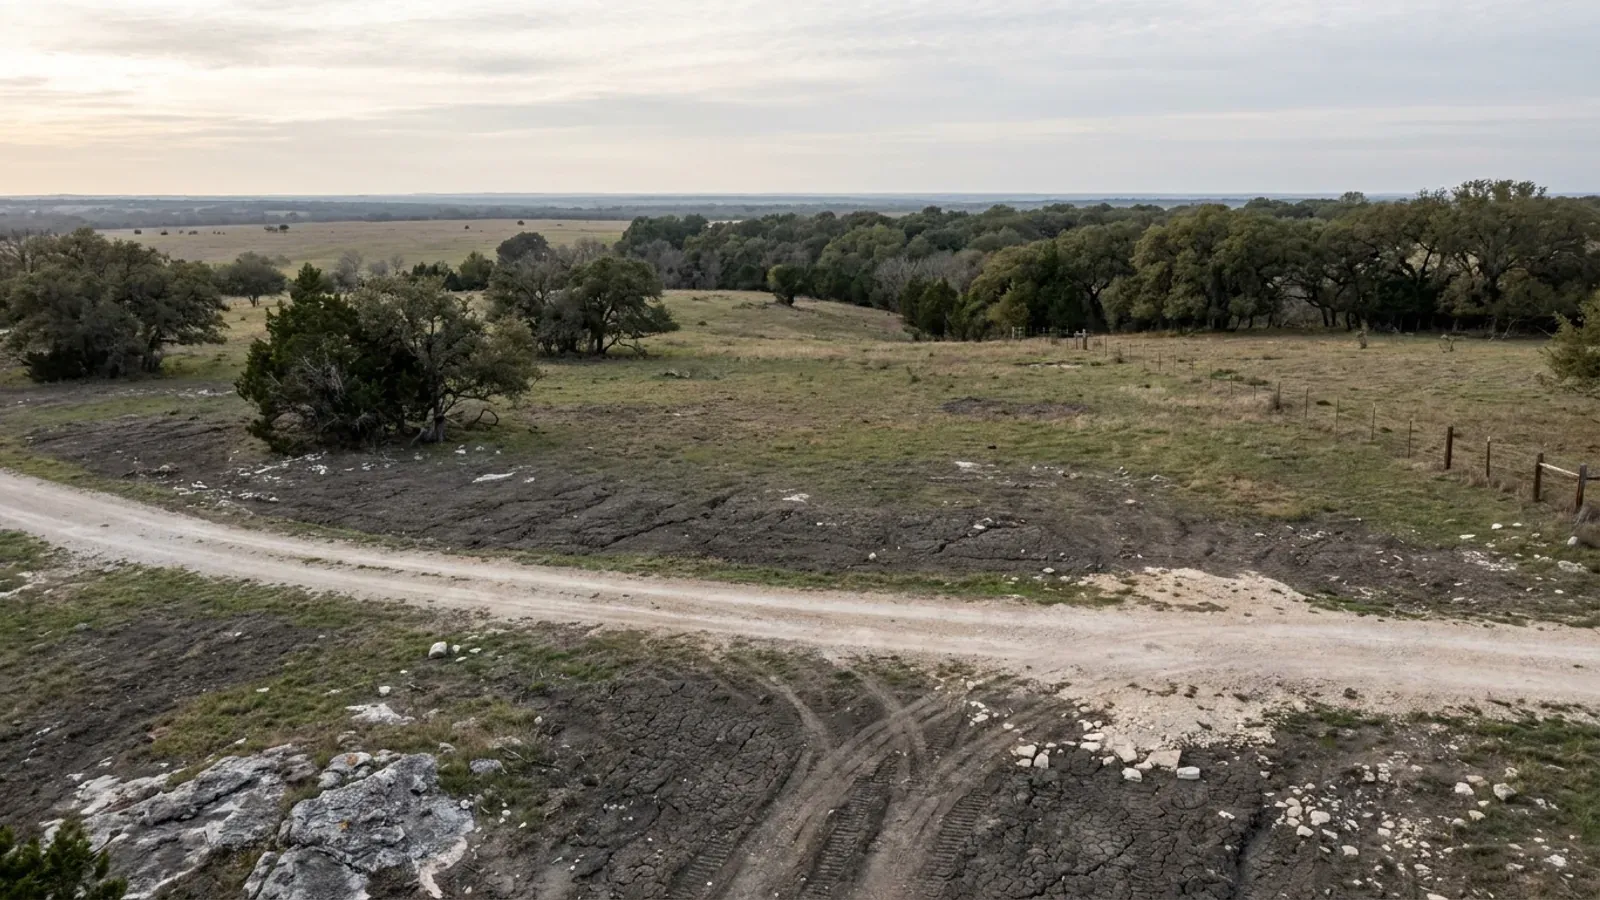
The parcel
Zoning, setbacks, flood zone and utility access get checked before anything is drawn.
Pad and permit
Clearing, grading and a compacted pad, while the submittal works through Denton County.
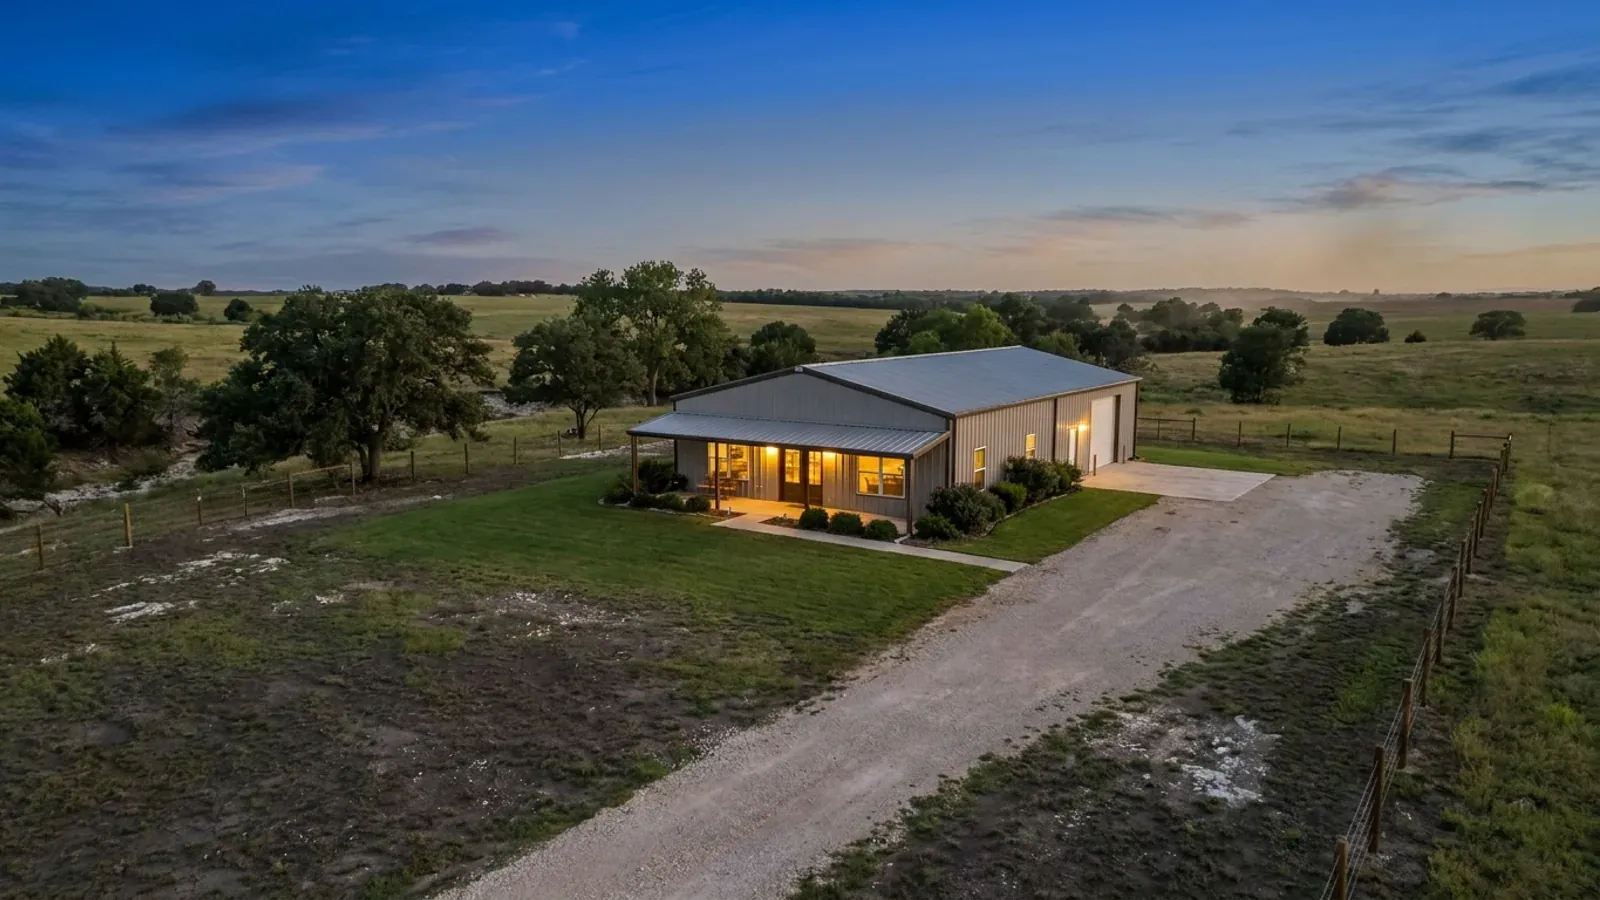
Frame to finish
Shell erected and dried in, then systems, insulation and interior finish through to CO.
Those are the rules for Denton County. Tell us what you want to build and we will draw it to them.
Where we build around Denton
Denton County and the rural land around it. The buildable acreage for a project this size usually sits outside the city limits, which is frequently what changes who issues your permit.
Keep reading
The questions that usually come next once you know what Denton allows.
Barndominium Cost Guide
Sourced per-square-foot ranges by tier and by size, with a calculator built on the same figures.
Read itIs It Legal in Texas?
Classification, zoning, the HOA gate, and why "nonresidential farm building" does not cover a home.
Read itHow Long Does It Take?
Census build-duration data, and what actually sets the permit clock where you are building.
Read itNearby areas we build in
Others we cover in this part of Texas. The permitting authority, the adopted design criteria and the zoning can all differ from one to the next.
Building in Denton: common questions
7 questions we get asked most often about building in Denton. If yours is not on the list, ask it directly.
Is my land inside Denton, in its ETJ, or in unincorporated Denton County — and does it change anything?
Do I need an engineered foundation for a barndominium in Denton?
How large can a Denton barndominium get before it needs fire sprinklers?
What does the City of Denton charge to permit a new house?
Can I put a metal-sided barndominium up inside Denton's city limits?
Is there really still acreage inside the City of Denton?
What design figures does Denton publish, and can I use a neighbouring city's numbers?
Building in Denton?
Start with the plan. Tell us what you want to build and we will draw it, then confirm what Denton County will actually let you put on the parcel and what wind load it has to meet. That conversation costs nothing.