Gently rolling Blackland Prairie grassland with deep dark cracking clay soil in the foreground and post oak along a fence line.
Tarrant County 2021 IRC as adopted here

Barndominium Builders in Arlington, TX

Arlington is the strictest foundation jurisdiction we have found in Texas. Everywhere else in the state an engineer is pulled onto a house slab by a trigger — expansive clay under it. Arlington deleted the trigger. Its amendment to Section R401.2 says foundations for new one- and two-family homes shall be designed by an engineer licensed by the State of Texas, full stop, and that every foundation and footing shall be designed and sealed by a Texas-registered engineer. So in Arlington an engineered, sealed foundation is a certainty rather than a soil-dependent maybe, which matters here because the city's own comprehensive plan puts the Blackland Prairie and the sandy Eastern Cross Timbers on either side of a line running north to south through the middle of it. The city also runs on the 2021 IRC and 2021 IECC together, publishes a filled-in Table R301.2, deletes flood-resistant construction outright, and keeps a 2005-vintage local sprinkler rule alive in place of the model code's.

Arlington at a glance

County
Tarrant County
Population
402,134
Where we build
Arlington, Fort Worth, Grand Prairie, Johnson County

ZIPs 76001, 76002, 76006, 76010, 76011, 76012, 76013, 76014 and more

Site visits
We walk the parcel with you, in Arlington or anywhere in Tarrant County

Building conditions in Arlington

What actually changes from one Texas jurisdiction to the next: who issues the permit, whether the residential code is enforced there at all, what the structure has to be engineered to, and what the ground is like. These are the numbers your drawings have to satisfy.

Build conditions for Arlington , Tarrant County, Texas : design wind speed 115 mph. BUILD CONDITIONS ARLINGTON, TXTarrant County2021 IRCDESIGN WIND SPEED115 mph3-second gust, with 76 mph fastest mile, as Arlington filled the cell in when it amended TableR301.2. Fort Worth, in the same county, publishes 105 mph — the figures do not travel across DFW.ZONING · RE RESIDENTIAL ESTATE — ALSO RS-20…1 acre in RE; 20,000 sq ft in RS-20…RE is the only residential district in which crop production andanimal production are permitted uses, and it carries a 2,500 sq ft…RESIDENTIAL BUILDING PERMIT FEE$1,375 plus $0.40 per square foot at…Arlington computes one- and two-family permit fees from floor arearather than declared valuation, so the figure is knowable from the…WHO ISSUES THE PERMITCity of Arlington Planning and Devel…101 W Abram Street, Arlington, TX 76010. Monday to Friday, 8:00 a.m.to 5:00 p.m. 817-459-6502, planningdevelopment@arlingtontx.gov.…
Build conditions for Arlington, drawn from the sourced facts on this page. Every figure above is cited in the quick-facts panel below, with its source and vintage.
Every new house gets an engineered foundation
Arlington amended IRC Section R401.2 by adding two paragraphs: "Every foundation and/or footing, or any size addition to an existing post-tension foundation, regulated by this code shall be designed and sealed by a Texas-registered engineer" and "Foundations for the construction of new 1- and 2-family homes and foundations for additions to existing 1- and 2-family homes shall be designed by an engineer licensed by the State of Texas." There is no soil condition attached. Elsewhere in Texas the engineer is triggered by expansive clay; Arlington removed the trigger.

City of Arlington Code of Ordinances, Construction Chapter, Article I s1.04 item 25 (Ord. 22-055, 1 November 2022)

Adopted code: 2021 IRC and 2021 IECC together
The Arlington City Council adopted the 2021 editions on 1 November 2022, and permit applications have had to comply since 1 January 2023. Because the residential code and the energy code came in the same instrument, Arlington sits in climate zone 2A for structure and for insulation alike — unlike Fort Worth in the same county, which kept the 2015 energy code and insulates to 3A.

City of Arlington Building Codes page and Construction Chapter Article I s1.02 (Ord. 22-055)

Published design criteria
Arlington filled in Table R301.2 with its own numbers: 115 mph ultimate design wind speed (3-second gust, 76 mph fastest mile), 5 lb/ft2 ground snow load, 6-inch frost line depth, seismic design category A, moderate weathering, a 22F winter design temperature, an air freezing index of 150 and a 64.9F mean annual temperature. Termite exposure is recorded as Very Heavy — the rating that bars foam plastic below grade at the foundation.

Construction Chapter, Article I s1.04 item 13, amending Table R301.2 (Ord. 22-055)

Two deletions worth knowing before you design
Arlington deleted IRC Section R322, flood-resistant construction, in its entirety, and deleted R313.2, the model code's one- and two-family sprinkler section. In R313.2's place it keeps alive a rule first adopted in 2005 off the 2003 IRC: all R-3 and U occupancies require an approved fire sprinkler system, with an exception for buildings with approved fire department access. Both are examples of a Texas city adding to, modifying or removing what it adopts.

Construction Chapter, Article I s1.02 and s1.04 items 21 and 23 (Ord. 22-055); Ord. 05-068 of 23 August 2005

The zoning district that fits this build type
RE Residential Estate is Arlington's acreage district: one-acre minimum lot, one dwelling per acre, 100-foot lot width, 150-foot depth and a 2,500 sq ft minimum gross living area. It is the only residential district where crop production and animal production are permitted uses. It is also the fallback — land left off the zoning map, and any territory annexed into the city, is deemed RE until the Council designates otherwise. Below it the ladder runs RS-20 at 20,000 sq ft, RS-15 at 15,000, RS-7.2 at 7,200 and RS-5 at 5,000.

Arlington Unified Development Code ss2.1.4.E, 2.1.6, 2.2.2 to 2.2.6 and Table 3.1-1

Arlington is out of room, by its own arithmetic
The city's adopted comprehensive plan is called 99 Square Miles, and it says so plainly: "the City of Arlington is facing build-out," with "only 6,128 acres, just under ten percent, of total city land area categorized as vacant and available to develop," enough to carry the city to roughly 401,000 people. The Census Bureau's 2025 estimate is 402,134. Arlington's land area was 95.88 square miles in 2010 and 95.87 in 2020 — a decade with no outward growth at all.

City of Arlington Comprehensive Plan, 99 Square Miles, adopted 17 March 2015, pp. 84 and 112; U.S. Census Bureau QuickFacts, Arlington city, Texas (V2025)

Also worth knowing before you build in Arlington

Registration is required, and the city says it is not a licence
Arlington makes it unlawful to build in the city without a valid registration, and then says what that registration is worth in its own words: "In extending the rights and privileges of such registration, said City makes no statement of the technical competency of those so registered, and no manner of license is proffered." Texas has no state licence for a residential builder, so a city registration is a filing, not a qualification. Registration costs $100 for one year or $175 for two, and the Building Official answers an application within ten business days.

Construction Chapter, Article IV s4.01 (Ord. 22-055); Planning and Development Services Fee Schedule, Resolution No. 26-151 Exhibit A, effective 1 June 2026

The permit is priced by the square foot, not the budget
For one- and two-family dwellings Arlington computes the building permit fee from floor area rather than declared valuation. At 2,001 sq ft and above the fee is $1,375 plus $0.40 per square foot. A non-refundable plan review fee of 35 percent of the permit fee is due at submittal, and the city does not treat an application as received until it has been paid.

City of Arlington Planning and Development Services Fee Schedule, Resolution No. 26-151 Exhibit A, effective 1 June 2026, Table 2 and Plan Review Fees

Metal is restricted on the shop, not just the house
Arlington's accessory building standards turn on floor area and wall height. Up to 200 sq ft and 8 feet of wall height, any approved material is allowed. Above 8 feet of wall height, or above 200 sq ft, exterior walls may use any approved building material except metal, and metal roofing is not allowed unless it is standing seam matching the primary structure. At 550 sq ft and larger the walls follow the same exterior finish material standards as the house.

Arlington Unified Development Code Table 3.3-3, Residential Accessory Building Design Standards

A state law reshaped what Arlington may require on your walls
Arlington's citywide exterior finish standard for single-family dwellings is written as Preferred Materials. The mandatory version — 100 percent masonry, with corrugated metal, vinyl, aluminium, wood siding and plain concrete block expressly prohibited — survives only inside four areas the city designated before 1 April 2019: the Entertainment District, Downtown Neighborhood and Lamar Collins Mixed Use overlays and the Village on the Green district. The code names the reason: Texas Government Code s3000.002(c)(6).

Arlington Unified Development Code ss5.5.3.C.5, 5.8.1, 5.8.5, 5.8.7, each citing Texas Government Code s3000.002(c)(6)

Two soil regions meet inside the city limits
Arlington's comprehensive plan describes the city as developing "along the juncture of two distinct ecological regions: the Blackland Prairie and the Eastern Cross Timbers," the Cross Timbers being "a narrow band of sandy soils, rolling hills, and densely-packed blackjack oaks and post oaks" that "runs through Arlington in a north-south direction." So the ground under an Arlington lot is not one thing, which is a large part of why the city takes no chances on foundations.

City of Arlington Comprehensive Plan, 99 Square Miles, adopted 17 March 2015, p. 97

Small-lot rules now reach unplatted acreage
Following Senate Bill 15 of the 89th Texas Legislature, Arlington added standards for small-lot development on an unplatted tract of five acres or more in an area zoned for single-family homes with no recorded plat and outside 3,000 feet of an airport. Where those standards apply they control over the rest of the development code, and they allow lots as small as 3,000 square feet.

Arlington Unified Development Code s5.5.6, Residential Design Standards for Small Lot Development on Unplatted Residential-Zoned Tracts of 5 Acres or More
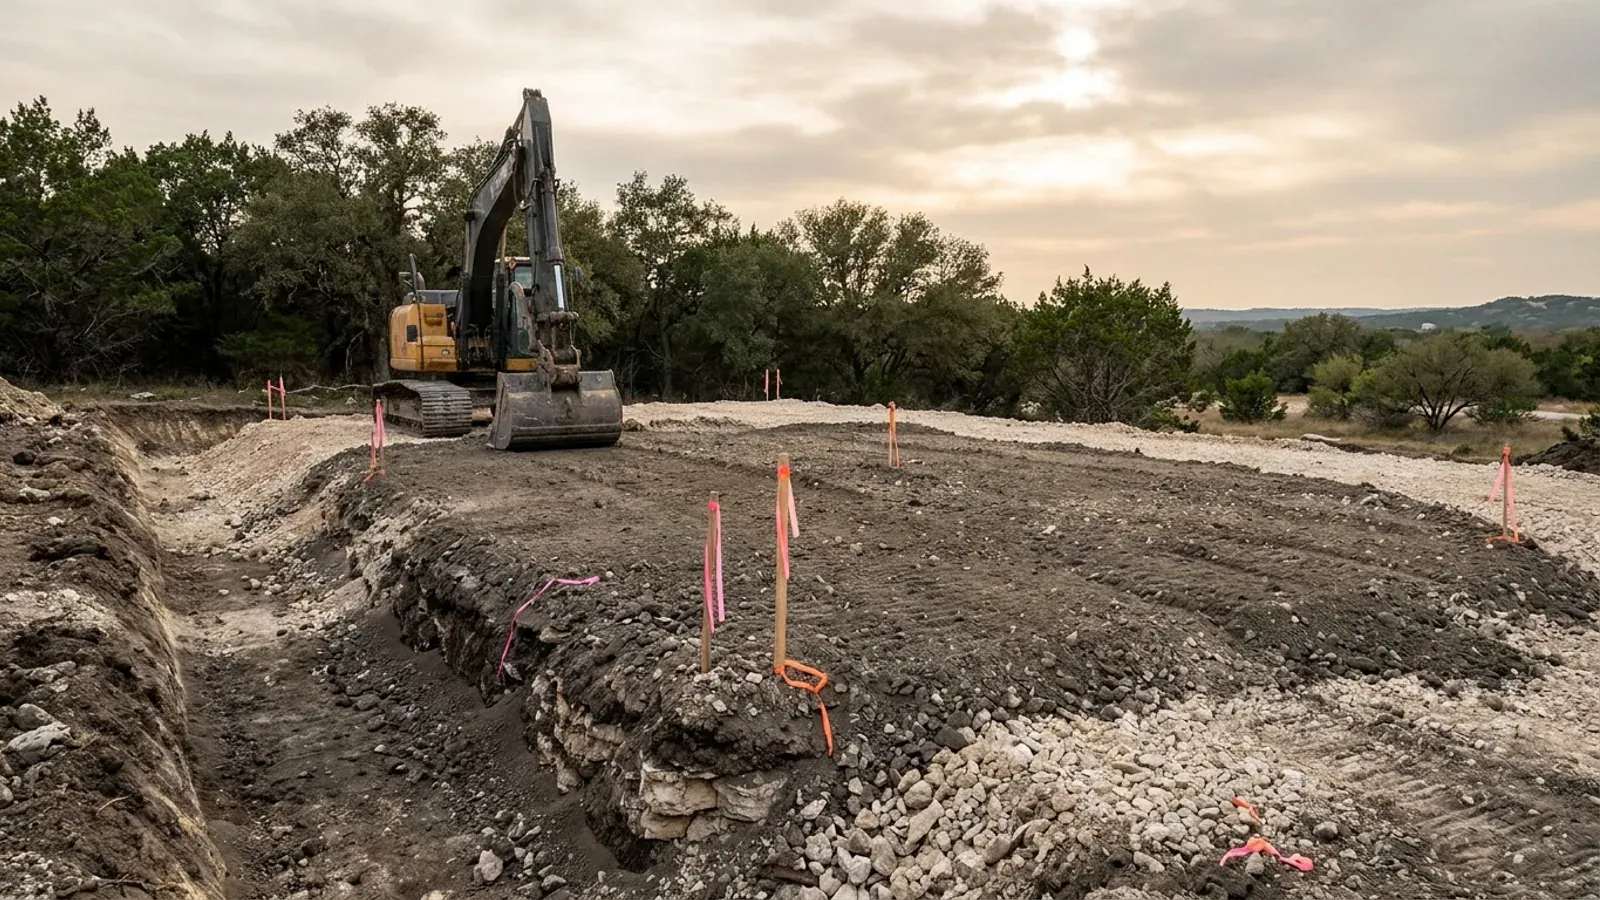
An excavator grading a compacted building pad on a cleared lot, with survey stakes and a drainage swale visible.
Below the slab

The expensive surprises are in the ground, not the building

What moves a Texas budget is usually below grade, and it is soil rather than rock: shrink-swell clay. The Blackland Prairie and the Gulf Coast clays move enough between a wet season and a dry one to drive the foundation design across the state's largest markets, which is why several DFW cities require an engineer's seal on the foundation of every new house. Those are the same conditions that decide whether a septic field passes its soil and site evaluation, so the grading plan, the foundation and the drainfield get resolved together rather than one at a time. We price the dirt before we price the building.

What we build in Arlington

All nine of our services — kits, custom plans, post-frame and steel construction, site preparation, permitting and engineering, through to turnkey builds — are available across Tarrant County. What a project costs depends far more on the parcel than on square footage, so we work from your land rather than from a rate card.

See what we build

What a build looks like

Three stages every Arlington project passes through, from a raw parcel to a finished home. Site work first, because that is where the budget is decided.
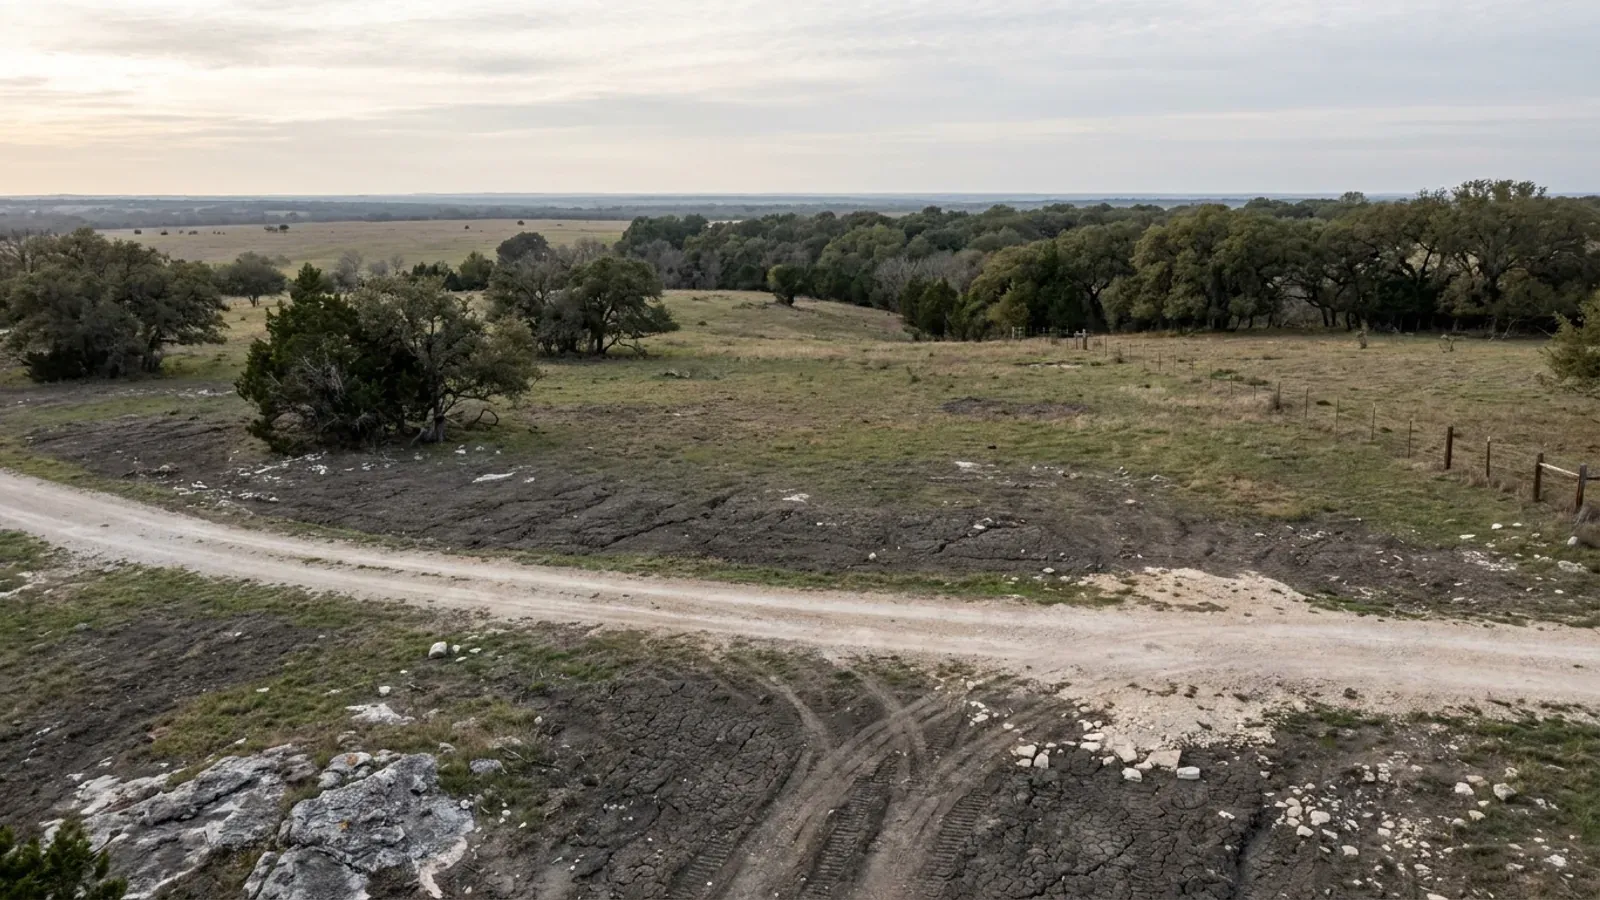
Aerial view of an undeveloped rural lot with cleared grass, a live oak and cedar elm treeline, and a pale gravel access track.
Stage one

The parcel

Zoning, setbacks, flood zone and utility access get checked before anything is drawn.

An excavator grading a compacted building pad on a cleared lot, with survey stakes and a drainage swale visible.
Stage two

Pad and permit

Clearing, grading and a compacted pad, while the submittal works through Tarrant County.
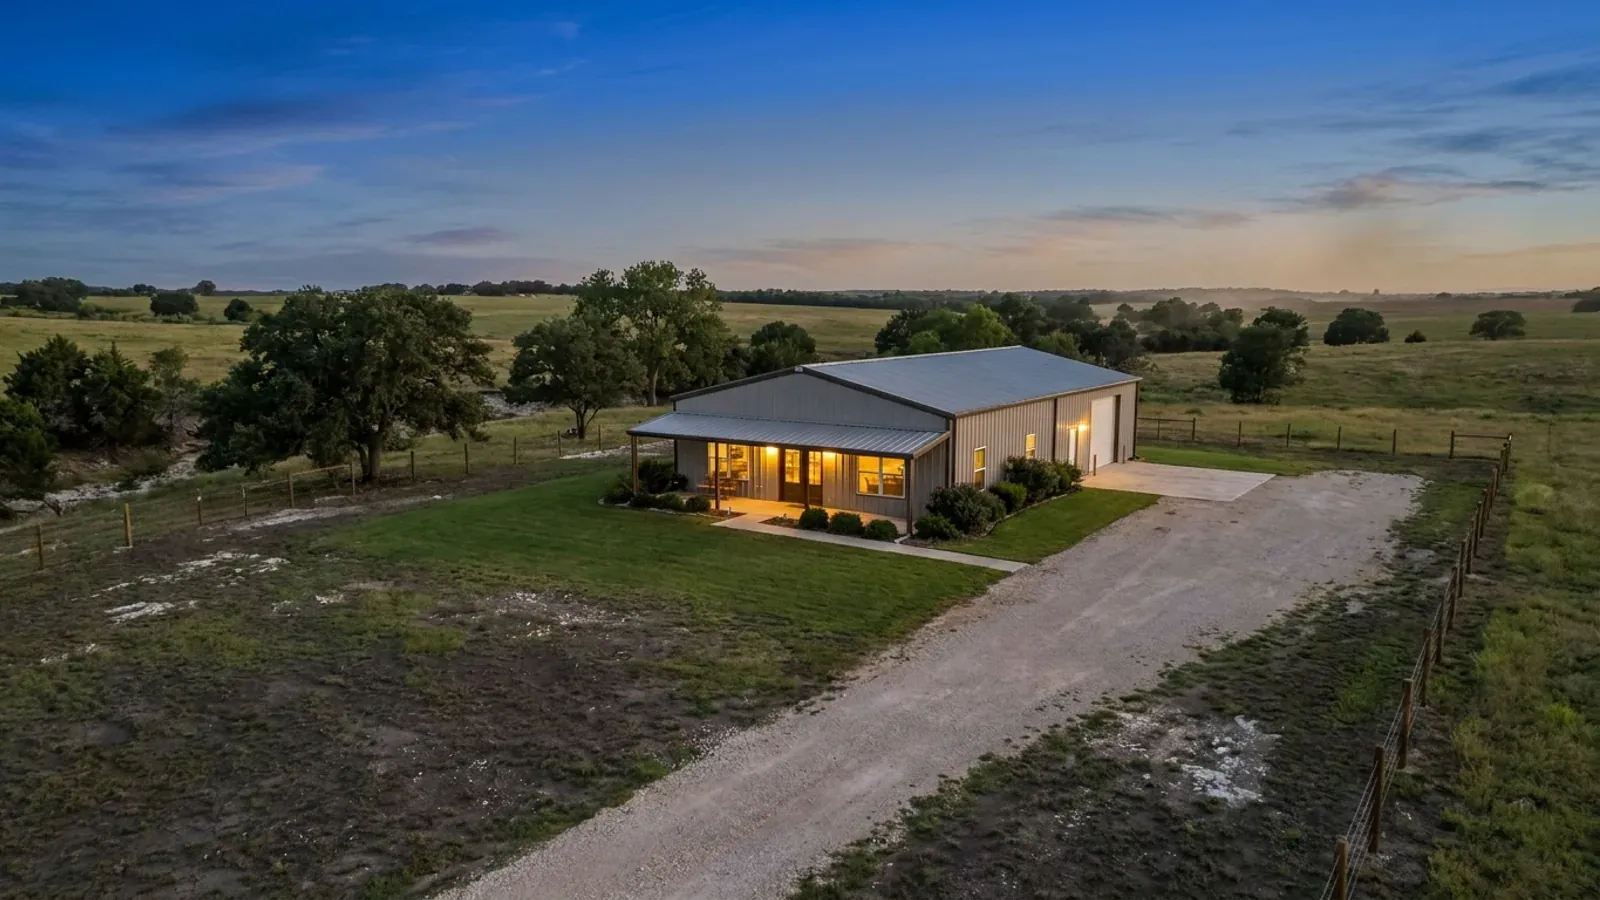
A finished barndominium at dusk with warm interior lighting glowing through its large windows.
Stage three

Frame to finish

Shell erected and dried in, then systems, insulation and interior finish through to CO.

Those are the rules for Tarrant County. Tell us what you want to build and we will draw it to them.

Where we build around Arlington

Tarrant County and the rural land around it. The buildable acreage for a project this size usually sits outside the city limits, which is frequently what changes who issues your permit.

Our Arlington service area, covering Tarrant County and the surrounding rural acreage. This map marks the territory we serve, not a branch location.

Nearby areas we build in

Others we cover in this part of Texas. The permitting authority, the adopted design criteria and the zoning can all differ from one to the next.

Building in Arlington: common questions

7 questions we get asked most often about building in Arlington. If yours is not on the list, ask it directly.

Does Arlington really require an engineer on every foundation?
Yes. Arlington's amendment to IRC Section R401.2 adds two paragraphs to the model code. The first says every foundation or footing regulated by the code, and any size addition to an existing post-tension foundation, shall be designed and sealed by a Texas-registered engineer. The second says foundations for new one- and two-family homes, and for additions to existing ones, shall be designed by an engineer licensed by the State of Texas. Neither paragraph is conditioned on the soil. That is unusual: under the Texas Occupations Code an engineer is required for a residential slab on expansive soil, and IRC R403.1.8 sends expansive-soil foundations to the engineer as well, but both are triggers. Arlington removed the trigger and made the requirement flat. Practically, it means the engineering is in the plan from day one rather than being decided by a soil report, and it applies whether you are on Blackland clay or Cross Timbers sand.
Which building code does Arlington enforce, and does it match Fort Worth?
Arlington adopted the 2021 International Residential Code and the 2021 International Energy Conservation Code in the same instrument on 1 November 2022, and permit applications have had to comply since 1 January 2023. It does not match Fort Worth. Fort Worth is on the 2021 IRC but deleted its energy chapter and points at the 2015 IECC instead, so Fort Worth insulates to climate zone 3A while Arlington insulates to 2A — twelve miles apart, same county, different envelope specs. The published design criteria differ too: Arlington's ultimate design wind speed is 115 mph, Fort Worth's is 105. Every figure on this page is Arlington's own; none of it should be carried to a neighbouring city.
Is there land in Arlington to put a barndominium on?
Honestly, very little. Arlington is boxed in by Fort Worth, Grand Prairie, Mansfield, Kennedale, Pantego and Dalworthington Gardens, and its land area went from 95.88 square miles in 2010 to 95.87 in 2020 — it did not grow. The city's own adopted comprehensive plan says Arlington is facing build-out, counted 6,128 acres of vacant developable land, and put the population that land could support at about 401,000. The Census Bureau's 2025 estimate is 402,134. If you already own an Arlington lot, or you are replacing a house on one, this is a real project and the RE district's one-acre minimum is the one that suits it. If you are shopping for acreage, the realistic answers are south into Johnson County or west into Parker County, where unincorporated land is still being subdivided and the rules are entirely different — no city permit, and in most of unincorporated Texas no county building code at all.
Can the outside of the building be metal?
It depends on where in the city, and on which building. For the house itself, Arlington's citywide exterior finish standard is written as preferred materials rather than a prohibition, because Texas Government Code Chapter 3000 limits what a city may forbid on materials the model code approves. The hard 100-percent-masonry rule, with corrugated metal expressly prohibited, survives only in four areas Arlington designated before 1 April 2019 — the Entertainment District, Downtown Neighborhood and Lamar Collins Mixed Use overlays and the Village on the Green district — which the code preserves by citing Government Code section 3000.002(c)(6). For a detached shop or barn the answer is firmer: an accessory building over 200 square feet, or with walls over 8 feet, may not have metal exterior walls, and metal roofing is only allowed as standing seam matching the primary structure. Check the zoning and any overlay on the specific parcel before the design is fixed.
What will the city charge, and who has to be registered?
Arlington prices one- and two-family building permits from floor area rather than a declared budget. Its fee schedule, adopted by Council resolution and effective 1 June 2026, sets the fee at 2,001 square feet and above as $1,375 plus $0.40 per square foot, and adds a non-refundable plan review fee of 35 percent of the permit fee that must be paid before the application counts as received. Anyone erecting, altering or moving a building in Arlington must hold a current registration with the city; it costs $100 for a year or $175 for two, and the Building Official responds within ten business days. Arlington is careful about what that means, and so are we: the code itself says the city makes no statement of technical competency and that no manner of licence is proffered. Texas has no state licence for a residential builder for anyone to hold.
Does Arlington's flood or sprinkler position differ from the model code?
Yes, on both counts, and this is why a general statement about the code in Texas cities is never safe. Arlington deleted IRC Section R322, flood-resistant construction, in its entirety, and records flood hazards in Table R301.2 as Local Code. It also deleted R313.2, the model sprinkler section for one- and two-family dwellings, and kept in its place a rule first adopted in 2005 from the 2003 IRC: all R-3 and U occupancies require an approved fire sprinkler system, with an exception for buildings that have approved fire department access. Section 214.212 of the Local Government Code lets a Texas municipality add to, modify or remove provisions of the code it adopts, and Arlington has used all three powers. Ask the Building Official how the fire department access exception is applied to your site before you price sprinklers.
Do I need a septic system, and is seismic a factor here?
Inside Arlington's city limits you are almost certainly on city sewer, and an on-site sewage facility is the exception rather than the rule; the city's fee schedule does list on-site sewage system fees, so it is not impossible, and the parcel decides it. Seismic is not a factor. Arlington publishes Seismic Design Category A in its Table R301.2, and the IRC exempts detached one- and two-family dwellings below category D0 from seismic design provisions. No part of Texas reaches that threshold for a house. What does bite here is soil movement rather than shaking, which is the whole reason for the engineered foundation rule.

Building in Arlington?

Start with the plan. Tell us what you want to build and we will draw it, then confirm what Tarrant County will actually let you put on the parcel and what wind load it has to meet. That conversation costs nothing.