Gently rolling Blackland Prairie grassland with deep dark cracking clay soil in the foreground and post oak along a fence line.
Dallas County 2024 IRC as adopted here

Barndominium Builders in Carrollton, TX

Carrollton has been developed edge to edge for years — 134,562 people on 36.6 square miles, growing 0.7 percent since the 2020 census. No acreage is left here to put a barndominium on, and the largest lot any single-family district requires is 12,000 square feet. So the useful question here is not where to buy land but what fits on the lot you already own. The city runs the 2024 International Residential Code, adopted by Ordinance 4265, in force since 1 September 2025, with local amendments that reach exactly this project: a detached accessory building needs a permit at 120 square feet rather than the model code's 200, every foundation and footing must be designed and sealed by a Texas-registered engineer, and anything spanning more than 24 feet needs one too. Where the ordinance draws the line between a workshop and a dwelling unit is the whole question, and Carrollton draws it unusually precisely.

Carrollton at a glance

County
Dallas County
Population
134,562
Where we build
Carrollton, Dallas, Irving, Garland, Grand Prairie

ZIPs 75006, 75007, 75010

Site visits
Site visits scheduled across Carrollton and the rest of Dallas County

Building conditions in Carrollton

What actually changes from one Texas jurisdiction to the next: who issues the permit, whether the residential code is enforced there at all, what the structure has to be engineered to, and what the ground is like. These are the numbers your drawings have to satisfy.

Build conditions for Carrollton , Dallas County, Texas : design wind speed 105 mph. BUILD CONDITIONS CARROLLTON, TXDallas County2024 IRCDESIGN WIND SPEED105 mphUltimate design wind speed, 3-second gust, 33 feet above ground, Exposure C — the figureCarrollton itself enters in Table R301.2 of its adopted residential code.ZONING · SF-12/20 THROUGH SF-5/12 PLUS SF-PH…12,000 sq ft in SF-12/20 down to 5,0…Maximum building coverage 45 percent of lot area. Dwelling heightlimit 36 feet; accessory building height limit 15 feet. Accessory…WATER AND WASTEWATER IMPACT FEES, 3/4-INCH ME…$2,936.25City of Carrollton fee schedule for a permit application dated in2026; the published schedule steps up again each year through 2028.…WHO ISSUES THE PERMITCity of Carrollton Building Inspecti…Carrollton City Hall, 1945 East Jackson Road, Carrollton, TX 75006.Phone 972-466-3225. Office hours 7:30 a.m. to 5:30 p.m. Monday to…
Build conditions for Carrollton, drawn from the sourced facts on this page. Every figure above is cited in the quick-facts panel below, with its source and vintage.
Adopted code
Carrollton runs the 2024 International Residential Code and the 2024 International Energy Conservation Code, adopted by Ordinance 4265 on 8 July 2025 and effective 1 September 2025. That puts the city a full cycle ahead of Dallas and Fort Worth, which are still on the 2021 IRC.

City of Carrollton Ordinance No. 4265; codified at Carrollton Code of Ordinances section 150.015

Every foundation is engineered
Carrollton amends IRC section R401.2 to read that "every foundation and/or footing, or any size addition to an existing post-tension foundation regulated by this code shall be designed and sealed by a Texas-registered engineer." That is broader than the state rule, which only forces an engineer onto a slab where the soil is expansive. In Carrollton it is every slab, every footing, every time.

City of Carrollton Ordinance No. 4265, 2024 IRC local amendments, Section R401.2

A detached shop needs a permit at 120 square feet
The model code lets a one-story detached accessory structure go to 200 square feet without a permit. Carrollton struck that and wrote 120 square feet in its place. The city's own guidance repeats it, adds a 15-foot height cap measured to the average height of the highest roof surface, and says any structure with a span greater than 24 feet in any dimension must be designed, signed and sealed by a professional engineer.

City of Carrollton Ordinance No. 4265, amendment to IRC Section R105.2 Item 1; City of Carrollton Building Inspection, Residential Accessory Buildings and Storage Sheds

When a shop becomes a dwelling unit
The zoning ordinance defines a dwelling unit as a single living unit with complete independent living facilities, "including a residential kitchen, bathroom, and provisions for living, sleeping, and sanitation." A residential kitchen is then defined as an area with permanent cooking equipment plus any one of a sink, a refrigerator of 10 cubic feet or larger, or an automatic dishwasher — or, with no cooking equipment at all, any two of those three. A utility sink and a full-size fridge in a shop is enough to cross the line.

Carrollton Comprehensive Zoning Ordinance, Article 35, definitions of Dwelling Unit and Residential Kitchen

An accessory building can be lived in only above 20,000 square feet
"Accessory buildings shall not be used as a dwelling unit unless the lot or parcel contains at least 20,000 square feet of buildable area," and buildable area excludes designated floodplain and easements. No single-family district in Carrollton requires a lot that large — the biggest minimum is 12,000 square feet — so this is a rule for an unusually deep lot, not a general permission. A guest house is allowed as an accessory use in the residential districts, but the ordinance says it "shall not have a separate utility meter or kitchen facilities," with kitchen facilities allowed only under the same 20,000-square-foot test.

Carrollton Comprehensive Zoning Ordinance, Article 7 Section K(3)(g) and Article 35 definition of Guest House; use matrix code C012

The design figures Carrollton publishes
Carrollton fills in Table R301.2 in full: 105 mph ultimate design wind speed at Exposure C, 8 lb/ft2 ground snow load, seismic design category A, 6-inch frost line depth, moderate weathering, a 22F winter design temperature, no ice barrier underlayment required, an air freezing index of 150 and a mean annual temperature of 64.9F. The termite rating is "very heavy," which is what rules foam plastic out below grade at the foundation.

City of Carrollton Ordinance No. 4265, 2024 IRC local amendments, Table R301.2 as filled in

Also worth knowing before you build in Carrollton

The accessory building envelope
One accessory building plus one detached garage per lot, or per adjoining lots in one ownership. Fifteen feet tall. Three feet off an interior side line and three feet off the rear line where there is no alley, or right up to a dedicated alley. Three feet clear of the house once the building is over 120 square feet. Nothing forward of the house facade, and screened from any adjacent public street. No separate utility meter. Total building coverage on the lot caps at 45 percent.

Carrollton Comprehensive Zoning Ordinance, Article 7, Section K(3) and Section L items 4, 6, 11 and 12

Metal on an accessory building, by size
Carrollton regulates accessory-building cladding in three tiers. From 120 up to 240 square feet it may be "metal, exterior grade wood siding, or with materials and ratios as similar to the main structure as possible." Over 240 and up to 600 square feet it must use "the same percentage and type of materials as the main structure." Over 600 square feet it must also "match the architectural style of the main building as much as possible," naming roof style and pitch, window and door design, top-plate height and architectural detailing. So a small metal shop is expressly contemplated; a large one is asked to look like the house.

Carrollton Comprehensive Zoning Ordinance, Article 7, Section K(3)(h)

A detached carport may be an engineered metal carport
The ordinance says detached carports "shall be durable weather-resistant material, meeting wind load," and that "carports may be an engineered metal carport." Maximum 32 feet by 24 feet, 15 feet tall, rear-entry loaded, zero setback from a dedicated alley, and not permitted in subdivisions approved after 2004. Attached carports are held to materials of similar architectural style, size, shape and texture to the house.

Carrollton Comprehensive Zoning Ordinance, Article 7, Section C(3), as amended by Ordinance No. 4271, 5 August 2025

The 70 percent brick-or-stone rule, and the state statute over it
Carrollton's zoning ordinance still carries a requirement that all main buildings in the single-family districts, and accessory buildings over 240 square feet, have at least 70 percent of each exterior elevation below the top plate line in brick or stone. Texas Government Code section 3000.002 says a city may not adopt or enforce a regulation that sets a standard for a building material or aesthetic method on a residential building more stringent than the national model code, and subsection (e) says a conflicting regulation "is void." The statute carves out historic districts and a short list of other cases. Which of the two governs a particular Carrollton address is a question for the city's planning staff before drawings are drawn.

Carrollton Comprehensive Zoning Ordinance, Article 7, Section L item 5; Texas Government Code Chapter 3000, Sections 3000.002 and 3000.004

Published permit fees
A non-refundable $125 application processing fee, then $1,100 per unit for a new residential dwelling plus sewer tap, water tap and impact fees. A residential accessory structure is $50. A residential remodel is $125. Re-inspection is $50. Contractor registration — general contractor, homebuilder, plumbing, electrical, mechanical, fire sprinkler and irrigation alike — is $0, but registration and assignment to the permit are still required.

City of Carrollton Building Inspection, Fees

No permit does not mean no code
The city puts it plainly: "Even when the adopted code waives the requirement to obtain a permit, the code is still applicable and must be followed." A 100-square-foot shed still has to be built to the 2024 IRC as Carrollton amended it. Carrollton also renamed the residential certificate of occupancy: on a one- and two-family dwelling the city issues a final approval, not a C.O.

City of Carrollton Building Inspection FAQs; City of Carrollton Ordinance No. 4265, amendment to IRC Section R110

How little frontier is left
Carrollton stood at 133,598 in the 2020 census and 134,562 in the 2025 estimate — growth of 0.7 percent across five years, on 36.6 square miles of land wedged between Lewisville, The Colony, Plano, Addison, Farmers Branch, Irving and Coppell. The one district that still contemplates acreage, (IH) Interim Holding, sets a five-acre minimum lot and requires a special use permit to put a single house on anything smaller.

U.S. Census Bureau Vintage 2025 subcounty population estimates and 2025 Gazetteer place file; Carrollton Comprehensive Zoning Ordinance, Articles 6 and 7
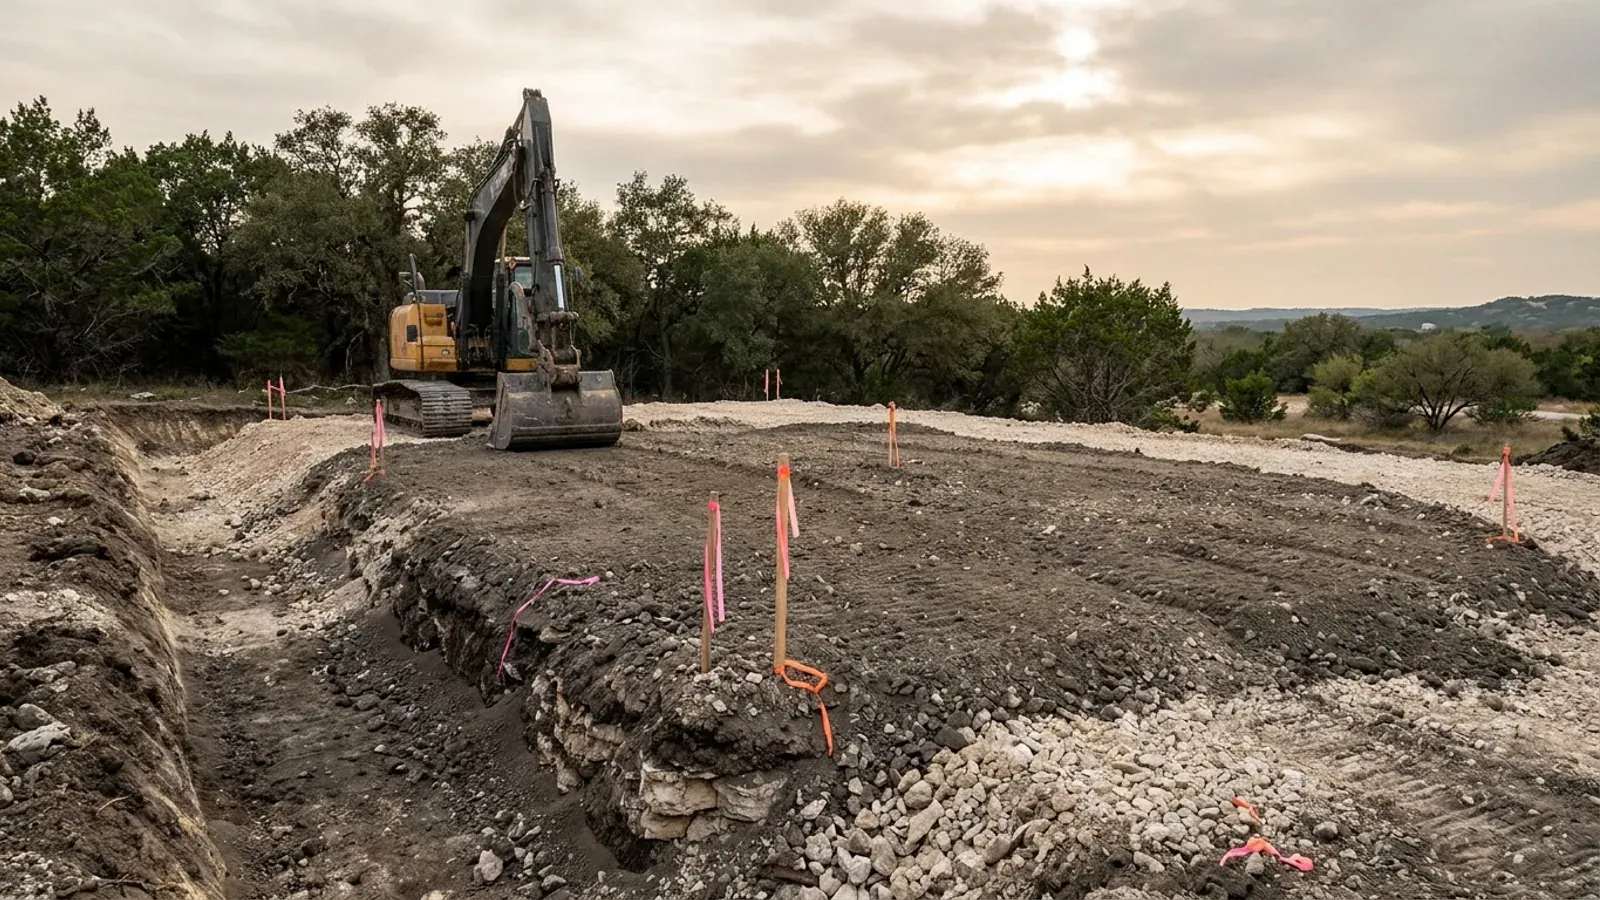
An excavator grading a compacted building pad on a cleared lot, with survey stakes and a drainage swale visible.
Below the slab

The expensive surprises are in the ground, not the building

What moves a Texas budget is usually below grade, and it is soil rather than rock: shrink-swell clay. The Blackland Prairie and the Gulf Coast clays move enough between a wet season and a dry one to drive the foundation design across the state's largest markets, which is why several DFW cities require an engineer's seal on the foundation of every new house. Those are the same conditions that decide whether a septic field passes its soil and site evaluation, so the grading plan, the foundation and the drainfield get resolved together rather than one at a time. We price the dirt before we price the building.

What we build in Carrollton

All nine of our services — kits, custom plans, post-frame and steel construction, site preparation, permitting and engineering, through to turnkey builds — are available across Dallas County. What a project costs depends far more on the parcel than on square footage, so we work from your land rather than from a rate card.

See what we build

What a build looks like

Three stages every Carrollton project passes through, from a raw parcel to a finished home. Site work first, because that is where the budget is decided.
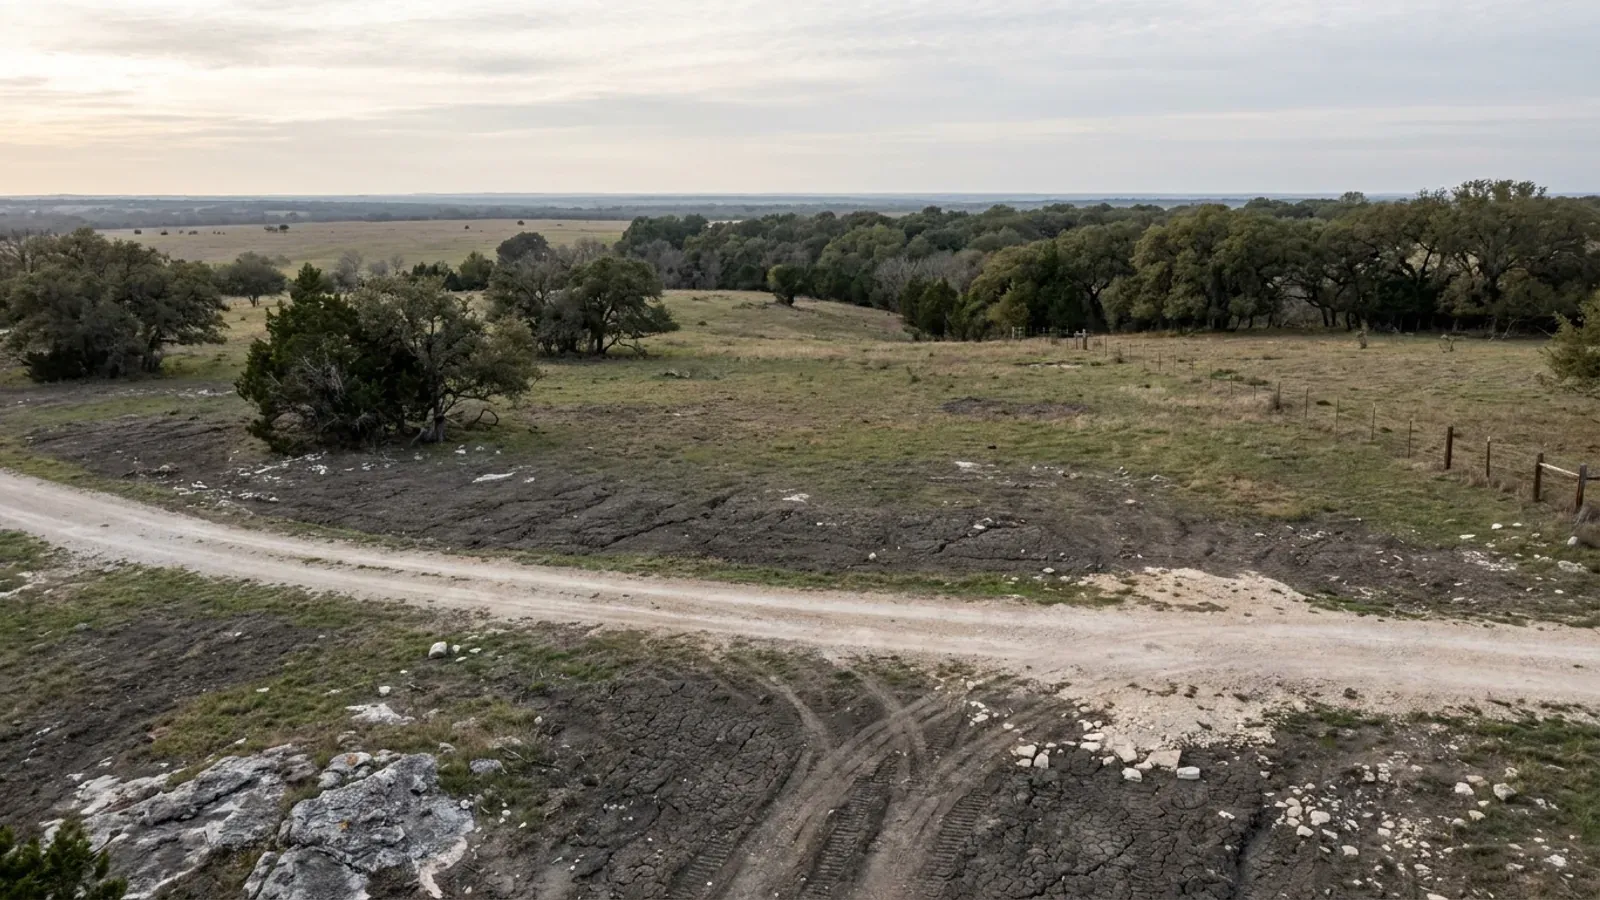
Aerial view of an undeveloped rural lot with cleared grass, a live oak and cedar elm treeline, and a pale gravel access track.
Stage one

The parcel

Zoning, setbacks, flood zone and utility access get checked before anything is drawn.

An excavator grading a compacted building pad on a cleared lot, with survey stakes and a drainage swale visible.
Stage two

Pad and permit

Clearing, grading and a compacted pad, while the submittal works through Dallas County.
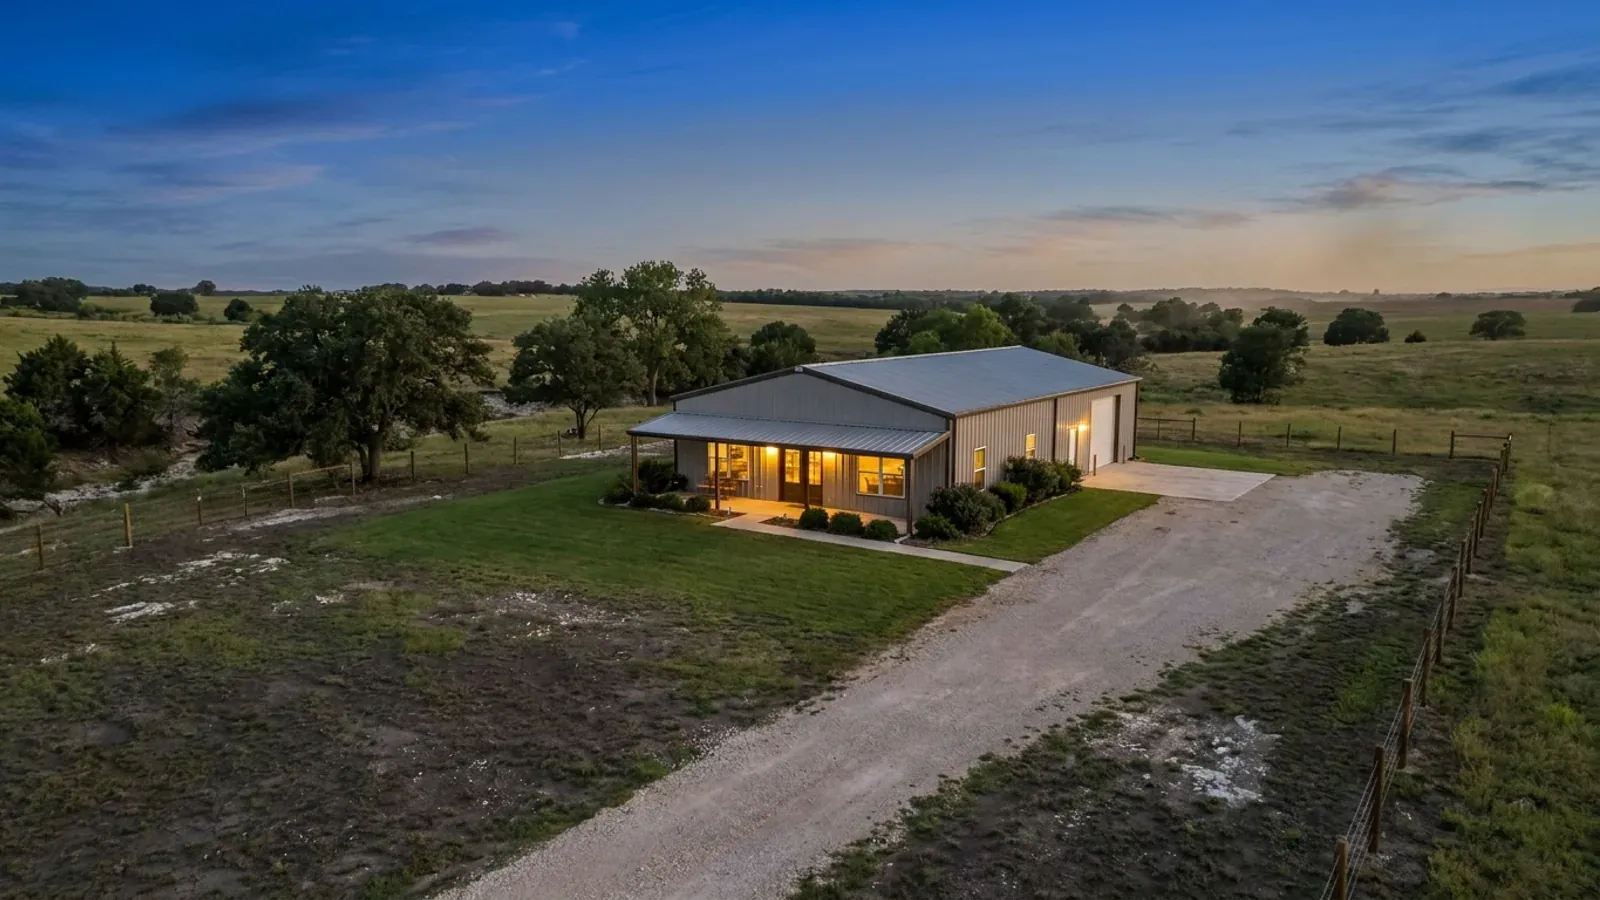
A finished barndominium at dusk with warm interior lighting glowing through its large windows.
Stage three

Frame to finish

Shell erected and dried in, then systems, insulation and interior finish through to CO.

Those are the rules for Dallas County. Tell us what you want to build and we will draw it to them.

Where we build around Carrollton

Dallas County and the rural land around it. The buildable acreage for a project this size usually sits outside the city limits, which is frequently what changes who issues your permit.

Our Carrollton service area, covering Dallas County and the surrounding rural acreage. This map marks the territory we serve, not a branch location.

Nearby areas we build in

Others we cover in this part of Texas. The permitting authority, the adopted design criteria and the zoning can all differ from one to the next.

Building in Carrollton: common questions

9 questions we get asked most often about building in Carrollton. If yours is not on the list, ask it directly.

Can I build a barndominium in Carrollton?
Honestly, almost certainly not the way you are picturing it. Carrollton is built out — 0.7 percent population growth over five years on 36.6 square miles hemmed in by seven other cities — and the largest lot any single-family district requires is 12,000 square feet, about a quarter of an acre. There is no unplatted acreage being sold for a new house on land. If you want a genuine barndominium on acreage, you are looking north out of Denton County or east past the built edge of Collin County, and we build in both. What Carrollton can realistically offer is the other half of the question: a detached shop, a workshop-garage, or an accessory building on the lot you already own.
What are the rules for a detached shop or accessory building in Carrollton?
One accessory building plus one detached garage per lot, or per adjoining lots held in one ownership. Maximum height 15 feet, measured from grade to the average height of the highest roof surface. Three feet off an interior side property line, three feet off the rear line where there is no alley, or right up to a dedicated alley. Three feet clear of the house once the building exceeds 120 square feet. It cannot sit forward of the house facade, and it has to be screened from any adjacent public street unless it is a garage or carport that directly accesses that street. It cannot have its own utility meter. And all buildings on the lot together cannot cover more than 45 percent of it.
At what size does a shop need a permit — and does it need an engineer?
Carrollton amended the model code down: a detached accessory structure needs a permit at 120 square feet, not the 200 square feet the IRC allows. Below that you still have to build to code, because the city states that waiving the permit does not waive the code. Two engineering triggers then apply. Carrollton's amended R401.2 requires every foundation and footing to be designed and sealed by a Texas-registered engineer, with no size or soil threshold at all. And the city's own accessory-building guidance requires that any structure with a span greater than 24 feet in any dimension be designed, signed and sealed by a professional engineer — which catches most shop buildings wide enough to be worth having.
Can a detached shop in Carrollton have a bathroom, plumbing or heating?
The line the zoning ordinance draws is not about plumbing or HVAC on their own — it is about whether the building becomes a dwelling unit. A dwelling unit is defined as a single living unit with complete independent living facilities, including a residential kitchen, a bathroom, and provisions for living, sleeping and sanitation. The definition of a residential kitchen is the sharp edge: an area with permanent cooking equipment plus any one of a sink, a refrigerator of 10 cubic feet or larger, or an automatic dishwasher — or, with no cooking equipment at all, any two of those three. A utility sink and a full-size fridge is enough on its own. Accessory buildings also cannot have a utility meter separate from the main house. So a heated, plumbed shop with a toilet is a different animal from one with a kitchenette, and it is worth walking the intended fit-out past Building Inspection at 972-466-3225 before it is framed.
Does Carrollton allow accessory dwelling units?
In a narrow form, yes. The zoning ordinance says accessory buildings shall not be used as a dwelling unit unless the lot or parcel contains at least 20,000 square feet of buildable area, with floodplain and easements excluded from that measurement. A guest house or servant's quarters is listed as a permitted accessory use in the residential districts, but the definition says it shall not have a separate utility meter or kitchen facilities, and points kitchen facilities back at the same test. Since no Carrollton single-family district requires a lot anywhere near 20,000 square feet, this is a rule for an unusually large lot rather than a general right, and the lot has to be measured before anything is designed.
Is a metal or steel building allowed on a residential lot in Carrollton?
For accessory buildings the ordinance sets three tiers by size. From 120 up to 240 square feet, the building may be metal, exterior grade wood siding, or materials and ratios as similar to the main structure as possible — metal is named. From 240 up to 600 square feet it must use the same percentage and type of materials as the house. Over 600 square feet it must use the same materials and also match the architectural style of the house, including roof style and pitch, window and door design, top-plate height and architectural detailing. Detached carports are treated separately and the ordinance says outright that a carport may be an engineered metal carport, up to 32 by 24 feet and 15 feet tall. So a small metal shop is expressly contemplated; a large one is expected to read as part of the house.
What about the 70 percent brick requirement I have been told about?
Carrollton's zoning ordinance does still carry it: all main buildings in the single-family districts, and accessory buildings over 240 square feet, are to have at least 70 percent of each exterior elevation below the top plate line in brick or stone, and the ordinance itself provides a facade masonry exception for infill on blocks that are already mostly out of compliance. Over the top of that sits Texas Government Code section 3000.002, which says a city may not adopt or enforce a standard for a building material or aesthetic method on a residential building that is more stringent than the national model code, and whose subsection (e) says a conflicting regulation is void. The statute carves out historic districts and a short list of other situations. Which one governs your particular address is a planning-counter question, and it is the first one to ask, because it decides the entire exterior.
What climate zone is Carrollton in — I have been given two different answers?
Both answers have been right at different times, and the edition is what settles which one you read. Carrollton lies in three counties: Dallas, Denton and Collin. On the older climate map that cities still running the 2021 code use, all three are zone 3A. Carrollton adopted the 2024 edition, effective 1 September 2025, and the map that comes with it moved Dallas County to 2A while leaving Denton and Collin at 3A. So under Carrollton's current code the Dallas County part of the city is 2A and the Denton and Collin parts are 3A. Establish the edition first, then the parcel's county — an address on the Denton County side of Carrollton does not carry the same envelope numbers as one south of the county line, and a spec copied from a neighbouring city on an older code will be wrong in both directions.
Who issues the permit and what does it cost?
The Building Inspection Division of the Development Services Department, at Carrollton City Hall, 1945 East Jackson Road, on 972-466-3225. Permits and inspection scheduling run through the city's CityServe portal. The published fees are a non-refundable $125 application processing fee, $1,100 per unit for a new residential dwelling plus taps and impact fees, $50 for a residential accessory structure, $125 for a residential remodel and $50 for a re-inspection. Water and wastewater impact fees on a 3/4-inch meter total $2,936.25 for a permit application dated in 2026. Contractor registration is free but is still required, and every contractor has to be registered and assigned to the permit before it issues. Inspections are performed once a day; requested before 7:00 a.m. they are same business day, after that the next one. A permit runs three years from issuance, extendable in writing.

Building in Carrollton?

Start with the plan. Tell us what you want to build and we will draw it, then confirm what Dallas County will actually let you put on the parcel and what wind load it has to meet. That conversation costs nothing.