Gently rolling Blackland Prairie grassland with deep dark cracking clay soil in the foreground and post oak along a fence line.
Collin County 2024 IRC as adopted here

Barndominium Builders in Plano, TX

Plano is 71.7 square miles holding 293,028 people, roughly 4,090 to the square mile, and its own zoning ordinance says the quiet part out loud: Sec. 9.200 anticipates that every remaining Agricultural district will be changed to another classification as the city proceeds toward full development. Most of residential Plano is SF-7 and SF-9, minimum lots of 7,000 and 9,000 square feet, with the house and every accessory building together capped at 45 percent coverage. A barn-form house wants acreage, and Plano has almost none left. What Plano does have is a current, published rulebook: the 2024 IRC and 2024 IECC in effect since 1 August 2025, a filled-in Table R-301.2, and a Building Inspections department that can tell you exactly what a large detached shop, an addition or a backyard cottage may be on your lot. For the building itself, the land is north and east.

Plano at a glance

County
Collin County
Population
293,028
Where we build
Plano, Frisco, McKinney, Allen

ZIPs 75023, 75024, 75025, 75074, 75075, 75093, 75094

Site visits
First visit set on your parcel, anywhere in Collin County

Building conditions in Plano

What actually changes from one Texas jurisdiction to the next: who issues the permit, whether the residential code is enforced there at all, what the structure has to be engineered to, and what the ground is like. These are the numbers your drawings have to satisfy.

Build conditions for Plano , Collin County, Texas : design wind speed 105 mph. BUILD CONDITIONS PLANO, TXCollin County2024 IRCDESIGN WIND SPEED105 mphThree-second gust at 33 feet above ground, Exposure C, as filled in by the city in its amendedTable R-301.2.ZONING · SF-7 AND SF-9 COVER MOST OF RESIDENT…7,000 sq ft in SF-7 and 9,000 sq ft…ED rises to 85,000 square feet where livestock other than backyardhens are kept, and limits a lot to one accessory building unless a…WHO ISSUES THE PERMITCity of Plano Building Inspections1520 K Avenue, Suite 140, Plano, TX 75074, telephone 972-941-7140.Zoning and lot questions go to the Planning Department on…
Build conditions for Plano, drawn from the sourced facts on this page. Every figure above is cited in the quick-facts panel below, with its source and vintage.
Adopted residential code
Plano runs the 2024 International Residential Code and the 2024 International Energy Conservation Code, adopted by Ordinance No. 2025-6-15 and in effect since 1 August 2025. That makes it one of the newest code editions in the Metroplex; Dallas, Fort Worth and Arlington are all still on the 2021 IRC.

City of Plano Ordinance No. 2025-6-15; City of Plano, Building Codes & Ordinances (plano.gov)

Design criteria the city publishes
Plano fills in Table R-301.2 itself: ground snow load 9 lb/ft², wind speed 105 mph three-second gust at 33 feet in Exposure C, seismic design category A, weathering moderate, frost line depth 6 inches, termite hazard "Very Heavy", winter design temperature 22 °F, air freezing index 150, mean annual temperature 64.9 °F. The Manual J block is deleted.

City of Plano Ordinance No. 2025-6-15, Table R-301.2 as amended (page 9)

The two districts still at rural scale
Only two Plano zoning districts sit at acreage scale: A, Agricultural, at a minimum lot area of 85,000 square feet, and ED, Estate Development, at 43,560 square feet, one acre. And Sec. 9.200 states plainly that "it is anticipated that all A districts will be changed to other zoning classifications as the city proceeds toward full development."

City of Plano Zoning Ordinance dated 1 September 2025, Secs. 9.200 and 9.300

What an ordinary Plano lot is
SF-7 and SF-9 cover most of residential Plano at minimum lot areas of 7,000 and 9,000 square feet, which is 0.16 and 0.21 of an acre. Both cap total coverage at 45 percent for the principal and accessory buildings combined, rising to 47.5 or 50 percent only under the stormwater incentive options, with height held to two storeys and 35 feet.

City of Plano Zoning Ordinance dated 1 September 2025, Secs. 9.500 and 9.600

Height cap on a detached shop
Sec. 13.900.1B: a detached accessory building standing in a required rear or side yard "shall not exceed 10 feet in height", and if it is within 10 feet of the lot line a 6-foot solid fence or wall must screen it. An accessory building in a residential district also may not be used for commercial purposes and may not be rented.

City of Plano Zoning Ordinance dated 1 September 2025, Sec. 13.900

What the city charges for the permit
The Building Inspections fee schedule prices a new single-family residence at $0.48 per square foot under roof, plus an $80 plan review fee and a $75 plumbing certificate. An accessory structure under 400 square feet is a flat $75. A plan review deposit of 65 percent of the building permit fee is taken up front and is not refundable.

City of Plano Building Inspections Department Fee Schedule, Ordinance No. 2025-11-4, effective 2 January 2026

Also worth knowing before you build in Plano

How little room is left
The Census Bureau measures Plano at 71.696 square miles of land, and its 2025 estimate puts 293,028 people on it: about 4,090 per square mile. The city grew 2.3 percent between the 2020 census and 2025, against 16.9 percent for Frisco and 19.5 percent for McKinney, both immediately to the north.

U.S. Census Bureau 2025 Gazetteer (place file for Texas) and Vintage 2025 sub-county population estimates

Contractor registration
Plano's residential code requires that "to obtain a permit, the applicant shall be registered as a contractor", on forms provided by the building official, with electrical, irrigation, mechanical and plumbing contractors also showing their state licences and insurance. Annual general contractor registration is $100. Homeowners may pull permits for work at their own residence without registering.

City of Plano Ordinance No. 2025-6-15, amended R105.3; Fee Schedule, Ordinance No. 2025-11-4

A sprinkler rule at 6,000 square feet
Plano deletes the 2024 IRC's own one- and two-family sprinkler sections and keeps, unchanged, a rule first adopted in 2008: an automatic sprinkler system is required in all new buildings of 6,000 square feet and greater, and in existing buildings enlarged to that size. Only gross floor area within the exterior walls counts.

City of Plano Ordinance No. 2025-6-15, Section I, retaining City Code Sec. 6-710 (Sec. R325) from Ordinance No. 2008-4-39

Climate zone, without an asterisk
Plano lies in Collin County and Denton County only. Both are zone 3A on the pre-2021 climate map and 3A on the 2021 and 2024 maps, so the whole city takes one insulation zone and the code edition does not change the answer, which is unusual for a large DFW city.

U.S. Census Bureau 2020 place-by-county reference file for Texas (st48_tx_place_by_county2020.txt)

Flood construction chapter deleted
Plano struck Section R306, flood-resistant construction, from the residential code "in its entirety", so a floodplain lot is governed by the city's own drainage and floodplain rules through Engineering rather than by the model code chapter. Arlington made the same deletion; Dallas amended its version instead of removing it.

City of Plano Ordinance No. 2025-6-15, amendment to Section R306

Second dwellings: the Backyard Cottage
Plano allows a detached second dwelling, which it calls a Backyard Cottage, on a lot of at least 6,000 square feet. It must be behind the main house, at least 400 and no more than 1,100 square feet or 50 percent of the main dwelling, whichever is more restrictive, no taller than the main house, on a permanent foundation, with its own kitchen, bathroom and sleeping area and one extra off-street parking space. It may not be sold separately.

City of Plano Planning Department, Plano Backyard Cottage (BYC) Fact Sheet
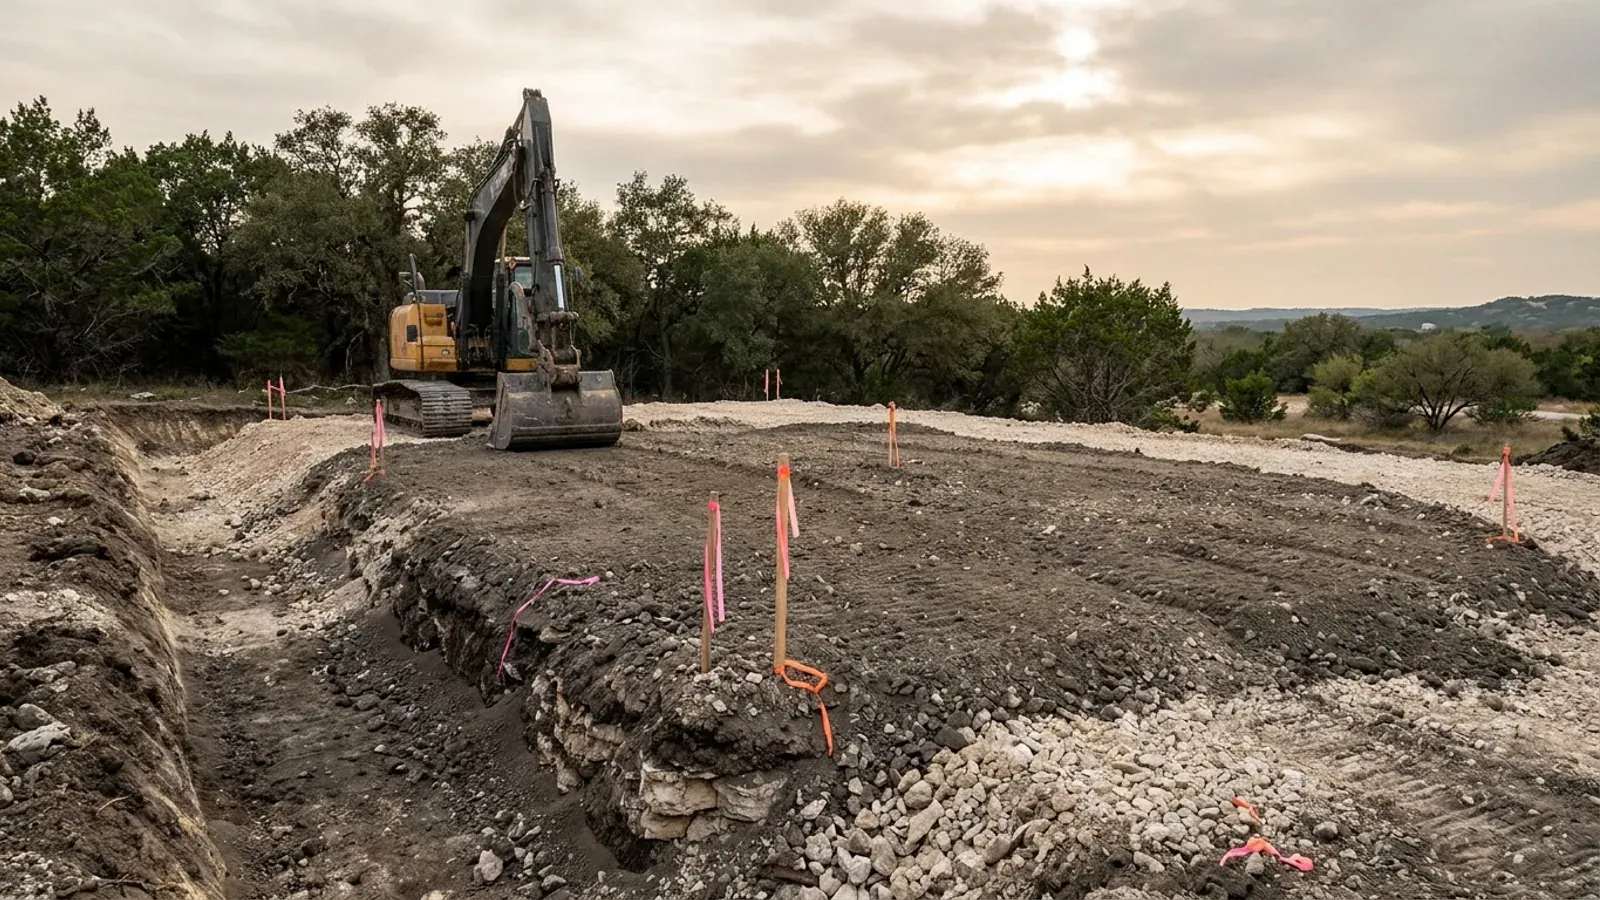
An excavator grading a compacted building pad on a cleared lot, with survey stakes and a drainage swale visible.
Below the slab

The expensive surprises are in the ground, not the building

What moves a Texas budget is usually below grade, and it is soil rather than rock: shrink-swell clay. The Blackland Prairie and the Gulf Coast clays move enough between a wet season and a dry one to drive the foundation design across the state's largest markets, which is why several DFW cities require an engineer's seal on the foundation of every new house. Those are the same conditions that decide whether a septic field passes its soil and site evaluation, so the grading plan, the foundation and the drainfield get resolved together rather than one at a time. We price the dirt before we price the building.

What we build in Plano

All nine of our services — kits, custom plans, post-frame and steel construction, site preparation, permitting and engineering, through to turnkey builds — are available across Collin County. What a project costs depends far more on the parcel than on square footage, so we work from your land rather than from a rate card.

See what we build

What a build looks like

Three stages every Plano project passes through, from a raw parcel to a finished home. Site work first, because that is where the budget is decided.
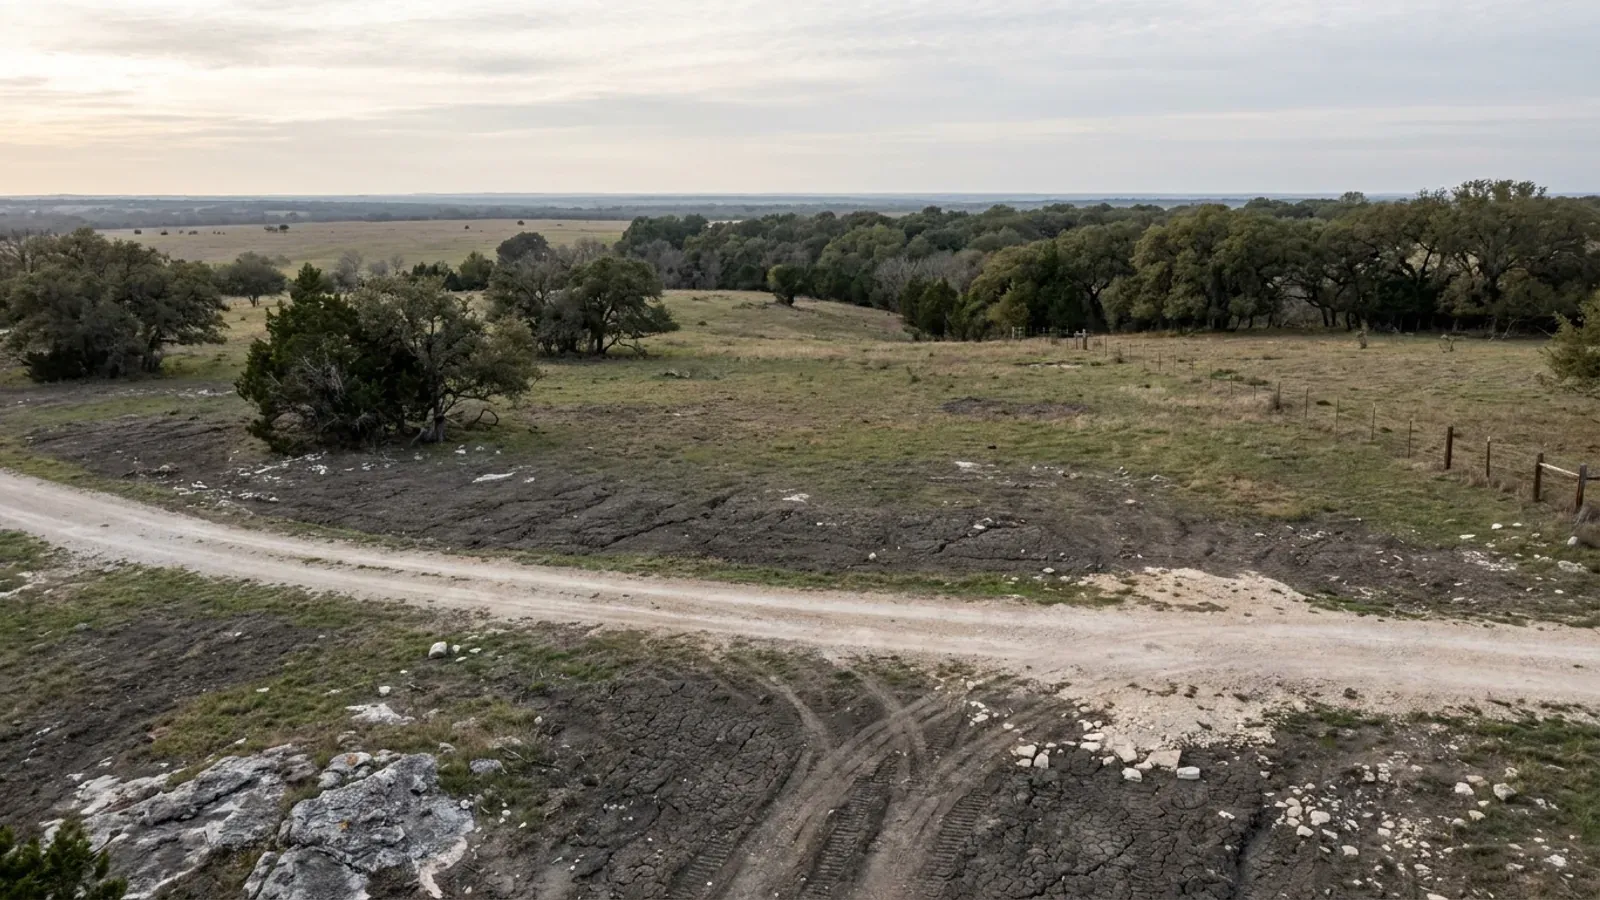
Aerial view of an undeveloped rural lot with cleared grass, a live oak and cedar elm treeline, and a pale gravel access track.
Stage one

The parcel

Zoning, setbacks, flood zone and utility access get checked before anything is drawn.

An excavator grading a compacted building pad on a cleared lot, with survey stakes and a drainage swale visible.
Stage two

Pad and permit

Clearing, grading and a compacted pad, while the submittal works through Collin County.
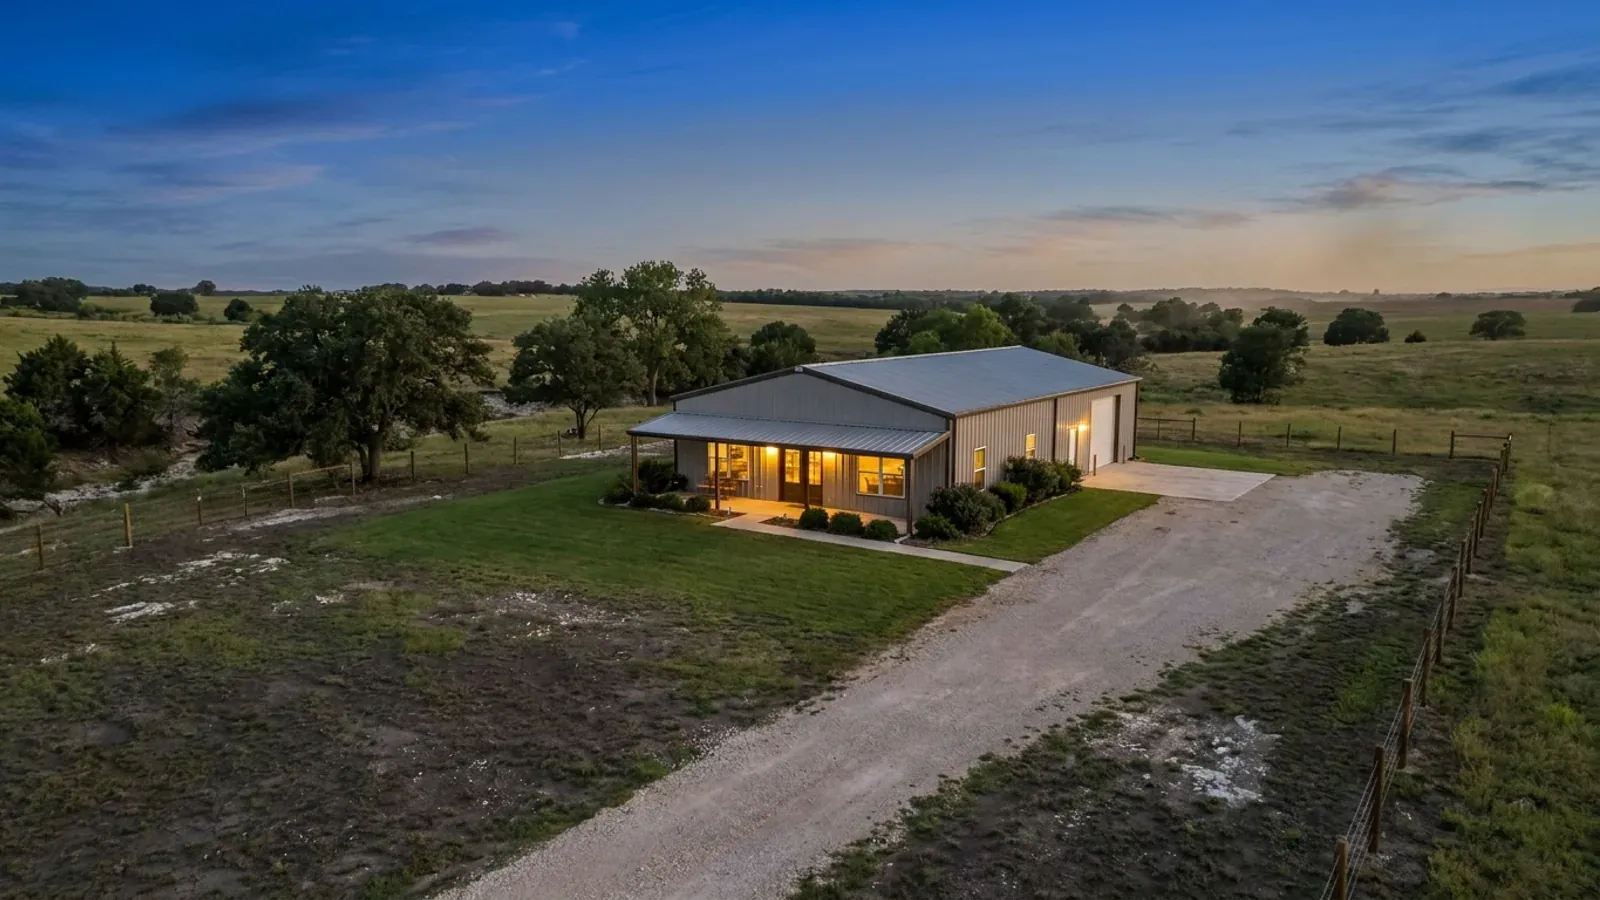
A finished barndominium at dusk with warm interior lighting glowing through its large windows.
Stage three

Frame to finish

Shell erected and dried in, then systems, insulation and interior finish through to CO.

Those are the rules for Collin County. Tell us what you want to build and we will draw it to them.

Where we build around Plano

Collin County and the rural land around it. The buildable acreage for a project this size usually sits outside the city limits, which is frequently what changes who issues your permit.

Our Plano service area, covering Collin County and the surrounding rural acreage. This map marks the territory we serve, not a branch location.

Nearby areas we build in

Others we cover in this part of Texas. The permitting authority, the adopted design criteria and the zoning can all differ from one to the next.

Building in Plano: common questions

8 questions we get asked most often about building in Plano. If yours is not on the list, ask it directly.

Can I build a barndominium in Plano?
Realistically, no, and we would rather say so than sell you a survey. A barn-form house needs land, and Plano is 71.7 square miles carrying 293,028 people. The zoning ordinance keeps only two districts at acreage scale, A (Agricultural) at 85,000 square feet minimum and ED (Estate Development) at one acre, and Sec. 9.200 states that all remaining A districts are anticipated to be changed to other classifications as the city proceeds toward full development. Everything else is SF-7 and SF-9 at 7,000 and 9,000 square feet. If you already own an ED or A parcel, that is a real conversation and we will have it. Otherwise the honest answer is that the building belongs on land further out, and we build there.
So where near Plano can I actually buy the land?
North and east. Grayson County sits above Collin on the Oklahoma line; Hunt County and Kaufman County lie east of the Metroplex; and the outer, still-unplatted northern and eastern edge of Collin County itself is where the county line has not yet been swallowed by a city. Which rules apply out there depends on the exact tract, and that is the part worth checking before you buy. A Texas county has no general building-code authority in its unincorporated area unless its commissioners court has adopted an order under Local Government Code Chapter 233, Subchapter F, and even where one has, there is no county permit, no county fee and no county inspector. If the tract falls inside a city's extraterritorial jurisdiction the picture changes again. Tell us the parcel and we will work out which of those you are in.
I already own a larger lot in Plano. What does the zoning let me put on it?
Start with the district. In ED, Estate Development, the minimum lot is one acre, rising to 85,000 square feet if you keep livestock other than backyard hens, and livestock is limited to horses and other equine species at no more than two per acre. An accessory building in ED must sit behind the main dwelling in the rear yard, at least 50 feet from any side property line, 25 feet from the rear line and 100 feet from a dwelling on adjoining property, and you get one unless a site plan is approved for more. In A, Agricultural, the minimum lot is 85,000 square feet with coverage capped at 20 percent plus 10 percent for accessory buildings. Look your parcel up on the city's zoning map before you plan anything, then call Planning on 972-941-7151.
Can I put a large detached metal shop behind my Plano house?
On a standard SF-7 or SF-9 lot, only a modest one. Total coverage for the house and every accessory building together is capped at 45 percent, and a detached accessory building standing in a required rear or side yard may not exceed 10 feet in height under Sec. 13.900.1B, with a 6-foot solid screening fence required if it comes within 10 feet of the lot line. It cannot be within an easement or right-of-way, cannot be used commercially and cannot be rented. Materials are a different question: the Texas Legislature's House Bill 2439 of 2019, now Government Code Chapter 3000, bars a governmental entity from prohibiting or limiting a building product or material approved by a national model code published within the last three code cycles, with a set of exceptions largely aimed at historic districts. What constrains a shop in Plano is footprint and height, not cladding.
What code and design figures would apply to a build in Plano?
The 2024 International Residential Code and 2024 International Energy Conservation Code, adopted by Ordinance No. 2025-6-15 and in effect since 1 August 2025. Plano fills in Table R-301.2 with its own numbers: ground snow load 9 lb/ft², wind speed 105 mph three-second gust at 33 feet in Exposure C, seismic design category A, weathering moderate, frost line depth 6 inches, termite hazard "Very Heavy", winter design temperature 22 °F. Two of those matter to this building type. A "Very Heavy" termite rating is the trigger that rules out foam plastic below grade at the foundation. And the 9 lb/ft² snow load is higher than the 5 lb/ft² that Dallas, Fort Worth and Arlington each publish, because Plano is the one on the newer edition. Cite Plano's own number for a Plano roof.
Does Plano require a residential fire sprinkler system?
It depends entirely on size, and Plano's rule is its own, not the model code's. The city deleted the 2024 IRC's one- and two-family sprinkler sections outright, then expressly kept a local provision first adopted in 2008: an automatic sprinkler system is required in all new buildings of 6,000 square feet and greater, and in existing buildings enlarged to 6,000 square feet or greater, counting only gross floor area within the exterior walls. A barn-form house with a big shop under the same roof can cross 6,000 square feet without anyone intending it to, so it is worth doing that arithmetic early. Note also that Plano deleted Section R306, flood-resistant construction, from the residential code entirely; a floodplain lot is handled through the city's own rules instead.
Who issues the permit in Plano, and what does the city charge?
City of Plano Building Inspections, 1520 K Avenue, Suite 140, Plano, TX 75074, on 972-941-7140. Under the fee schedule adopted by Ordinance No. 2025-11-4 and effective 2 January 2026, a new single-family residence is charged at $0.48 per square foot under roof, plus an $80 plan review fee and a $75 plumbing certificate; a residential addition, alteration or backyard cottage runs at the same $0.48 per square foot with a $40 minimum and a $45 plan review; an accessory structure under 400 square feet is a flat $75. A plan review deposit of 65 percent of the building permit fee is collected up front and is not refundable. Re-inspections start at $75 and climb. Those are the city's published figures, not ours.
Could I add a second dwelling on my Plano lot instead?
Possibly. Plano permits a detached accessory dwelling it calls a Backyard Cottage on lots of at least 6,000 square feet. It has to sit behind the main house, be at least 400 square feet and no more than 1,100 square feet or 50 percent of the main dwelling, whichever is more restrictive, stand no taller than the main house, sit on a permanent foundation, contain a kitchen, bathroom and sleeping area, add one off-street parking space that is not tandem, and be architecturally compatible with the main house in style, roof profile and pitch, detailing and window proportion. It cannot be sold separately from the main dwelling. In the ED district the rules are stricter again: one acre per dwelling unit, a minimum of 500 square feet, and site plan approval.

Building in Plano?

Start with the plan. Tell us what you want to build and we will draw it, then confirm what Collin County will actually let you put on the parcel and what wind load it has to meet. That conversation costs nothing.