
Barndominium Builders in Irving, TX
Irving is one of the most physically constrained cities in the Metroplex, and there is a concrete reason for it. Dallas/Fort Worth International Airport sits against the city's western flank, Las Colinas is dense commercial, and freeways carve up the rest. Irving's population has moved about a tenth of a percent since 2020 while Frisco and McKinney grew by seventeen and twenty percent. The zoning ordinance says it in numbers: R-40, the largest single-family district in the city, requires 40,000 square feet, and most of Irving sits on 6,000 to 10,000 square foot lots. And Irving's Unified Development Code excludes any type of metal exterior on a detached accessory building of 150 square feet or larger in a residential district. A true barndominium is not an Irving project, and we will say so plainly. A large detached garage or shop on an Irving lot is, and the rules for it are exact.
Irving at a glance
- County
- Dallas County
- Population
- 257,076
- Where we build
- Irving, Dallas, Garland, Grand Prairie, Mesquite
- Site visits
- First visit set on your parcel, anywhere in Dallas County
ZIPs 75038, 75039, 75060, 75061, 75062, 75063
Building conditions in Irving
What actually changes from one Texas jurisdiction to the next: who issues the permit, whether the residential code is enforced there at all, what the structure has to be engineered to, and what the ground is like. These are the numbers your drawings have to satisfy.
City of Irving Ordinance No. 2026-11253, Sections 8B-3, 8B-5 and Section 5; Land Development Code Chapter 8B
City of Irving Ordinance No. 2026-11253, IRC amendment adding Subsection R301.1.5 "Zones"
City of Irving Unified Development Code Sections 3.1.5 and 3.1.3, as amended by Ordinance 2026-11220 adopted 14 January 2026
City of Irving Ordinance No. 2026-11253, IRC amendment to Chapter 4 Section R401, Subsection R401.2
City of Irving Ordinance No. 2026-11253, IRC amendment filling in Table R301.2
City of Irving Ordinance No. 2026-11253, Sections 8B-3 and 8B-5 and the IRC Chapter 11 deletion; 2024 IRC and 2024 IECC climate-zone assignments for Dallas County
Also worth knowing before you build in Irving
- Termite rating bans foam below grade
- Irving publishes a termite infestation probability of "Very Heavy" in its own Table R301.2 — the same rating Dallas, Fort Worth and Arlington each publish. That rating is the trigger in the IRC that bars foam plastic insulation below grade at the foundation, which changes how a slab edge gets detailed here.
- What the largest residential lot in Irving looks like
- R-40 is the most generous single-family district in the city and it requires 40,000 square feet per dwelling unit — just under an acre — on a lot at least 150 feet wide and 150 feet deep, with 50-foot front and rear yards and lot coverage by principal buildings capped at 20 percent. Detached accessory uses in R-40 must sit at least 80 feet back from the front lot line. Most of Irving is zoned R-6, R-7.5 or R-10, meaning 6,000 to 10,000 square feet.
- Detached garage limits
- A detached garage in a single-family district may not exceed 800 square feet or 10 percent of lot area, whichever is greater, up to a hard ceiling of 1,200 square feet. It must have at least two partially or fully enclosed side walls, sit at least 5 feet off an interior side or rear property line, and stand no more than one story and 18 feet tall — and never taller than the house. An attic or loft is allowed provided it contains no heated or air-conditioned floor space.
- The half-acre threshold on detached shops
- For detached accessory buildings other than a garage or carport, Irving caps the total at 10 percent of lot area or 2,500 square feet on lots under half an acre — and imposes no maximum square footage at all on lots of half an acre or greater. Height starts at 10 feet and buys one extra foot for each additional foot of side and rear setback, to a maximum of 20 feet at a 15-foot setback. These buildings are defined as containing no door wider than 6 feet.
- Published permit fees
- Irving's consolidated fee schedule, effective 15 October 2022, charges detached residential garages, residential alterations and storage buildings over 400 square feet at $0.33 per square foot of the area of work with a $130 minimum. A storage building larger than 6 feet in any dimension but under 400 square feet is a $65 single-trade building permit. New single-family construction is $0.11 per square foot plan review plus $0.41 per square foot permit. A re-inspection is $75, a foundation-only permit adds 10 percent of the regular fee, and starting work without a permit adds an investigation fee equal to 100 percent of the regular fee.
- Almost nothing is permit-exempt
- Irving rewrote the IRC's permit exemption list so that the only detached accessory structures exempt from a building permit are one-story structures not exceeding 6 feet in any dimension, height included, measured from adjacent grade to the highest point of the roof. Storm shelters are excluded from even that. In practice any real shop, garage or shed in Irving is permitted work.
- Local amendments include three outright deletions
- Section 214.212(c)(1) of the Local Government Code lets a Texas city add, modify or remove code requirements, and Irving has used all three powers. It deletes IRC Section R309 automatic sprinkler systems in its entirety and hands the question to the 2024 International Fire Code and the city's own fire prevention chapter; it deletes Section R306 flood-resistant construction in its entirety; and it deletes IRC Chapter 11 energy efficiency in favour of the 2024 IECC. It also adds an exception letting open, non-combustible carport structures stand within 3 feet of a property line without fire-resistive construction.
- The 1972 airport hazard zoning ordinance still runs
- Irving's Airport Zoning Ordinance, adopted as Ordinance 2356 on 24 August 1972, incorporates twenty pages of hazard zoning maps dated December 1970 and establishes primary, horizontal, conical, approach and transitional imaginary surfaces above an airport elevation fixed at 606 feet above mean sea level. No structure may be erected above those surfaces, a separate permit is required before building anything that could be an airport hazard, and the city holds sole jurisdiction to enforce it inside Irving. It expressly does not relieve an owner from filing notice of proposed construction with the Federal Aviation Administration.
- Contractor registration
- General contractors and the fence, sign, concrete, electrical, plumbing, mechanical, irrigation, house-moving and fuel-tank trades must all register with the City of Irving before a permit will issue, and a registration expires one year after the date it was granted. A homeowner may pull a permit for work at a residence for which they hold a homestead tax exemption and in which they live, without registering and without hiring a registered contractor.
- How little room is left
- Irving covers 66.979 square miles of land and held 257,076 people on 1 July 2025, against 256,886 in 2020 — growth of about a tenth of a percent over five years. Immediately west, DFW International Airport reports its own real property at 17,183 acres, more than 26.9 square miles. Irving's zoning ordinance carves the airport out by name, providing that its repealed-district rules are not effective within the current or future boundaries of Dallas/Fort Worth International Airport.
City of Irving Ordinance No. 2026-11253, Table R301.2 as filled in by the city
City of Irving Unified Development Code Section 2.4, area regulations for the R-40, R-15, R-10, R-7.5 and R-6 districts
City of Irving Unified Development Code Section 3.1.3, Detached garage in an "R" district
City of Irving Unified Development Code Section 3.1.4, Detached accessory buildings other than a detached garage or carport
City of Irving Consolidated Fee Schedule, Inspections Department, effective 15 October 2022, items 1, 2, 11, 16, 40 and 41
City of Irving Ordinance No. 2026-11253, IRC amendment to Section R105.2 Work exempt from permit
City of Irving Ordinance No. 2026-11253, IRC amendments to Sections R306, R309, R302.1 and Chapter 11
City of Irving Code of Ordinances Chapter 3, Article IV, Division 4, Sections 3-61 to 3-69 (Ordinance 2356, adopted 24 August 1972)
City of Irving Land Development Code Section 8B-27(c), Permits; fees; registration
U.S. Census Bureau Vintage 2025 sub-county population estimates and 2024 Gazetteer place file for Irving city, Texas; DFW International Airport published facts page; City of Irving Unified Development Code Section 2.1.4(d)
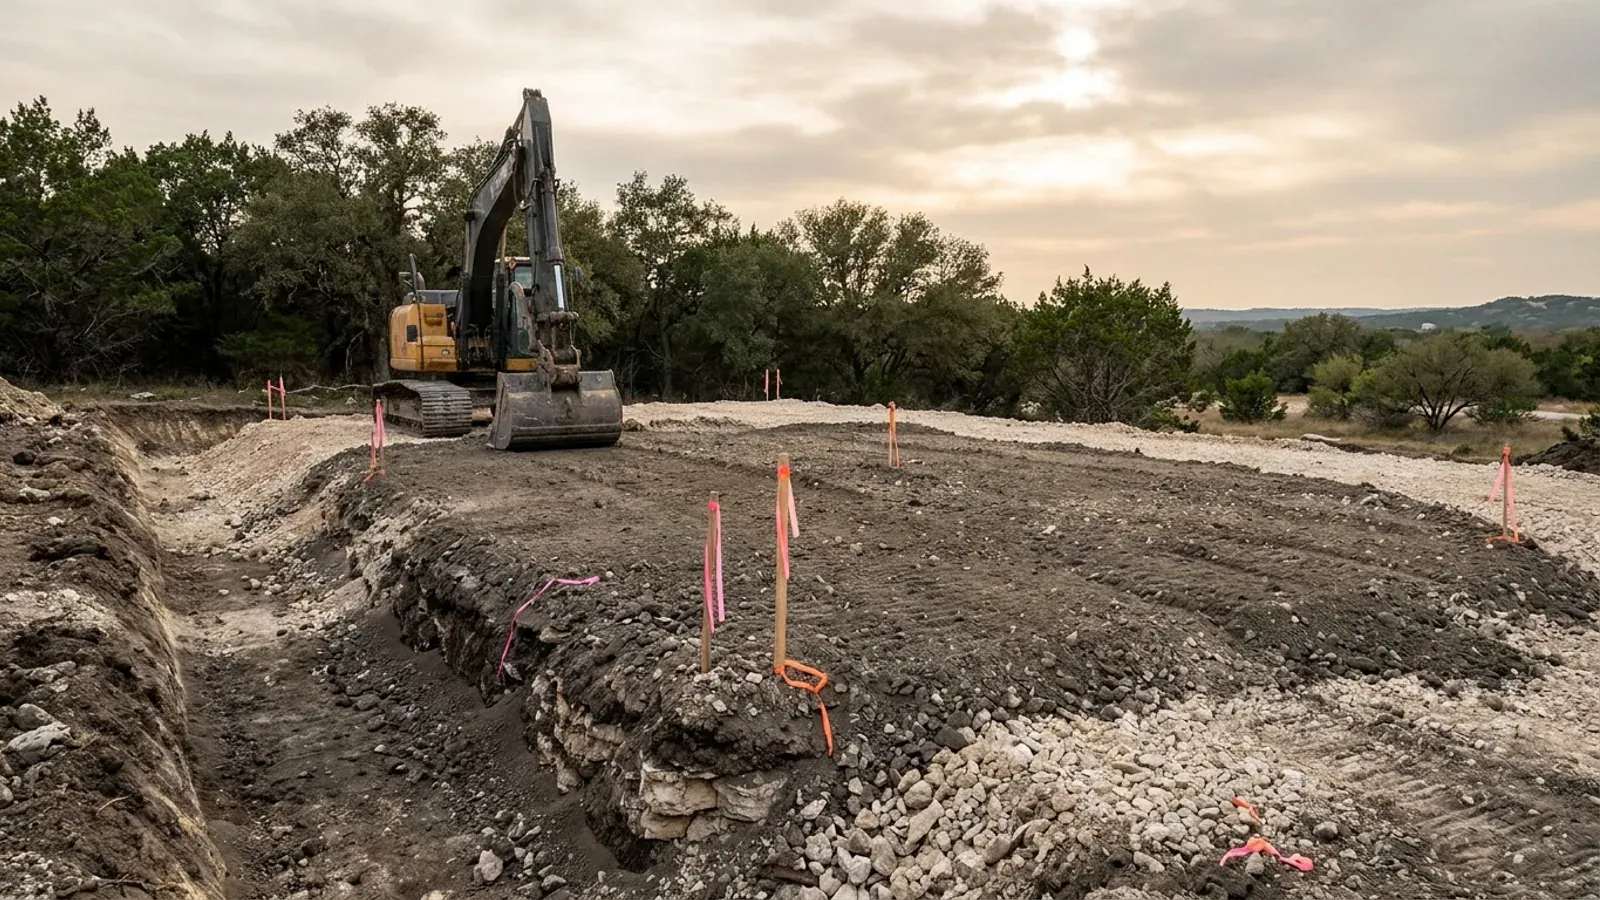
The expensive surprises are in the ground, not the building
What moves a Texas budget is usually below grade, and it is soil rather than rock: shrink-swell clay. The Blackland Prairie and the Gulf Coast clays move enough between a wet season and a dry one to drive the foundation design across the state's largest markets, which is why several DFW cities require an engineer's seal on the foundation of every new house. Those are the same conditions that decide whether a septic field passes its soil and site evaluation, so the grading plan, the foundation and the drainfield get resolved together rather than one at a time. We price the dirt before we price the building.
What we build in Irving
All nine of our services — kits, custom plans, post-frame and steel construction, site preparation, permitting and engineering, through to turnkey builds — are available across Dallas County. What a project costs depends far more on the parcel than on square footage, so we work from your land rather than from a rate card.
See what we buildWhat a build looks like
Three stages every Irving project passes through, from a raw parcel to a finished home. Site work first, because that is where the budget is decided.
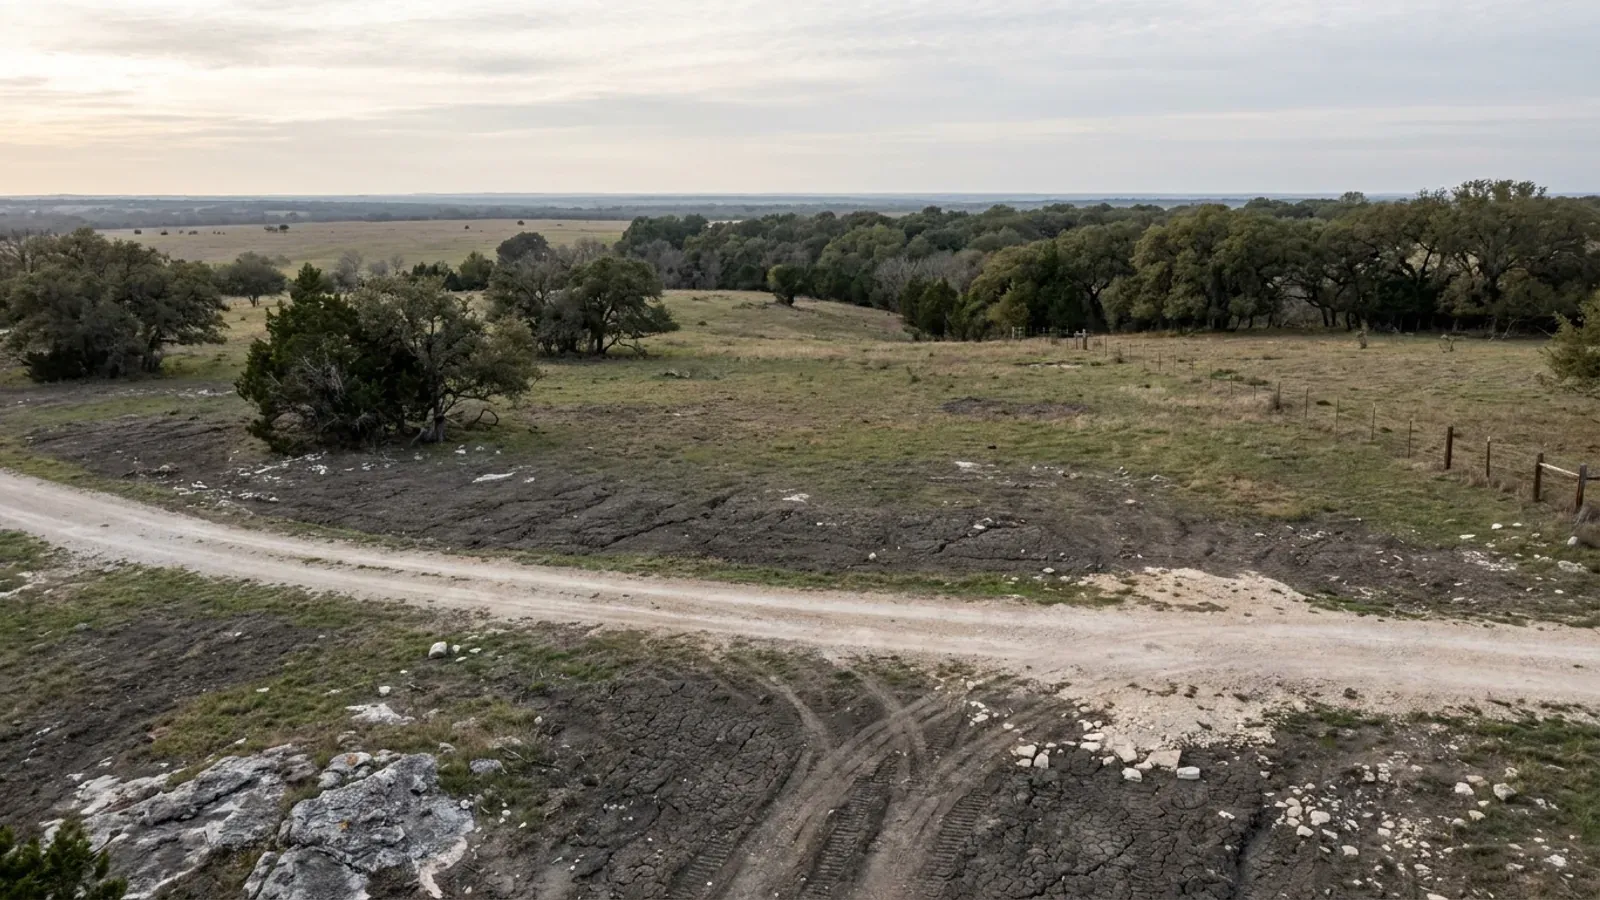
The parcel
Zoning, setbacks, flood zone and utility access get checked before anything is drawn.
Pad and permit
Clearing, grading and a compacted pad, while the submittal works through Dallas County.
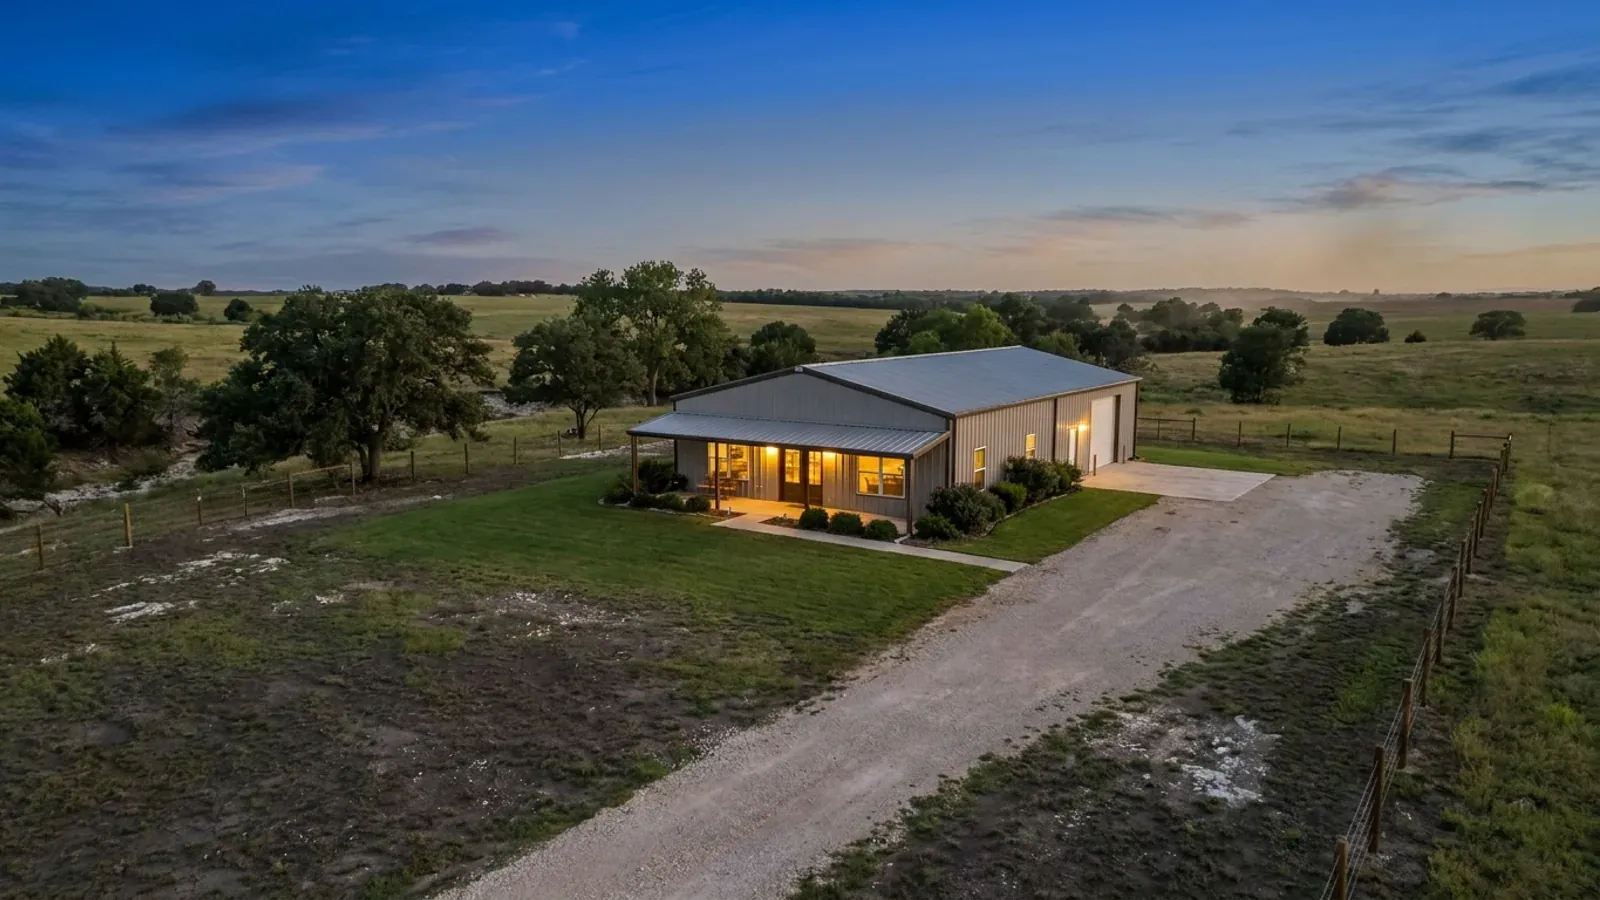
Frame to finish
Shell erected and dried in, then systems, insulation and interior finish through to CO.
Those are the rules for Dallas County. Tell us what you want to build and we will draw it to them.
Where we build around Irving
Dallas County and the rural land around it. The buildable acreage for a project this size usually sits outside the city limits, which is frequently what changes who issues your permit.
Keep reading
The questions that usually come next once you know what Irving allows.
Barndominium Cost Guide
Sourced per-square-foot ranges by tier and by size, with a calculator built on the same figures.
Read itIs It Legal in Texas?
Classification, zoning, the HOA gate, and why "nonresidential farm building" does not cover a home.
Read itHow Long Does It Take?
Census build-duration data, and what actually sets the permit clock where you are building.
Read itNearby areas we build in
Others we cover in this part of Texas. The permitting authority, the adopted design criteria and the zoning can all differ from one to the next.
Building in Irving: common questions
8 questions we get asked most often about building in Irving. If yours is not on the list, ask it directly.
Can I build a barndominium in Irving?
Where should I actually be looking for land near Irving?
What can I build on a lot I already own in Irving?
Does the airport actually affect my building permit?
Which building code does Irving enforce, and does it match Dallas?
Do I need an engineer for the foundation?
Who issues the permit, what does it cost, and how do inspections work?
Are residential fire sprinklers required in Irving?
Building in Irving?
Start with the plan. Tell us what you want to build and we will draw it, then confirm what Dallas County will actually let you put on the parcel and what wind load it has to meet. That conversation costs nothing.