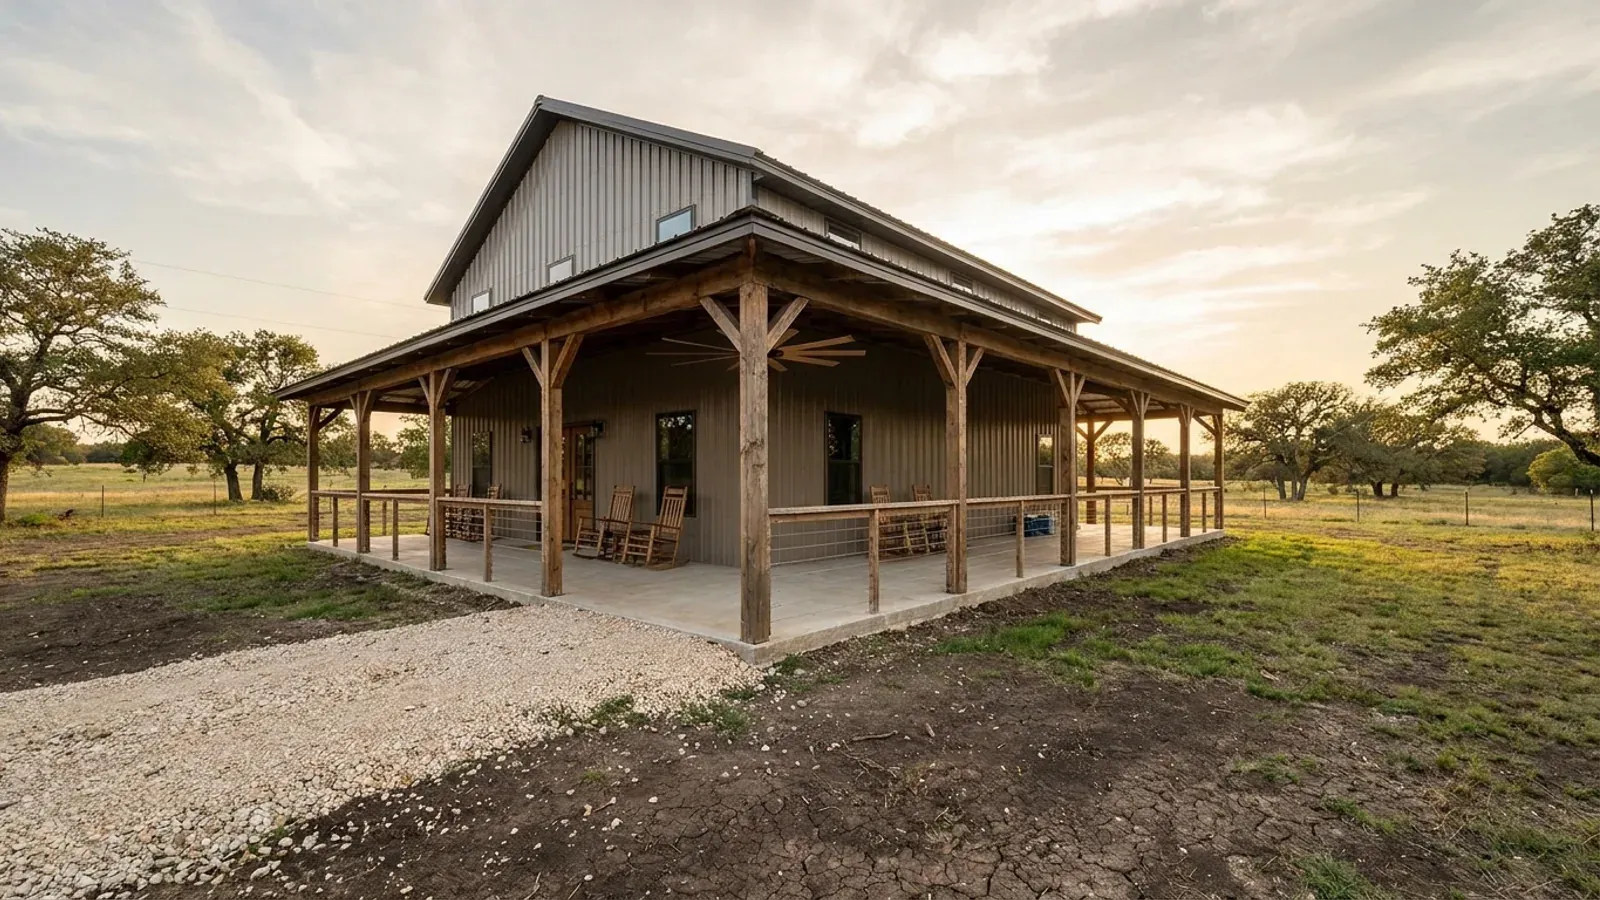
Barndominium with a Wrap-Around Porch in Texas
A wrap-around porch is the most requested feature on this building type and the one most often drawn last, which is backwards. On a 40 x 80 barndominium, an eight-foot porch down both long sides and across one end adds about 1,728 square feet of roof — fifty-four per cent more roofed area, none of it habitable. Carry it around all four sides and it is nearer 2,176. That figure does not change the house. It changes the three things a Texas jurisdiction actually measures a building by: impervious cover, which four different bodies cap at four different thresholds with four different consequences; the permit fee base, which some cities charge on every square foot under roof and others do not define at all; and the footprint, because a porch pushes the outline of the building toward the setback line. Not one of those is a statewide rule, which is exactly why they are worth settling before the plan is drawn rather than after.
What actually changes with this feature
The look is the easy part. These are the decisions that follow from it.
What a wrap actually adds, in square feet
Work it as two rectangles and subtract, because the corners are where the intuition fails. A 40 x 80 building is 3,200 square feet. Put an eight-foot porch on both long sides and one end and the outer rectangle is 88 x 56, or 4,928 — so the porch adds 1,728 square feet, a fifty-four per cent increase in roofed area. Wrap all four sides and the outer rectangle is 96 x 56, or 5,376, and the porch adds 2,176, near enough sixty-eight per cent. Four eight-foot corner squares are 256 square feet of that on their own, and they are the part people forget because no elevation shows them. Every one of those square feet is roof, and most of it is slab as well. None of it is living area. That combination is what makes a porch behave so differently from one instrument to the next: it is inside every rule that measures roof or hard surface, and outside every rule that measures habitable space.
Four impervious-cover thresholds, four consequences, four different bodies
These are four separate jurisdictions' instruments and none of them is a Texas rule. TCEQ, on the Edwards Aquifer recharge zone, sets twenty per cent as the door to the individual-landowner exemption at 30 TAC section 213.5(h)(2). Austin, in the watersheds contributing to Barton Springs, caps impervious cover at fifteen per cent over the recharge zone, twenty per cent in the Barton Creek contributing zone and twenty-five per cent elsewhere on net site area, and section 25-8-515 allows no exemption, special exception, waiver or variance — but section 25-8-516(A) lifts the Save Our Springs article entirely from single-family construction on a lot or tract that existed on 1 November 1991, so it is a plat-date question before it is a design question. Gillespie County's flood ordinance reaches outside the flood hazard area: a tract wholly within Zone X carrying forty per cent or more total impervious cover must have an engineer's construction plans and drainage study returning peak flows, water surface elevations and velocity to pre-development rates for the 5, 10, 50 and 100-year events. And in the Highland Lakes watershed the LCRA requires a development permit once impervious cover exceeds 10,000 square feet or land disturbance exceeds an acre, which the Burnet County page sets out. Read the one that reaches your tract, and read it before the porch depth is fixed.
Whether the porch is inside the permit fee depends entirely on the city
Temple prices new single-family and duplex construction at $0.135 per square foot and its published schedule says the fee "is calculated based on the total square footage under roof", excluding only fences, storage buildings, accessory structures, lawn irrigation and swimming pools — a porch is squarely under roof. Waco's schedule lists "Residential Structures — Living Area and Non-Living Area and Accessory Structures — $0.35 per sq. ft.", which is a porch too. Georgetown charges a $125 application fee, a permit fee of $125 plus $0.50 per square foot and a $25 technology fee, and its own footnote reads "Square feet includes: garages, porches, and patios" — the only one of the four to name porches outright. Killeen sets new single-family and duplex construction at $0.20 per square foot with a $200 minimum plus $0.04 per square foot plan review, lists what the fee excludes, prices an uncovered deck at a flat $70 permit, and says nothing about the measurement basis for a covered porch, so that one is a question for the counter rather than a reading of the schedule. On the 1,728 square feet of a three-sided eight-foot wrap those published rates come to $233 in Temple, $605 in Waco and $864 in Georgetown. Those are the cities' figures, not ours, and each city's own page carries the current schedule.
Texas is not one climate, and shade is credited by a performance target
The state spans climate zones 2A, 2B, 3A, 3B and 4B on the pre-2021 map and 1A through 4B on the 2021 and 2024 map, and exactly eight counties changed between them — Dallas, Tarrant, Ellis, Johnson and Navarro moved from 3 to 2, Cameron, Hidalgo and Willacy from 2 to 1. Kerr County is 3B while neighbouring Gillespie, Kendall and Blanco are 3A. The adopted edition settles which map applies and the map assigns by county, so a city sitting in two counties can be two zones at once: Carrollton is one zone in its Dallas County portion and another in the Denton and Collin portions, and Richardson publishes separate rows for two zones in its own amended tables. Never take a zone from a city name alone. What is genuinely statewide is the target. Health and Safety Code section 388.003(a) puts single-family construction on the energy efficiency chapter of the IRC as it existed on 1 May 2015, and section 388.003(j) sets energy rating index thresholds by climate zone — 57 for zone 2, 57 for zone 3 and 61 for zone 4 on or after 1 September 2025, falling to 55, 55 and 59 on 1 September 2028. That is a whole-building performance figure rather than a prescriptive checklist, which is the kind of target a permanently shaded south or west elevation counts toward. Section 388.004 then obliges a builder outside any municipality to certify compliance and keep the documentation until the third anniversary — one of the few state requirements that reaches a rural tract.
The Edwards recharge-zone exemption names the outbuildings and then counts them — and twenty per cent is the whole of it
30 TAC section 213.5(h)(2) reads: "An individual land owner who seeks to construct his/her own single-family residence or associated residential structures on the site is exempt from the Edwards Aquifer protection plan application requirements under this section, provided that he/she does not exceed 20% impervious cover on the site." That is the entire exemption on the recharge zone. No acreage appears anywhere in subsection (h), and the rule names the associated structures expressly before counting them against the twenty per cent. TCEQ's own homeowner page spells out what the number is measuring: impervious cover "includes rooftops, driveways, concrete pads, sheds, sidewalks, or any impermeable surface that prevents infiltration of water into soil." The same page is carefully hedged — a protection plan "may not be required", which is not the same as saying it is not. Now put a figure on a porch. Take that 40 x 80 building with an eight-foot porch on both long sides and one end: 4,928 square feet under roof, plus a sixteen-foot drive a hundred feet long and a 30 x 40 apron, and the site carries 7,728 square feet of hard surface. On one acre the twenty per cent allowance is 8,712 square feet, so it fits, with under a thousand square feet to spare. Take the porch off and the same build is 6,000. The porch is roughly a fifth of an acre of extra land you have to own to sit inside the same test. And TCEQ's is not the only instrument that can reach the tract: inside Austin's Save Our Springs watersheds the cap is fifteen per cent of net site area, 6,534 square feet on an acre, and section 25-8-515 allows no exemption, special exception, waiver or variance. Same building, same acre, inside one instrument and over the other. Compute it from the site plan. It is arithmetic, and eyeballing it is how people get caught.
Common ways to build this
Common configurations we see. Yours does not have to match one exactly — this is a starting point for the conversation, not a catalog.
Three sides of the living end, stopping short of the shop
8 ft deep on two long sides and one end — about 1,728 sq ft of added roof on a 40 x 80
This is what a wrap-around porch usually turns into on a building that also has a shop bay, and it is better to draw it that way from the start than to discover it in detailing. A porch roof cannot cross the shop elevation: the porch fascia sits below the head of a twelve- or fourteen-foot overhead door, and the apron in front of that door needs clear height for whatever is going through it. So the porch wraps the residence — both long sides and the gable end away from the shop — and returns into the wall at the point where the living space stops. That return is a real detail with a real cost, because it is a roof-to-wall junction on a face that is otherwise plain, and it wants to land on a frame line rather than between two. Settle where the living space ends before the frame is ordered and the return lands somewhere sensible; settle it afterwards and it lands wherever the wall happens to be.
Full four-side wrap on a house-only building
8 ft deep on all four sides — about 2,176 sq ft added, roughly 68 per cent more roof
The version most people are picturing, and the one that puts the most pressure on the site rather than on the building. It adds around 2,176 square feet of roof and slab, and it pushes the outline eight feet closer to every boundary. Setbacks are where that shows up first, and they are a per-jurisdiction question with no state answer. College Station's R Rural district — the large-lot district that carries this building type inside that city — sets fifty-foot front and rear setbacks, the largest in its residential table. Gillespie County requires a twenty-foot building line on every platted lot. Williamson County has no zoning at all and still publishes building setback lines in Appendix F2 of its subdivision regulations: fifty feet from the edge of right-of-way on major highways and roads or eighty feet from the centreline, never less than twenty-five, and twenty-five feet from the edge of right-of-way on other public roads. Local Government Code Chapter 233 even carries a subchapter headed building and set-back lines, which is one of the few powers over structures a Texas county does hold. And whether an unenclosed covered porch may project into a required yard, or is measured as part of the building like any other wall, is written differently ordinance to ordinance — ask the jurisdiction the specific question rather than assuming the general answer.
Deep where the sun is, shallow where it is not
10 to 12 ft on the south and west, 6 ft on the north and east
An asymmetric wrap still reads as a wrap from the approach and it buys the shade where the shade does work. Run the arithmetic on the same 40 x 80. A uniform twelve-foot porch on all four sides gives an outer rectangle of 104 x 64, adding 3,456 square feet. Twelve feet on one long side and one end with six feet on the other two gives 98 x 58, adding 2,484 — the same twelve feet of overhang on the two elevations that carry the afternoon sun, for 972 square feet less hard surface. On a site that is close to an impervious-cover threshold that difference is the whole decision, and on a site that is not, it is simply less slab and less roof to pay for and maintain. It also lets the deep side carry the outdoor room and the shallow side carry nothing but weather protection at the doors, which is generally how the porch actually gets used.
One roof plane to the fascia, or a break at the wall
The porch either continues the main slope or starts a shallower one
Two geometries, and the choice is made by headroom and then confirmed by the panel. Continue the main plane and there is no transition to flash, no pitch break and one unbroken run of panel from ridge to porch fascia — but the fascia drops. A 4:12 main roof carried out over twelve feet of porch drops the edge four feet below the wall eave, which is comfortable off a fourteen-foot eave and unusable off a ten-foot one. Break it instead and pitch the porch roof shallower and the drop falls with it, at the cost of a horizontal transition against the wall that has to be flashed properly. Then check the panel, because the code sets a floor on slope by panel type. In the 2021 IRC that is section R905.10.2: three units in twelve for lapped, non-soldered-seam metal roofs without applied lap sealant, one half in twelve with lap sealant applied to the manufacturer's instructions, and one quarter in twelve for standing-seam systems. So a 2:12 porch roof rules out the ordinary exposed-fastener lapped panel that most of these buildings are roofed in and pushes you to a sealed lap or standing seam. The section number moves between editions, so read it in the edition the jurisdiction has adopted rather than the one you last used. And on a wrap specifically, the corners are the work: outside corners become hips, the run where a porch roof meets a rising gable wall becomes a headwall condition, and the point where those two meet is where a kick-out belongs.
Ways to build this size
A footprint can go together several ways. These are the service lines most relevant to it.
Custom Plans
Barndominium floor plans drawn to your land, your family, and the code that actually applies where you build.
Read morePost-Frame Homes
Pole barn construction adapted into full residences, with wide clear spans and fast dry-in.
Read moreSteel Construction
Red-iron and light-gauge steel framing: no rot, no termites, engineered to the criteria your jurisdiction actually adopted.
Read moreTurnkey Builds
Start to finish barndominium construction: we handle permits, slab, shell, and full interior finish.
Read moreBarndominium with a Wrap-Around Porch: common questions
8 questions we get asked most often about this footprint. If yours is not on the list, ask it directly.
Does a wrap-around porch count against impervious cover?
Will a wrap-around porch increase the building permit fee?
Does a covered porch make the septic system bigger?
How does a wrap-around porch attach to a post-frame or steel barndominium?
Do the porch posts have to line up with the building's frame?
Should the porch roof be the same pitch as the main roof?
Does a deep porch actually make a difference to comfort in Texas?
Does the porch have to sit inside my setbacks?
Keep reading
The pages that answer the next question this one raises.
Barndominium builders in Austin
Where the impervious-cover cap is fifteen per cent with no variance to ask for — and where a 1 November 1991 plat date can take the whole article off the tract.
Read itBarndominium builders in Temple
The city that prices the permit on total square footage under roof, which puts a wrap-around porch inside the fee base by definition.
Read itBarndominium builders in Williamson County
No zoning, published setback lines anyway, doubled septic lot minimums, and wet weather creeks taken out of the acreage count.
Read itBarndominium builders in Gillespie County
Where forty per cent impervious cover in Zone X puts an engineer's drainage study on a house in a county with no building code at all.
Read itWant this drawn for your program and your parcel? That is where a build actually starts.
Start your plans
Tell us what you want to build and we will draw this for your program, then confirm what it looks like on your parcel, the wind load it has to meet, and a realistic budget range. That conversation costs nothing.