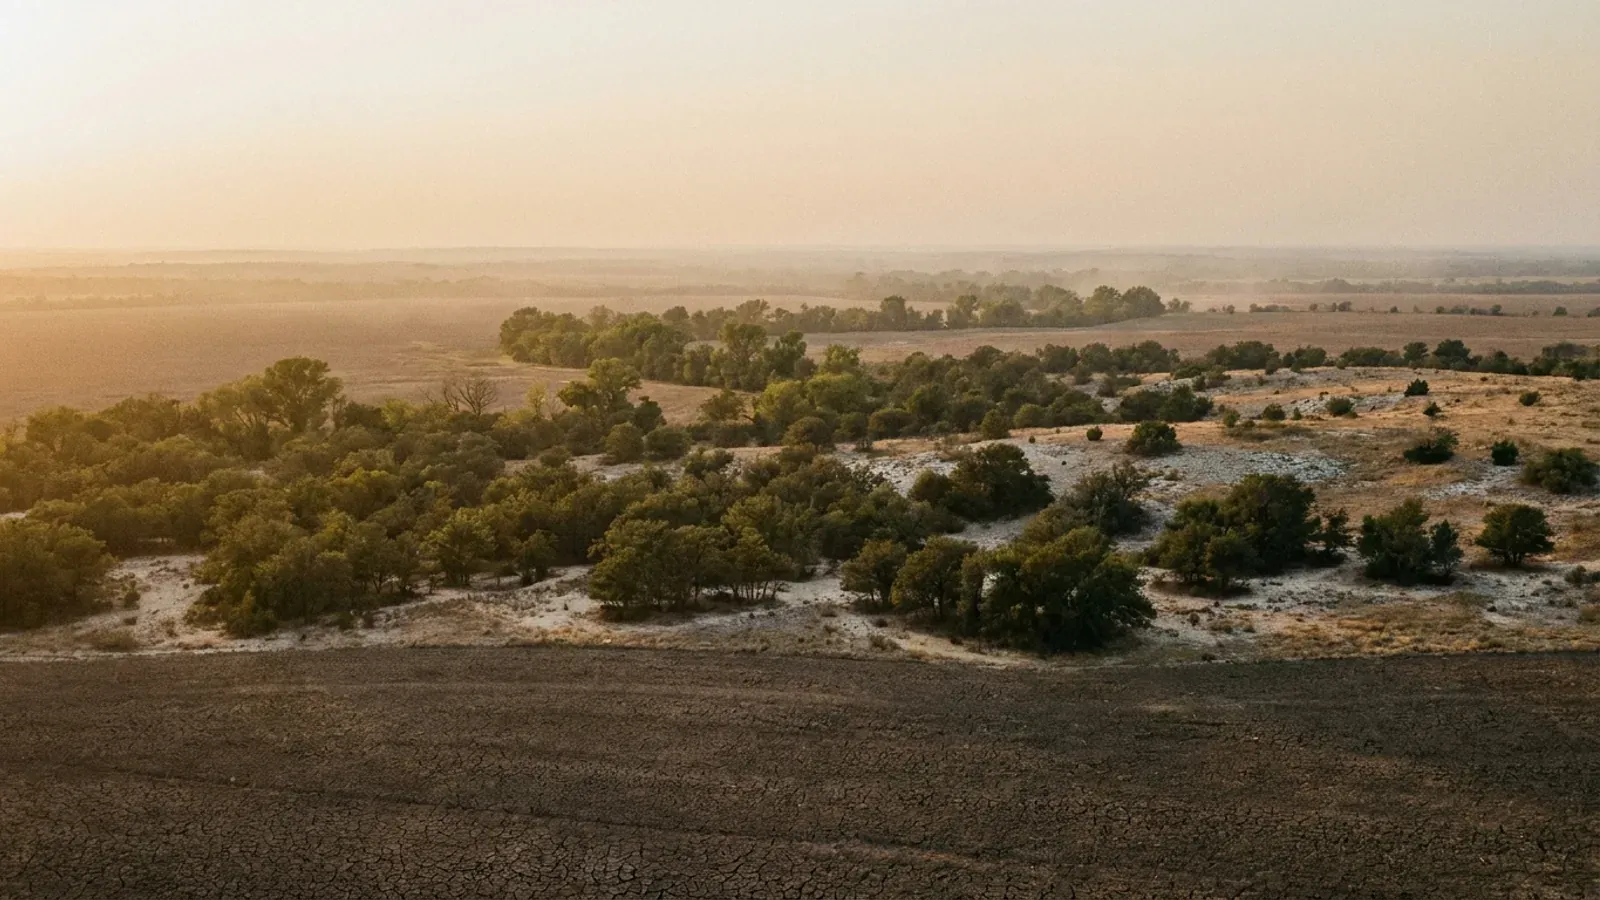
Open rolling Blackland Prairie cropland grading into a post oak belt of the Eastern Cross Timbers, with a pecan-lined creek.
Travis County 2024 IRC as adopted here

Barndominium Builders in Austin, TX

Austin is its own permitting authority, and the most layered one in this part of the state. The city runs the 2024 International Residential Code as Chapter 25-12 of its Land Development Code, adopted by Ordinance 20250410-040 and effective 10 July 2025, and it changes the model code rather than adopting it whole — including a Visitability requirement that reaches a detached single-family house. The harder question here is land. Austin's two largest-lot residential districts, Rural Residence and Lake Austin, both stop at one acre, and on a lot that size it is impervious cover rather than floor area that limits a shop-house. Across much of south and west Austin the Save Our Springs rules cut that further, with no variance. So we build inside the city where the site supports it, and where it does not we say so and point out to Travis, Hays, Williamson and Burnet counties, which is where the acreage is.

Austin at a glance

County
Travis County
Population
1,002,632
Where we build
Austin, Travis County, Round Rock, Georgetown, Hays County

ZIPs 78701, 78702, 78703, 78704, 78717, 78721, 78722, 78723 and more

Site visits
Site walks scheduled throughout Austin and Travis County

Building conditions in Austin

What actually changes from one Texas jurisdiction to the next: who issues the permit, whether the residential code is enforced there at all, what the structure has to be engineered to, and what the ground is like. These are the numbers your drawings have to satisfy.

Build conditions for Austin , Travis County, Texas : design wind speed 105 mph. BUILD CONDITIONS AUSTIN, TXTravis County2024 IRCDESIGN WIND SPEED105 mphUltimate design wind speed from the Table R301.2 that Austin substitutes into the 2024 IRC at §25-12-243. The city records no topographic effects, no special wind region and no windborne debri…ZONING · RR RURAL RESIDENCE, OR LA LAKE AUSTIN43,560 sq ft (one acre) in bothThese are the only two Austin residential base districts with aone-acre minimum lot; the next largest, SF-1 Single-Family Residenc…PERMIT REVIEW CLOCK10 business daysPublished review target of the issuing authorityAUSTIN WATER IMPACT FEE (CAPITAL RECOVERY FEE…$7,700$4,800 water plus $2,900 wastewater per service unit, all zones. Thefigure keys off the date the lot was platted rather than the build:…WHO ISSUES THE PERMITAustin Development Services — Permit…6310 Wilhelmina Delco Drive, Austin, TX 78752, off Middle FiskvilleRoad south of E. Highland Mall Blvd. Phone 512-978-4000. Building…
Build conditions for Austin, drawn from the sourced facts on this page. Every figure above is cited in the quick-facts panel below, with its source and vintage.
Adopted residential code
The 2024 International Residential Code, adopted at Land Development Code § 25-12-241 by Ordinance No. 20250410-040 and effective 10 July 2025. The IRC's own energy chapter is deleted and the envelope follows the 2024 International Energy Conservation Code, adopted the same day by Ordinance No. 20250410-038. Austin's ordinance numbers are dates: adopted 10 April 2025, effective 10 July 2025.

City of Austin Land Development Code §§ 25-12-241 and 25-12-261, codified text retrieved from the Municode publishing API for the Austin Land Development Code, supplement 174, 1 September 2026

Design criteria Austin actually publishes
105 mph ultimate design wind speed, ground snow load 5, seismic design category A, weathering negligible, frost line depth 12 inches, termite probability 'Yes', air freezing index 30, mean annual temperature 68.1°F. No topographic effects, no special wind region, no windborne debris zone. Austin fills in its Table R301.2 rather than leaving the cells blank, so these are the city's own numbers.

Table R301.2 'Climatic and Geographic Design Criteria' as substituted by City of Austin Land Development Code § 25-12-243 (local amendments to the 2024 IRC)

Austin requires Visitability in a single-family house
Austin deletes the model IRC's R322 and substitutes 'R322 Accessibility and Visitability', which applies to new dwelling units with habitable space on the first floor. That means at least one no-step entrance with a beveled threshold of half an inch or less and a 32-inch clear door — which may be the garage or carport door — a 32-inch clear route through the living room, dining room and kitchen to a first-floor bathroom with a 30-inch clear opening and 2x6 blocking centred 34 inches above the floor, light switches below 48 inches and receptacles at least 15 inches up. Compliance has to be shown on the plans at review.

City of Austin Land Development Code § 25-12-243, sections R322.1 and R322.4 through R322.9.1, local amendments to the 2024 IRC

Impervious cover, not floor area, is usually the limit
The Rural Residence district caps impervious cover at 25 percent of the lot. In the watersheds contributing to Barton Springs the Save Our Springs Initiative cuts that to 15 percent in the Edwards Aquifer recharge zone, 20 percent in the Barton Creek part of the contributing zone and 25 percent in the rest of it, measured on net site area — and those limits carry no exemption, special exception, waiver or variance. A house, an attached shop bay, an apron and a drive add up quickly against a 15 percent figure on a one-acre lot.

City of Austin Land Development Code § 25-2-492(D) site development regulation table; §§ 25-8-514(A) and 25-8-515 (Save Our Springs Initiative)

Whether Save Our Springs applies turns on the age of the lot
Section 25-8-516(A) takes the Save Our Springs article off a single platted lot or unplatted tract that existed on 1 November 1991, where the work is construction of a single-family, single-family attached or duplex structure used exclusively as a residence, plus improvements incidental to that use. A house on an older tract is outside the article; the identical house on a lot created later is not. That is a title question before it is a design question, and it is worth settling before an offer.

City of Austin Land Development Code § 25-8-516(A)(1), Save Our Springs Initiative, Article 13 of Chapter 25-8 Subchapter A

One acre is the largest residential lot Austin zones for
Rural Residence and Lake Austin both set a minimum lot size of 43,560 square feet — one acre — with 100 feet of lot width, one dwelling unit per lot and a 35-foot height cap. The next district down, SF-1 Single-Family Residence Large Lot, is 10,000 square feet, and SF-2 and SF-3 are 5,750. There is no multi-acre residential base district for a house anywhere in the city.

City of Austin Land Development Code § 25-2-492(D), site development regulation table, as amended by Ord. No. 20251023-063, Pt. 1, 3 November 2025

Also worth knowing before you build in Austin

Ten business days to review, 181 days to build
Austin Development Services publishes a 10-business-day review time for residential new construction and additions, reduced from 1 July 2026. The permit is the tighter constraint: it expires on the 181st day after issue if no inspection has happened, or on the 181st day after the last scheduled inspection that showed progress. The building official can grant one extension of up to 180 days. An application that never becomes a permit expires a year after it is filed.

City of Austin Development Services, Residential Plan Review, 'Review Times'; City of Austin Land Development Code §§ 25-12-266, 25-12-267 and 25-12-268

What the city charges to review and permit
Residential plan review for new construction starts at an $896.50 base fee, rising through banded rates to $1,793.00 plus $0.018 per square foot above 5,000 square feet, on top of a $130.68 application processing fee. The building permit itself has a $289.53 base fee with separate electrical, mechanical, plumbing and energy permits. A detached second structure adds $130.68. Tree plan review is $515.39 and a heritage tree review is $1,196.56.

City of Austin Development Services, 'Residential Building Plan Review & Inspection Permit Fees', updated 15 July 2026, effective 1 October 2025

Austin adopts a Wildland-Urban Interface code
Section 25-12-181 adopts the 2024 International Wildland-Urban Interface Code together with Appendices A, B, C and D, with local deletions and amendments. The city's residential fee schedule prices Wildland-Urban Interface plan review and inspection as separate line items, and even a re-roof of half or more of a roof loses its permit exemption on a property in the interface area. On the wooded western edge that is a real design input for a metal-clad building with deep eaves.

City of Austin Land Development Code §§ 25-12-181 and 25-12-243 (permit exemption list); City of Austin Development Services residential fee schedule, effective 1 October 2025

The two model-code sections that matter here are untouched
Austin does not amend R305, the 2024 IRC's termite section, and does not amend R403.1.8, which sends a foundation on expansive soil to the engineered-design provisions of the building code. It does delete R318.2 — but in the 2024 edition that section is the egress door rule, and Austin's substitute is its own egress door provision requiring 32 inches of clear width and 78 inches of clear height. It is not a termite change.

Full-text search of City of Austin Land Development Code § 25-12-243, local amendments to the 2024 IRC, retrieved 1 September 2026; Austin's substituted section R318.2 Egress Door

Termite 'Yes', not a severity band
Austin's Table R301.2 records termite probability as a bare 'Yes' rather than a graded rating. That matters because the prohibition on foam plastic below grade at the foundation is triggered by the top band of the scale, which the North Texas cities publish and Austin does not. Termite detailing is still required; the specific below-grade foam restriction that binds a Dallas or Fort Worth slab does not follow from Austin's table.

Table R301.2 as substituted by City of Austin Land Development Code § 25-12-243; 2024 IRC section R305, adopted by Austin without amendment

The acreage is over the county line, and the numbers say so
Travis County grew 7.2 percent between 2020 and 2025, from 1,296,572 to 1,389,670. Over the same five years Hays County grew 24.8 percent, Williamson 22.3 percent, Bastrop 21.3 percent and Burnet 15.2 percent. That is where land is still being subdivided at the scale a shop-house needs, and it is why an honest Austin enquiry often ends up as a Hays or Williamson County job.

U.S. Census Bureau, Vintage 2025 county population estimates (co-est2025-alldata), 1 July 2020 to 1 July 2025
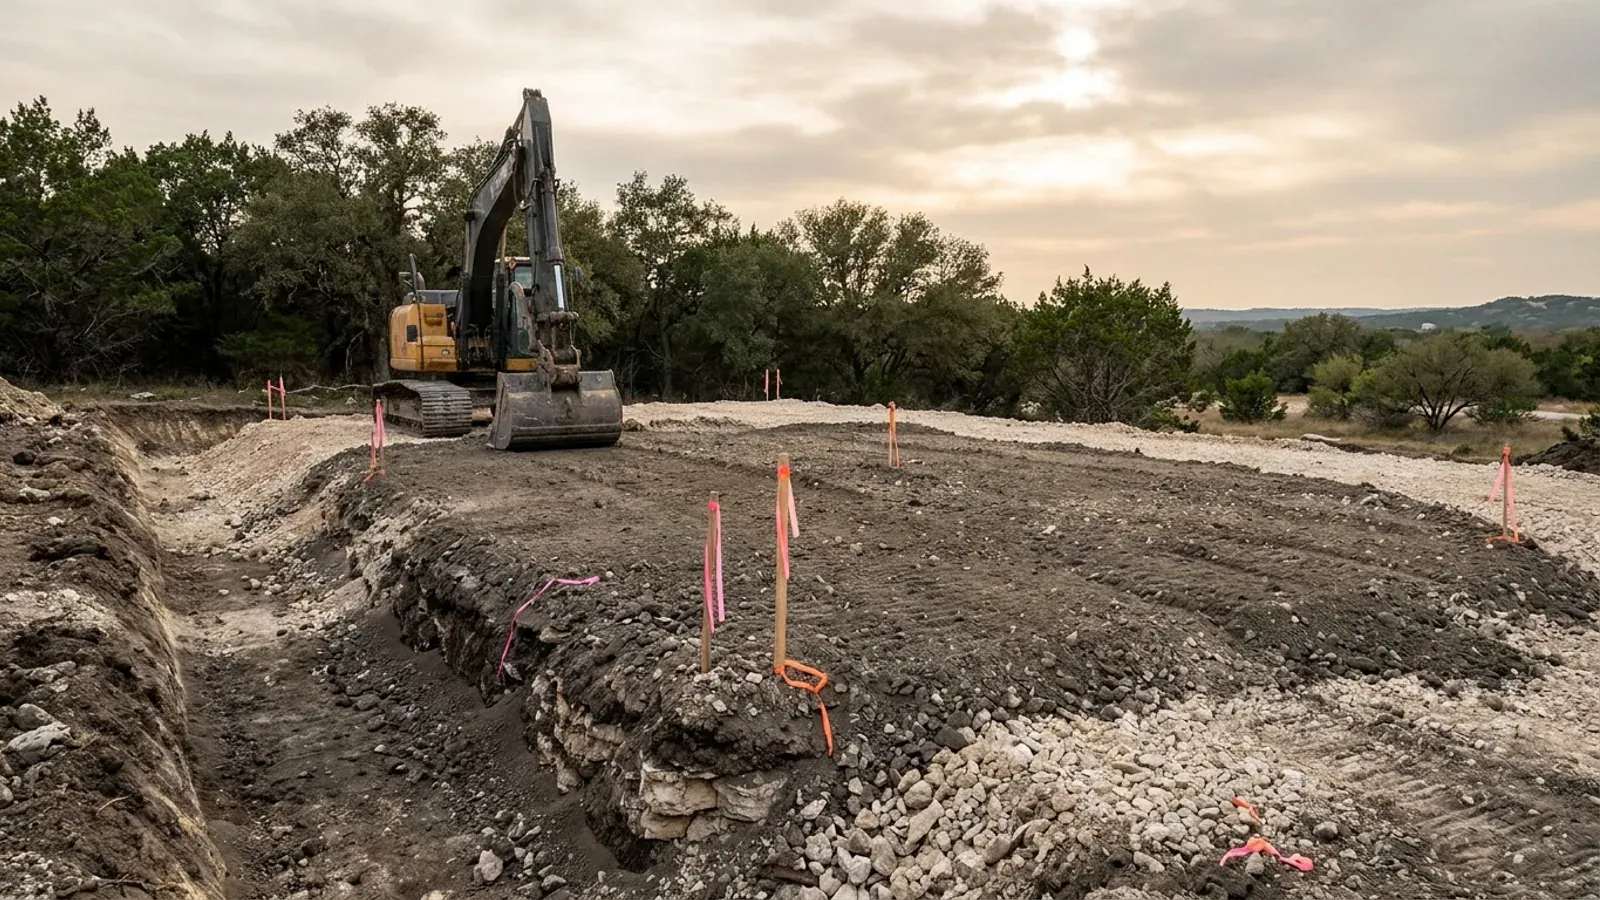
An excavator grading a compacted building pad on a cleared lot, with survey stakes and a drainage swale visible.
Below the slab

The expensive surprises are in the ground, not the building

What moves a Texas budget is usually below grade, and it is soil rather than rock: shrink-swell clay. The Blackland Prairie and the Gulf Coast clays move enough between a wet season and a dry one to drive the foundation design across the state's largest markets, which is why several DFW cities require an engineer's seal on the foundation of every new house. Those are the same conditions that decide whether a septic field passes its soil and site evaluation, so the grading plan, the foundation and the drainfield get resolved together rather than one at a time. We price the dirt before we price the building.

What we build in Austin

All nine of our services — kits, custom plans, post-frame and steel construction, site preparation, permitting and engineering, through to turnkey builds — are available across Travis County. What a project costs depends far more on the parcel than on square footage, so we work from your land rather than from a rate card.

See what we build

What a build looks like

Three stages every Austin project passes through, from a raw parcel to a finished home. Site work first, because that is where the budget is decided.
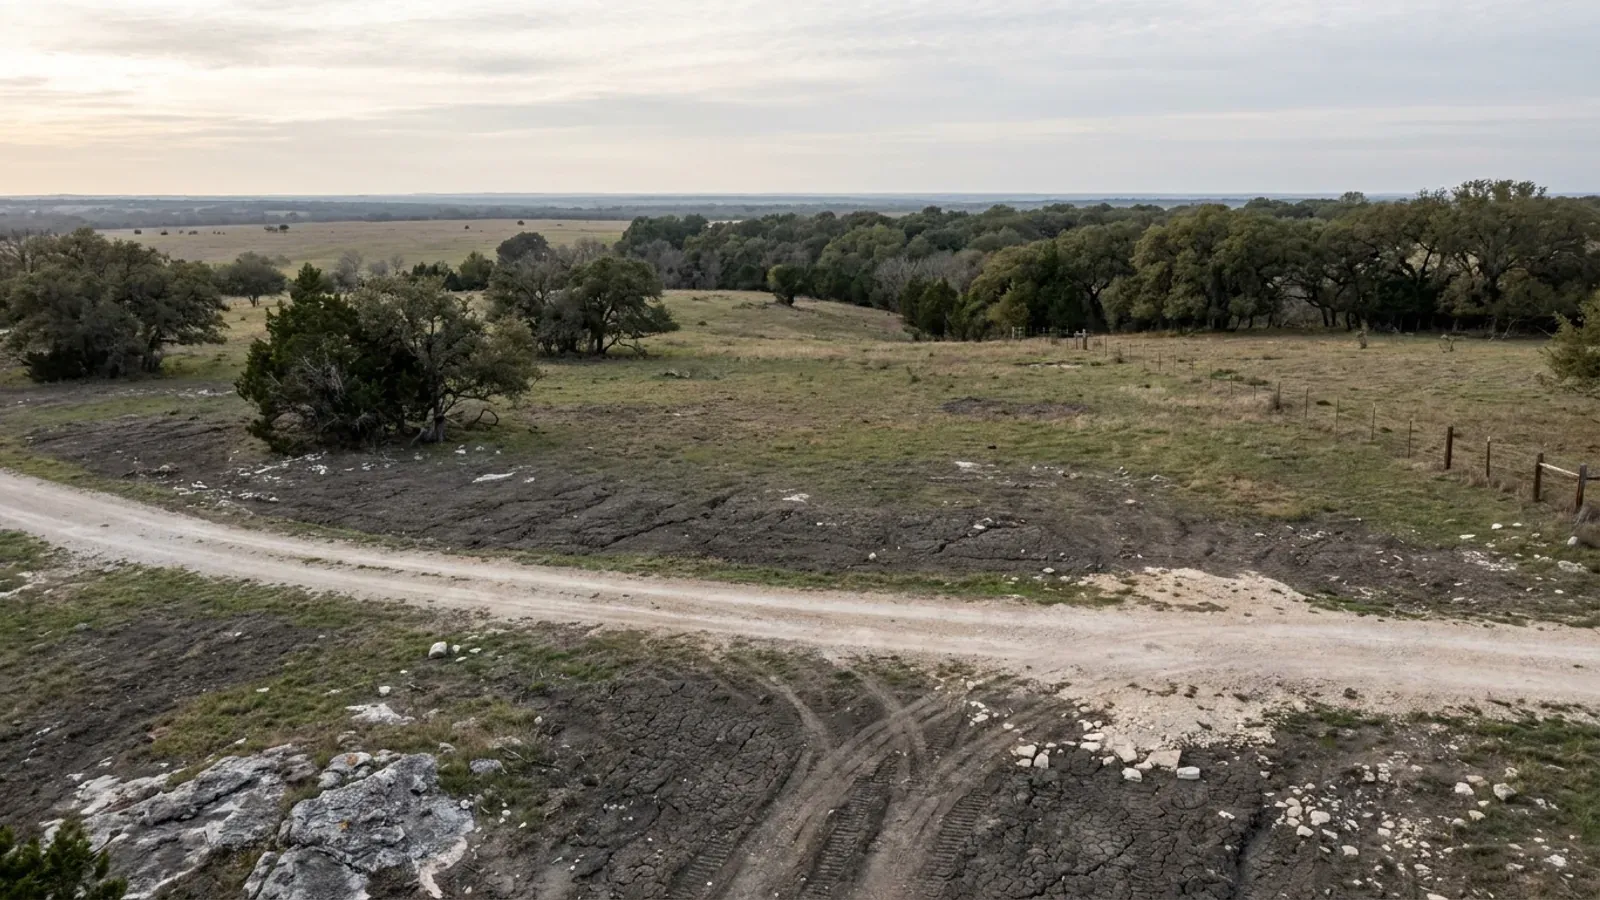
Aerial view of an undeveloped rural lot with cleared grass, a live oak and cedar elm treeline, and a pale gravel access track.
Stage one

The parcel

Zoning, setbacks, flood zone and utility access get checked before anything is drawn.

An excavator grading a compacted building pad on a cleared lot, with survey stakes and a drainage swale visible.
Stage two

Pad and permit

Clearing, grading and a compacted pad, while the submittal works through Travis County.
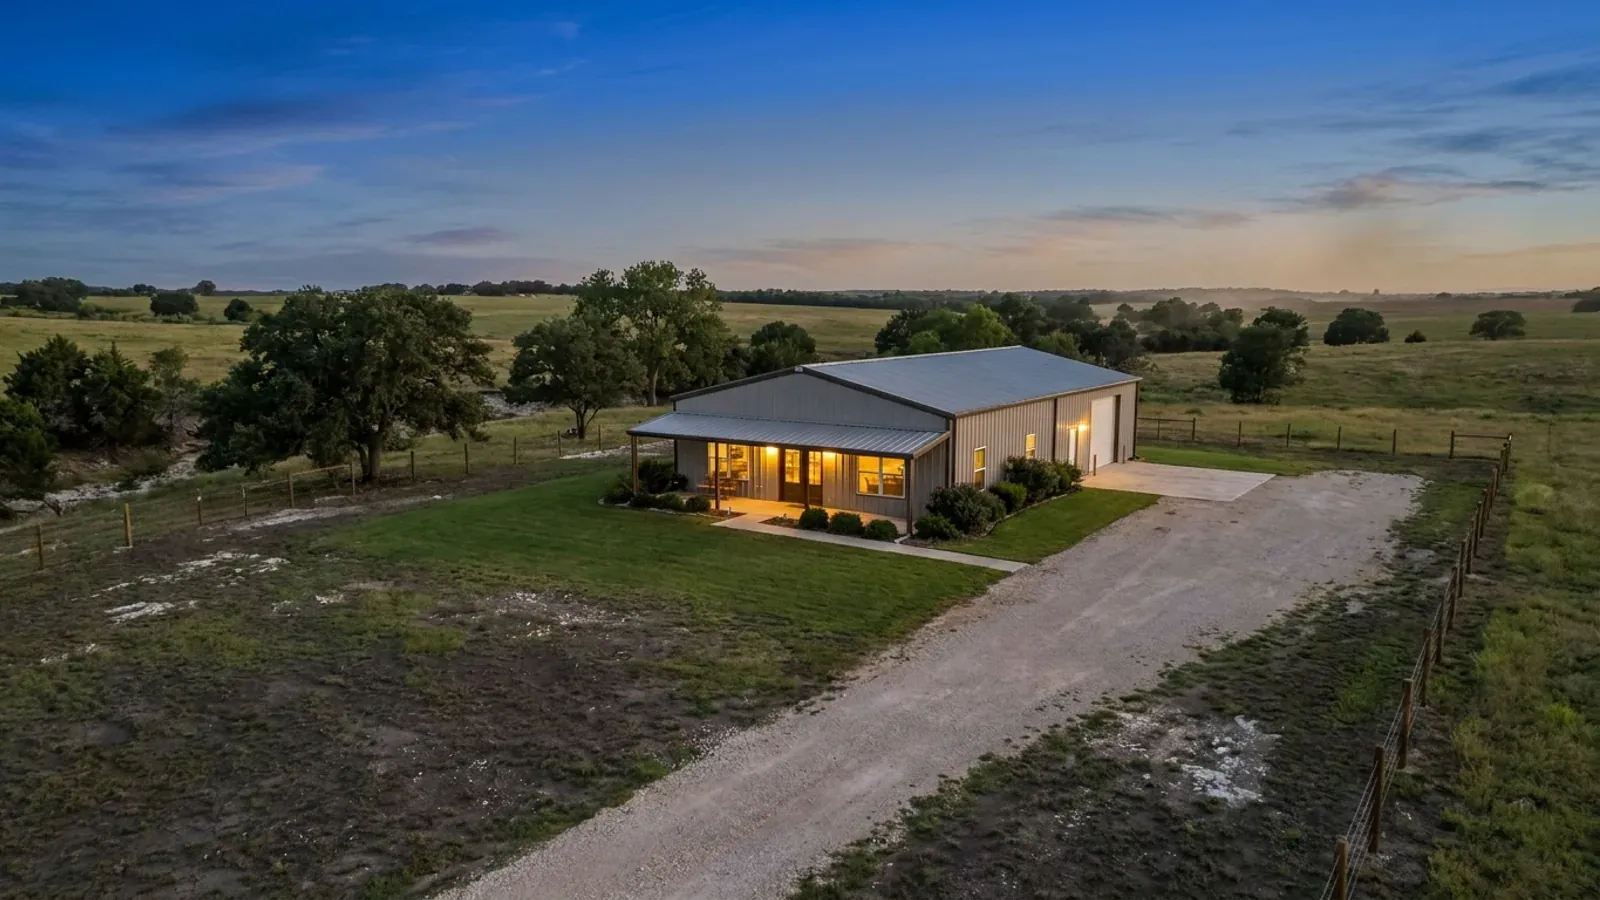
A finished barndominium at dusk with warm interior lighting glowing through its large windows.
Stage three

Frame to finish

Shell erected and dried in, then systems, insulation and interior finish through to CO.

Those are the rules for Travis County. Tell us what you want to build and we will draw it to them.

Where we build around Austin

Travis County and the rural land around it. The buildable acreage for a project this size usually sits outside the city limits, which is frequently what changes who issues your permit.

Our Austin service area, covering Travis County and the surrounding rural acreage. This map marks the territory we serve, not a branch location.

Nearby areas we build in

Others we cover in this part of Texas. The permitting authority, the adopted design criteria and the zoning can all differ from one to the next.

Building in Austin: common questions

9 questions we get asked most often about building in Austin. If yours is not on the list, ask it directly.

Which building code applies to a barndominium inside Austin city limits?
The 2024 International Residential Code, adopted at § 25-12-241 of Austin's Land Development Code by Ordinance No. 20250410-040 and effective 10 July 2025. There is no statewide answer in Texas — each city adopts its own edition and may amend or delete from it — so the Austin edition governs, and it is a newer edition than Dallas or Houston run. Austin deletes the IRC's own energy chapter and points the envelope at the 2024 International Energy Conservation Code, adopted the same day by Ordinance No. 20250410-038. It also deletes the IRC's plumbing part except for the residential sprinkler section and uses the Uniform Plumbing and Uniform Mechanical Codes instead, so an Austin plumbing detail is not an IPC detail. Alongside all of that the city runs the 2024 International Building Code, the 2024 International Fire Code and the 2024 International Wildland-Urban Interface Code.
Can you actually build a barndominium inside Austin?
On the right lot, yes — but be clear about what the right lot is. Austin's two largest-lot residential districts are Rural Residence and Lake Austin, and both set a minimum lot size of one acre, with one dwelling unit per lot, 100 feet of lot width and a 35-foot height cap. The next district down is a 10,000 square foot lot, and most of the city is 5,750. There is no multi-acre residential base district in the ordinance. So the honest picture is that a shop-house on real acreage is generally not an Austin project: it is a Travis County, Hays County, Williamson County or Burnet County project. Where somebody already owns a one-acre RR or LA lot, or is adding a workshop or accessory building to a large Austin lot, the city is a straightforward place to permit and the code answers are unusually well published. Where they do not, we would rather say so than sell an Austin address.
What does Austin's impervious cover limit mean for a building with a shop bay?
It is often the binding constraint, and it is the one nobody warns you about. The Rural Residence district caps impervious cover at 25 percent of the lot, which on a one-acre lot is about 10,890 square feet. That sounds generous until you are in the watersheds contributing to Barton Springs, where the Save Our Springs Initiative caps impervious cover at 15 percent in the Edwards Aquifer recharge zone, 20 percent in the Barton Creek part of the contributing zone and 25 percent in the rest of it, measured on net site area rather than gross. Fifteen percent of an acre is about 6,534 square feet — and the code defines impervious cover as any surface that prevents infiltration, naming roads, parking areas, concrete and buildings. A 3,000 square foot house, an attached shop bay, a turning apron and a concrete drive get there faster than most people expect. Those Save Our Springs limits also carry no exemption, special exception, waiver or variance, so this is a design-stage problem, not an appeal-stage one. And where the zoning cap and a watershed rule conflict, the ordinance says the more restrictive one governs.
Does the Save Our Springs ordinance apply to my lot?
Possibly not, and the test is the age of the lot rather than anything about the building. Section 25-8-516(A) takes the Save Our Springs article off a single platted lot, or a single tract not required to be platted, that existed on 1 November 1991, where the work is construction of a single-family, single-family attached or duplex structure used exclusively as a residence, together with improvements incidental to that use. So an older tract in the Barton Springs Zone can fall outside the article entirely while a neighbouring lot created in 2005 does not. That exemption lifts the Save Our Springs article specifically; the underlying watershed requirements for the relevant watershed classification and the zoning district's own impervious cover cap still apply, and there is a separate rule that no residential building may be constructed in the critical water quality zone in these watersheds, which is measured at not less than 200 feet from the centreline of a major waterway and not less than 400 feet from the centreline of Barton Creek. It is worth establishing the plat date and the watershed before an offer, not after.
What is Visitability and does it apply to a barndominium?
Austin is unusual among Texas cities in mandating accessibility features in a detached single-family house, and yes, it applies here. The city deletes the model IRC's R322 and substitutes its own 'R322 Accessibility and Visitability', which reaches new dwelling units that include habitable space on the first floor — which is every single-storey shop-house. In practice it means at least one no-step entrance with a beveled threshold of half an inch or less and a door with 32 inches of clear width, and the code expressly allows that entrance to be in the garage or carport, which suits this building type well. Inside, a first-floor bathroom or half bath needs a 30-inch clear opening and lateral 2x6 blocking set flush with the studs and centred 34 inches above the floor, light switches and controls sit below 48 inches, receptacles at least 15 inches up, and a 32-inch clear route runs from the visitable entrance through the living room, dining room and kitchen to that bathroom, level or with ramped or beveled thresholds. There is an exterior route requirement too, at no more than 2 percent cross slope from a garage, driveway, street or sidewalk, but it is waived on a lot that already had a 10 percent or greater slope before development, which covers a good deal of west Austin. All of it has to be drawn and shown at plan review, so it belongs in the design rather than in a site fix.
How long does an Austin permit take, and how long does it last?
Austin Development Services publishes a review time of 10 business days for residential new construction and additions, reduced from 1 July 2026 alongside a set of five-day timelines for smaller work. Review starts when the invoice is paid, not when the application is submitted, and staff take plans in the order received. The clock that catches people is on the other end: under § 25-12-267 a permit expires on the 181st day after issue if the project has had no inspection, or on the 181st day after the last scheduled inspection that showed progress toward completion. The building official may grant one extension of up to 180 days on a written request made before expiry. That is a much shorter leash than some Texas cities give, and on a build with a long steel lead time it is worth sequencing inspections so the permit never goes quiet for six months. Separately, an application that never becomes a permit expires one year after it is filed.
What does the City of Austin charge?
Austin publishes a full residential schedule, updated 15 July 2026 and effective 1 October 2025. Plan review for new construction starts at an $896.50 base fee and rises through square-footage bands to $1,793.00 plus $0.018 per square foot above 5,000 square feet, with a $130.68 application processing fee on top and another $130.68 for each additional structure beyond two — which is worth knowing if the shop is detached rather than attached. The building permit itself carries a $289.53 base fee, with separate electrical, mechanical, plumbing and energy permits at $166.99, $116.07, $200.43 and $65.80. Tree fees are real money in Austin: $515.39 for tree plan review, $569.16 for the new construction tree inspection and $1,196.56 for a heritage tree review. Then there are impact fees. The Austin Water capital recovery fee for a lot platted after 1 October 2023 is $4,800 for water and $2,900 for wastewater, $7,700 combined per service unit, and it keys off the plat date, so an older lot pays less. A Street Impact Fee is charged as well, collected when the building permit is issued, and it has no single figure because Austin's 2020 study set different maximums across 17 service areas. Ask for a written estimate against the actual address.
Do I need an engineer for the foundation in Austin?
Very often, and the answer depends on which half of the city you are in. Eastern Austin sits on the Blackland Prairie, whose soils the USDA describes by their shrink-swell nature; western Austin runs up onto Edwards limestone with thin soil over rock. On expansive soil Texas law removes the private-dwelling exemption from engineering for a slab, and the IRC arrives at the same place from the other direction: R403.1.8 sends an expansive-soil foundation to the engineered-design provisions of the building code. Austin does not amend R403.1.8, so the model text governs. On the limestone side the problem is different — shallow rock, cut and fill, and features the city itself names as critical environmental features, including caves, faults and fractures, sinkholes and springs — but it still ends with an engineer looking at the actual parcel. Either way the starting point is a soils report for the lot rather than a rule of thumb, and the engineer is a Texas-licensed professional we engage for the design. Note also that Austin has no equivalent of the North Texas regional amendment that requires an engineer on every residential foundation; here it comes from the soil and the statute rather than from a blanket city rule.
What about land in Austin's ETJ rather than inside the city?
It is a different regime and it is worth understanding before buying. Austin's water quality subchapter says it applies in the planning jurisdiction, which takes in the extraterritorial jurisdiction — so the impervious cover and watershed rules follow the land out past the city limit. The exception is platting: for a preliminary plan, final plat or subdivision construction plan in the Travis County part of the ETJ, the joint Austin/Travis County regulations in Title 30 govern instead. The impact fee schedules carry ETJ-specific rates too, including a higher one for the Drinking Water Protection Zone. Separately, state law since September 2023 gives the owner or owners of a majority in value of an area a route to petition for release from a city's ETJ, with the city required to release and release happening by operation of law if it does not act, subject to a list of statutory exclusions that has to be checked against the specific tract. The county page for Travis County goes into the unincorporated and ETJ picture properly, and for land further out, Hays, Williamson and Burnet counties are the ones to read.

Building in Austin?

Start with the plan. Tell us what you want to build and we will draw it, then confirm what Travis County will actually let you put on the parcel and what wind load it has to meet. That conversation costs nothing.