Barndominium Builders in Temple, TX
Temple sits on I-35 between Waco and Austin, and it is one of the few Texas cities of its size that still has room inside it. The city covers 74 square miles and holds 98,412 people, roughly 1,300 to the square mile, and it has grown nearly 19 percent since 2020. Its Agricultural district allows a single-family house on a one-acre lot inside the city limits, which is more ground than the largest residential district in Waco permits. But the thing to settle before anything else here is the metal. Temple's Unified Development Code contains a section written specifically about metal facade houses and metal facade accessory buildings, with a by-right threshold that changes sharply at two acres and a Special Permit route decided by the Director of Planning wherever the by-right test is not met. Answer that for your parcel first, because most of the design follows from it.
Temple at a glance
- County
- Bell County
- Population
- 98,412
- Where we build
- Temple, Killeen, Bell County, Waco, McLennan County
- Site visits
- Site walks scheduled throughout Temple and Bell County
ZIPs 76501, 76502, 76504
Building conditions in Temple
What actually changes from one Texas jurisdiction to the next: who issues the permit, whether the residential code is enforced there at all, what the structure has to be engineered to, and what the ground is like. These are the numbers your drawings have to satisfy.
Temple, Texas Unified Development Code Sec. 7.8.3.A and Sec. 7.8.3.B, Appendix A of the City Code, Ord. No. 2010-4413, last amended 7 July 2022
Temple, Texas Unified Development Code Sec. 7.8.3.C and Sec. 7.8.3.D
Temple, Texas Unified Development Code Sec. 7.8.3.E and Sec. 7.8.3.F
Temple, Texas Unified Development Code Sec. 4.3.1 (AG purpose statement) and Sec. 4.5.1 dimensional standards table [Ord. 2020-5017]
City of Temple Code of Ordinances Sec. 7-62(c), amending 2015 IRC Section R105.2; and City of Temple Building Permits & Inspections, Do I Need a Permit? page
Temple, Texas Unified Development Code Sec. 3.13.1 [Ord. 2017-4878] and Sec. 3.6.2.A
Also worth knowing before you build in Temple
- The city publishes no design wind speed, and one number in the code is a trap
- Temple amends its adopted residential code in 34 separate places and leaves Table R301.2 alone, so it fills in no climatic or geographic design criteria at all: no design wind speed, no ground snow load, no frost depth, no seismic design category, no termite rating, no winter design temperature. There is exactly one wind figure in the whole building chapter, and it is not a design value. It sits inside a new exception the city added to the foundation anchorage rules, which relaxes anchor bolts for certain interior braced wall panels where the basic wind speed does not exceed 115 miles per hour. That is a condition on an exception, not a criterion Temple adopted. Anyone quoting you 115 mph as Temple's wind speed has read the right document and drawn the wrong conclusion.
- Ten business days, and the clock starts when you pay
- Temple states its review time plainly: after a permit is paid, the city has ten business days to review and make comments before a permit can be issued, and no work may start before the application is approved and the approved permit is in hand. Two details matter. They are business days, not calendar days, so a fortnight is the realistic figure. And the clock starts on payment rather than on submission, which means an application sitting unpaid is an application that has not started. Inspections then run on a separate rhythm: requests in before 4 p.m. are scheduled the next business day, requests after 4 p.m. go to the second business day, and same-day inspections are handled on an emergency basis only.
- The residential fee counts everything under the roof
- Temple prices new single-family and duplex construction at $0.135 per square foot of total square footage under roof, and the schedule is explicit that this single fee covers the structure, electrical, mechanical, plumbing, flatwork, certificate of occupancy and plans review. It also states what it does not cover: fences, storage buildings, accessory structures, lawn irrigation and swimming pools. For a barndominium that distinction is the whole argument for building it as one structure. Under one roof, the shop bay is inside the rate and inside the one permit. Built separately, the shop is a second permit at $35 and it falls under the metal facade accessory building caps instead. Annual contractor registration is $80, and starting work before the permit issues costs $50 plus a doubling of the permit fees.
- Temple's extraterritorial jurisdiction is three and a half miles, not five
- The reach of a Texas city's extraterritorial jurisdiction is set by its own population. A municipality of 100,000 or more gets five miles; one of 50,000 to 99,999 gets three and a half. Temple was 98,412 in the Census Bureau's 2025 estimates, so the ring around it is three and a half miles, and it is a genuinely different figure from the one that applies to Waco, Killeen or Austin. Out there the city applies only the subdivision provisions of its development code, under an interlocal agreement with Bell County, and Texas courts have held that a city cannot enforce its building code in its extraterritorial jurisdiction. A final plat for land in the ring must also go to the Bell County Commissioners Court for approval before it can be recorded.
- The septic answer is written into the subdivision rules, not the building code
- Temple will not approve a subdivision on on-site sewage facilities if adequate wastewater service is available within 500 feet of the property line, or if any lot in it is under 22,500 square feet. The Planning and Zoning Commission may go below that, to no less than 15,000 square feet, but only where the subdivision predominantly contains one of five named soil series, Altoya, Bastrop, Lewisville, Menard or Venus, and only where the owner shows by convincing evidence from soil type, sewage volume, topography, building size, density and system design that the smaller lot creates no public health problem. In no event may a lot under 15,000 square feet be approved. The permit for the system itself comes from the county, not the city.
- The ground here is Blackland Prairie, and it is named in the soil survey
- Temple sits on the Texas Blackland Prairie, and this is not a general impression. The Natural Resources Conservation Service describes Major Land Resource Area 86A as lying entirely in Texas and names the cities within its boundaries, Temple among them, with soils characterised by their shrink-swell nature. The Branyon series, one of the two flagship Blackland clays and a Vertisol in the same taxonomic class as Houston Black, was established in Bell County itself. That matters for the foundation because the residential code hands expansive-soil foundations to the engineered design provisions of the building code at a plasticity index of 15 or greater, and because the Occupations Code removes the private-dwelling exemption for a foundation on expansive soil. On this ground, a slab gets an engineer.
- Temple does not copy the North Texas engineer rule, and that is worth knowing
- Across the Metroplex an engineer-sealed foundation is a blanket local requirement on every new one- and two-family dwelling, adopted through a regional amendment package, and in Denton and Pearland it reaches a detached slab over 400 and 200 square feet respectively. Temple has none of that. Its building chapter leaves the residential code's foundation sections alone, and the city's residential submittal checklist asks for a universal application, a drainage plan, a site plan and an energy compliance report, with no engineer's seal on the list. The two places Temple does demand a seal are narrow and published: any retaining wall over two feet needs engineered stamped drawings, and a solar installation needs a signed engineer's letter that the roof can take the load. So the engineer arrives here through the soil and the statute rather than through a local blanket rule, and on Blackland clay that is very often the same destination reached by a different road.
- Three deletions and an energy amendment you should know about
- Texas cities may amend the code they adopt, including by deleting from it, and Temple does. Section R313, automatic fire sprinkler systems in one- and two-family dwellings, is deleted in its entirety. The whole of Part VIII, the electrical chapters, is deleted and replaced by the National Electrical Code and the city's own electrical chapter. Section R403.1.7.3, foundation elevation, is deleted and the city's drainage ordinance governs instead, which is why a drainage plan sits on the new-construction checklist. On energy, the city rewrites the Climate Zone 2 rows: the prescriptive ceiling R-value drops from 38 to 30, an alternative compliance path is added conditioned on duct leakage of 6 CFM per 100 square feet, whole-building leakage of 6 air changes per hour and a minimum air conditioning SEER of 16, and the maximum Energy Rating Index moves from 52 to 59 for permits from September 2022 onward.
- The city's metal rule and the state statute sit side by side
- Since 2019, Texas Government Code Chapter 3000 has barred a governmental entity from imposing a material or aesthetic-method standard on a residential building that is more stringent than the national model code, and it provides that a conflicting regulation is void. The same chapter expressly leaves recorded land-use restrictions untouched, so a deed restriction against metal is a separate matter that the statute does nothing about. Temple's building exterior materials section contains no clause conceding the point, unlike some Texas cities that have written the concession into their own codes. Both instruments are real and both are published. Whether a given application of the city's rule survives the statute is a question for the city's planning counter and, if it comes to it, for a lawyer. What is certain either way is that the city issues the permit, so that is the conversation to have first.
- Temple is growing like a frontier city, not a built-out one
- The Census Bureau puts Temple at 98,412 in 2025, up from 82,837 in 2020, a rise of nearly 19 percent in five years. The city covers 74.2 square miles of land, which works out at about 1,327 people per square mile, lower than Waco at roughly 1,620 and less than half of Killeen at about 2,964. That combination, fast growth at low density, is what a city with land left inside it looks like, and it is the reason the Agricultural district still has work to do here. It also means the answer to where you can put a barndominium around Temple is genuinely three answers: inside the limits, in the three and a half mile extraterritorial ring, or out in unincorporated Bell County, and the rules change at both of those lines.
- Detached shop, attached shop: the setbacks are not the same argument
- Temple treats a detached accessory structure differently from part of the house. A detached one must be located in the rear half of the property, with a three foot side setback, ten feet on a corner side, and three feet at the rear, and it must stand at least ten feet clear of the principal building. Where a one-hour fire wall is provided, one side yard and the rear setback fall away. An attached accessory structure simply takes the principal building's setbacks from the dimensional standards table. Put the shop and the dwelling under one roof and it is the principal building: no rear-half rule, no ten foot separation, and the metal question is decided by the primary-building route rather than by the accessory building's size cap.
City of Temple Code of Ordinances Sec. 7-62, all of which leaves IRC Table R301.2 unamended, and Sec. 7-62(q)(2)
City of Temple Building Permits & Inspections, Permit Applications page and department index page
City of Temple Permit Fee Schedule (Exhibit 1A), published on the Building Permits & Inspections page
Texas Local Government Code Sec. 42.021(a)(4) and (a)(5); U.S. Census Bureau Vintage 2025 sub-county population estimates; Temple UDC Sec. 1.7.2 and Sec. 8.1.1; Town of Lakewood Village v. Bizios, 493 S.W.3d 527 (Tex. 2016)
Temple, Texas Unified Development Code Sec. 8.2, Design Standards, On-Site Sewage Facilities
USDA-NRCS Major Land Resource Area 86A description and the Branyon Official Series Description; IRC R403.1.8 with IBC Sec. 1808.6; Texas Occupations Code Sec. 1001.056(c)(2)
City of Temple Code of Ordinances Ch. 7, Art. VI, which contains no amendment to IRC R401.2 or R403.1.8; City of Temple Residential Permit Submittal Requirements; City of Temple Do I Need a Permit? page, Retaining Walls and Solar Panels
City of Temple Code of Ordinances Sec. 7-62(o), (hh), (r), (u) and (ff)
Texas Government Code Sec. 3000.002(a)(2), Sec. 3000.002(e) and Sec. 3000.004; Temple, Texas Unified Development Code Sec. 7.8
U.S. Census Bureau Vintage 2025 sub-county population estimates (sub-est2025) and the 2025 TIGER place gazetteer land area file
Temple, Texas Unified Development Code Sec. 5.5.2, Minimum Setback Requirements, subsections A and B
The expensive surprises are in the ground, not the building
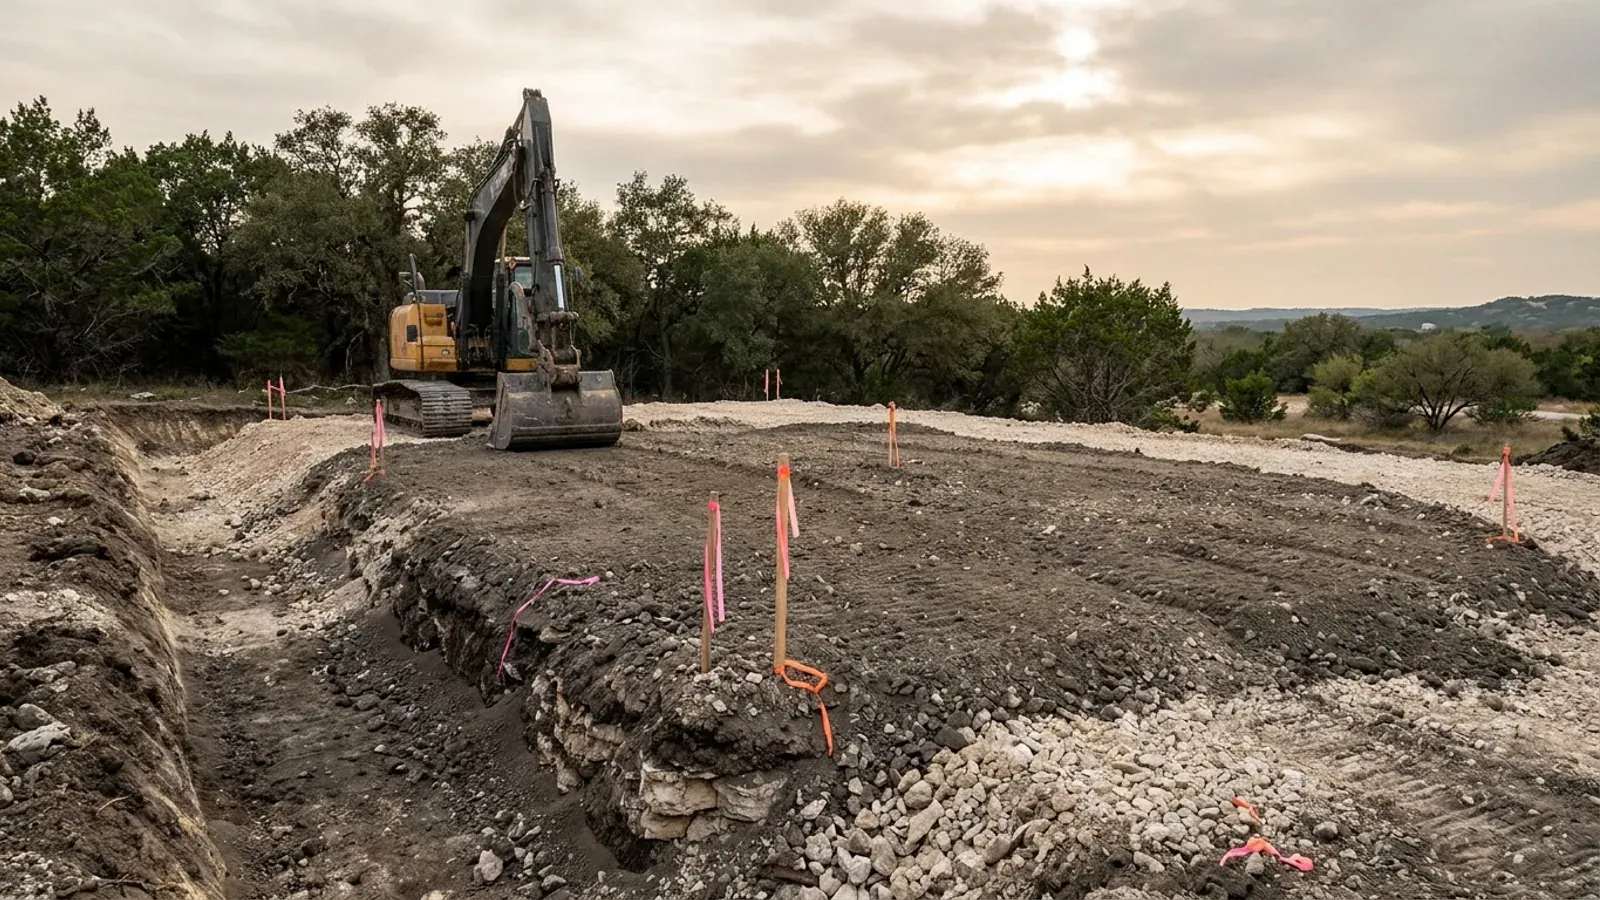
What moves a Texas budget is usually below grade, and it is soil rather than rock: shrink-swell clay. The Blackland Prairie and the Gulf Coast clays move enough between a wet season and a dry one to drive the foundation design across the state's largest markets, which is why several DFW cities require an engineer's seal on the foundation of every new house. Those are the same conditions that decide whether a septic field passes its soil and site evaluation, so the grading plan, the foundation and the drainfield get resolved together rather than one at a time. We price the dirt before we price the building.
What we build in Temple
All nine of our services — kits, custom plans, post-frame and steel construction, site preparation, permitting and engineering, through to turnkey builds — are available across Bell County. What a project costs depends far more on the parcel than on square footage, so we work from your land rather than from a rate card.
See what we buildWhat a build looks like
Three stages every Temple project passes through, from a raw parcel to a finished home. Site work first, because that is where the budget is decided.
The parcel
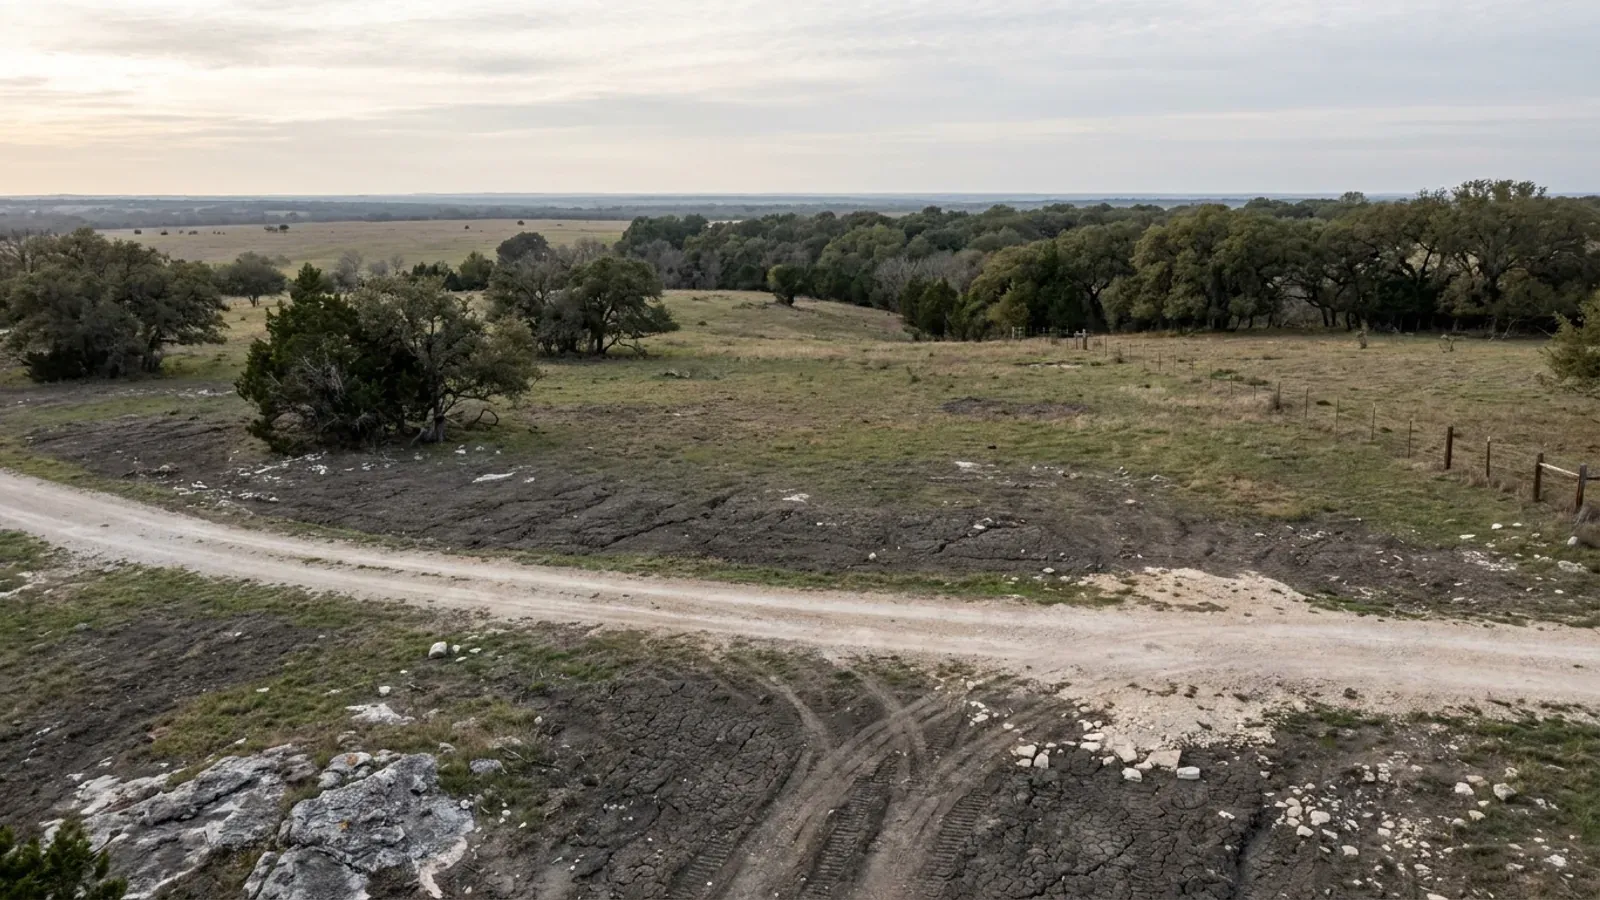
Zoning, setbacks, flood zone and utility access get checked before anything is drawn.
Pad and permit
Clearing, grading and a compacted pad, while the submittal works through Bell County.
Frame to finish
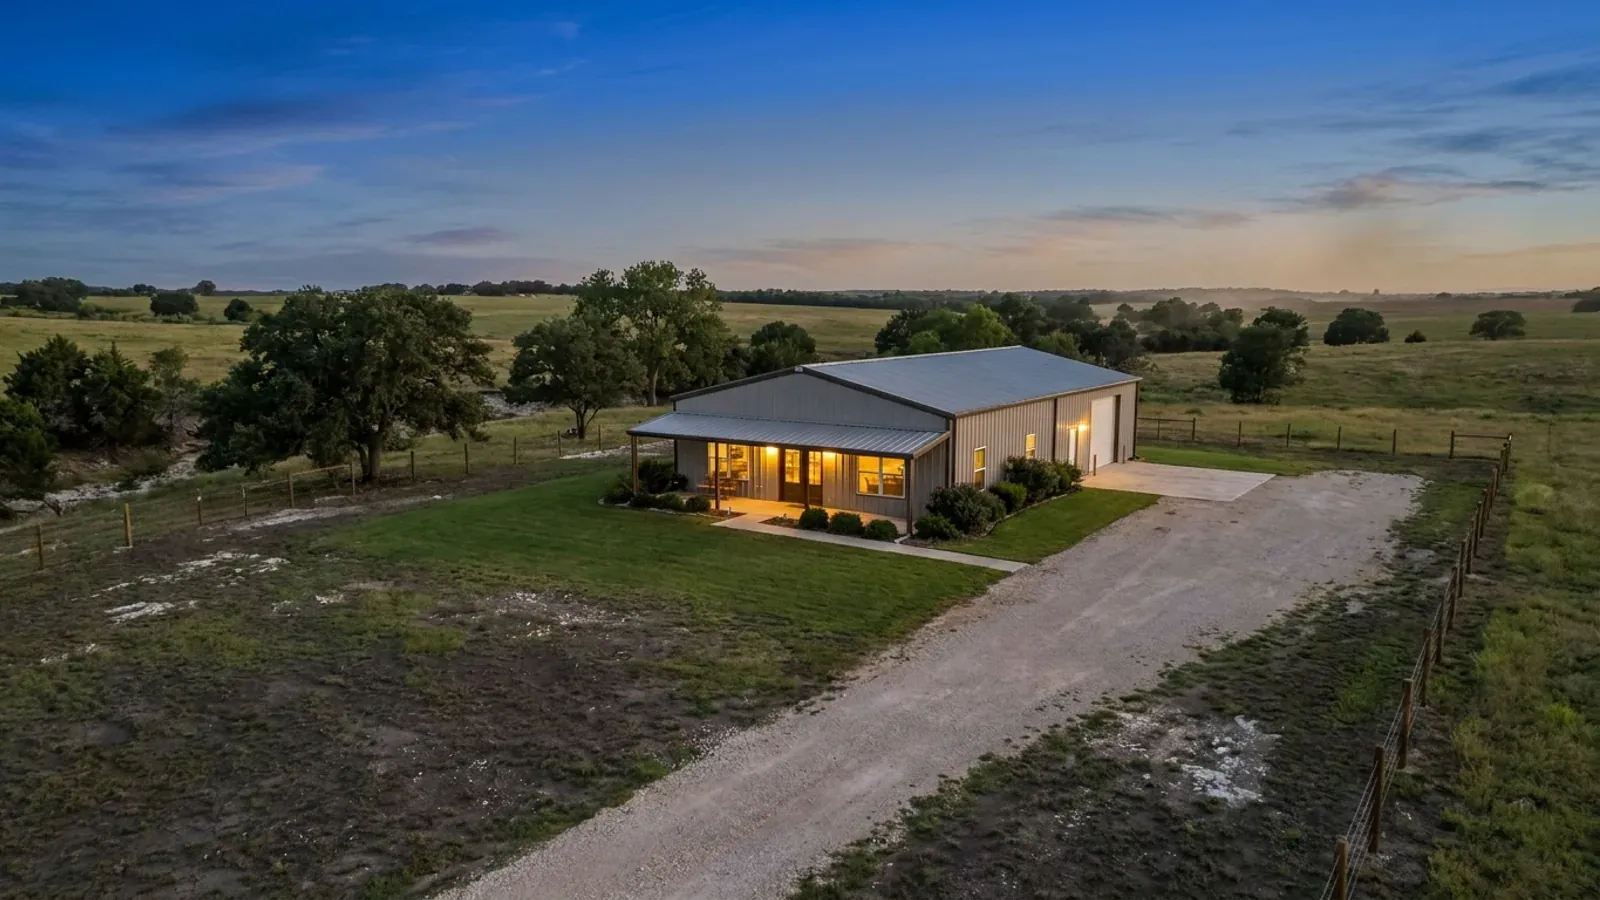
Shell erected and dried in, then systems, insulation and interior finish through to CO.
Those are the rules for Bell County. Tell us what you want to build and we will draw it to them.
Where we build around Temple
Bell County and the rural land around it. The buildable acreage for a project this size usually sits outside the city limits, which is frequently what changes who issues your permit.
Keep reading
The questions that usually come next once you know what Temple allows.
Barndominium Cost Guide
Sourced per-square-foot ranges by tier and by size, with a calculator built on the same figures.
Read itIs It Legal in Texas?
Classification, zoning, the HOA gate, and why "nonresidential farm building" does not cover a home.
Read itHow Long Does It Take?
Census build-duration data, and what actually sets the permit clock where you are building.
Read itNearby areas we build in
Others we cover in this part of Texas. The permitting authority, the adopted design criteria and the zoning can all differ from one to the next.
Building in Temple: common questions
9 questions we get asked most often about building in Temple. If yours is not on the list, ask it directly.
Can I actually build a metal barndominium inside the Temple city limits?
Why does two acres keep coming up?
Which building code does Temple use?
What design wind speed should the frame be engineered to?
Will the foundation need an engineer?
How much land can I get inside the city limits, and do I need to plat it?
What changes if the land is just outside Temple?
What will the city charge, and how long does it take?
Can I put the house on a septic system near Temple?
Building in Temple?
Start with the plan. Tell us what you want to build and we will draw it, then confirm what Bell County will actually let you put on the parcel and what wind load it has to meet. That conversation costs nothing.