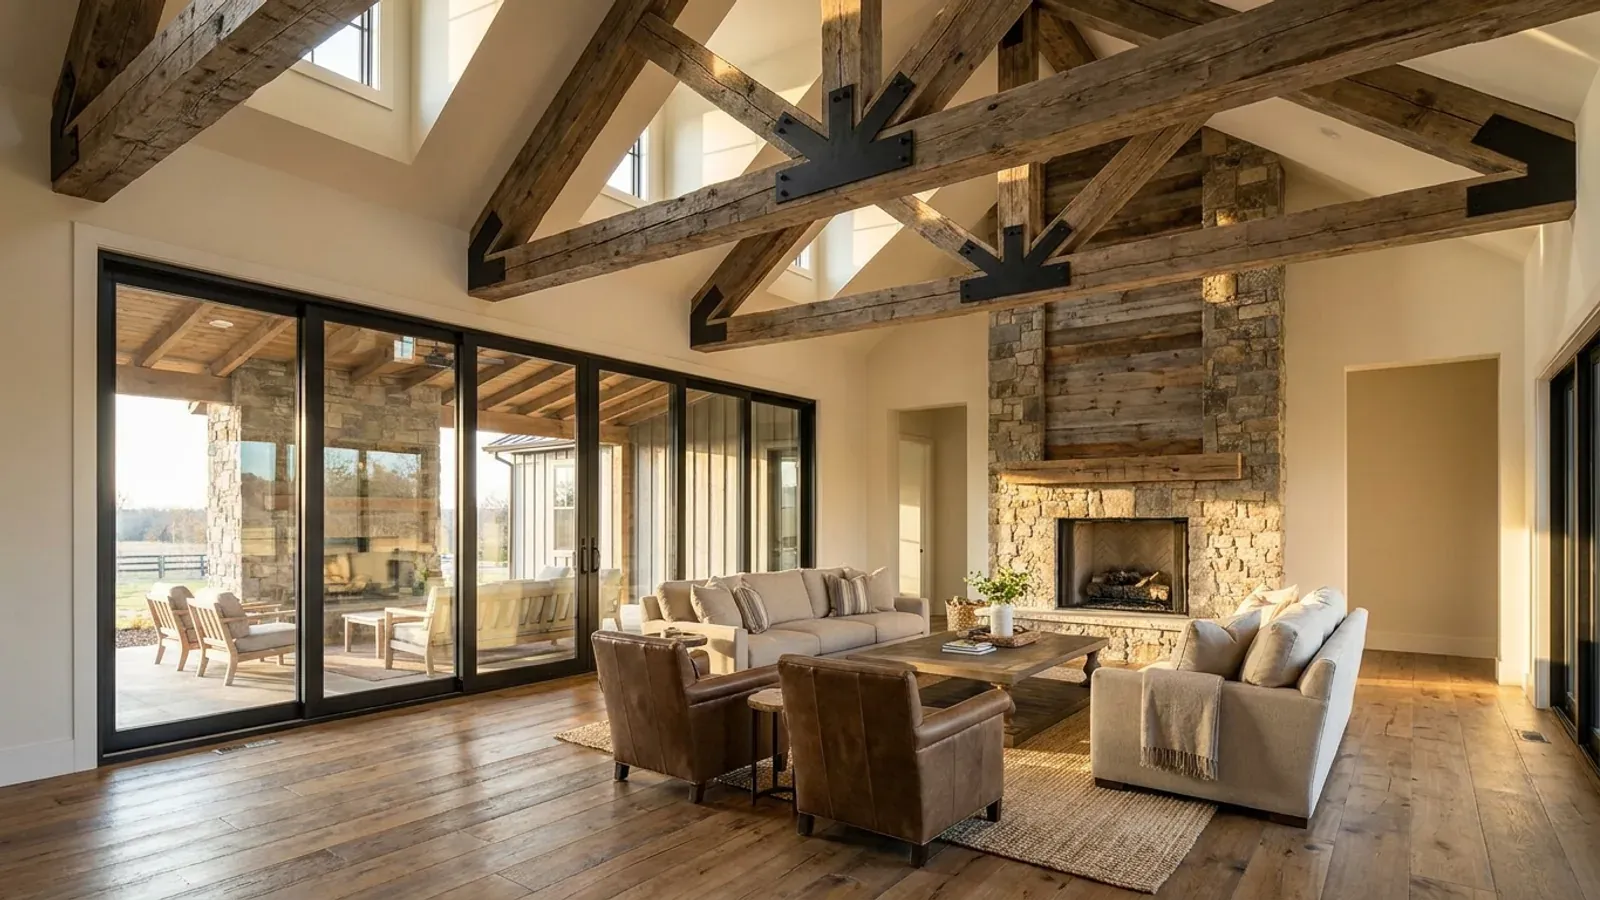
Luxury Barndominium in Texas
"Luxury" normally describes finish level. On this building type in Texas it also describes threshold-crossing, because several of the rules that actually govern the build key off size and hard surface rather than budget or taste. San Antonio's Code of Ordinances § 10-8(a)(5) requires a design professional to prepare the construction documents for "Buildings and structures five thousand (5,000) square feet or more in area" — and a barndominium reaches that without feeling large, because the shop bay, the garage and the covered work area all count in the building's area. Two 2,600 sq ft halves under one roof cross it. Over the Edwards Aquifer recharge zone, 30 TAC § 213.5(h)(2) hangs an exemption on staying under 20% impervious cover, and TCEQ counts rooftops, driveways, concrete pads and sheds toward that. On a big build on real acreage the binding constraint is very often the paved area, not the money.
What actually changes with this feature
The look is the easy part. These are the decisions that follow from it.
Hard surface caps the build more often than the budget does
Impervious cover carries at least four different thresholds with four different consequences across the jurisdictions this site covers, and a large build reaches them from several directions at once. TCEQ's Edwards Aquifer guidance sets the individual-landowner route at not exceeding 20% impervious cover within the property's legal boundaries, and defines the term as "rooftops, driveways, concrete pads, sheds, sidewalks, or any impermeable surface that prevents infiltration of water into soil"; the underlying rule, 30 TAC § 213.5(h)(2), is written around an owner's own single-family residence and names no acreage whatsoever. Austin § 25-8-514 caps cover at 15% over the recharge zone, 20% in the Barton Creek contributing zone and 25% elsewhere on net site area, and § 25-8-515 allows no exemption, waiver or variance — 15% of an acre is 6,534 sq ft, which is the roof, the apron, the drive and the terrace together. Gillespie County's threshold for an engineer's drainage study on a Zone X tract is 40%. The Lower Colorado River Authority's Highland Lakes ordinance requires a development permit where impervious cover will exceed 10,000 square feet or land disturbance will exceed one acre. Take it off the site plan and add it up; a wide roof plus a turning circle plus a pool deck arrives faster than anyone expects.
The drainfield is sized off living area, and on clay it can rival the house
TCEQ form TCEQ-0235 asks two things at item 8 — number of bedrooms, and living area in square feet — and 30 TAC Chapter 285's Table II pairs them with "or", so both tests apply and the higher one governs. Five bedrooms or under 4,500 sq ft is 450 gallons per day; six bedrooms or under 5,500 sq ft is 525; each additional 1,500 sq ft adds another 75. Absorptive area is that flow divided by the soil's loading rate, and Chapter 285 puts silty clay and clay at 0.10 gallons per square foot per day — so 525 gpd on Class IV soil is 5,250 sq ft of drainfield, which on a tight site is the real site-planning problem. Note what the table measures: living area, not the building. At state level the shop or garage bay does not enlarge the field. But an authorized agent may adopt stricter standards and several have — the Waco–McLennan County Public Health District's OSSF order deems separate structures such as a loft or mini-apartment, or anything attached to a garage, a living structure, while Bexar County requires every septic design sealed by a professional engineer or registered sanitarian where state law lets the owner prepare the planning materials. One more thing to unlearn: Texas has no percolation test at all. It classifies soil by texture.
Guest quarters are the square footage that breaks exemptions
A second set of quarters is the most common thing a high-end programme adds, and it is the addition that costs the most in exemptions. The alternative Edwards route TCEQ publishes turns on a lot larger than five acres "with no more than one single-family residence located on that lot" — one guest cabin defeats it. Travis County § 448.032(c)(1) requires one acre per residential unit, and 30 TAC § 285.40(c)(1) requires one acre per dwelling on the recharge zone, so two bodies move against the same decision at once. College Station goes at it from a different direction entirely: its Shared Housing definition, redefined 23 April 2026 as an IBC congregate living facility, identifies the use by building characteristics rather than by who lives there — more than four bedrooms, bathroom parity above four, parking for more than four vehicles, a garage that "can support additional living space", an extra storey used to hold impervious cover down — and it is not a permitted use in the R, WE, E, WRS, RS, GS, D or T districts. A large barndominium can present several of those at once with a single family living in it.
In a covenanted development the committee is the design authority
The Woodlands has roughly 120,000 residents, is not a city, sits in a county with no building code, and requires a covenant committee's prior written approval for any structure. Public code none; private control close to absolute. Property Code Chapter 202 is why: covenants apply "regardless of the date on which they were created" (§ 202.002(a)), are liberally construed (§ 202.003(a)), a property owners' association's discretionary decision is presumed reasonable (§ 202.004(a)), and § 202.004(c) carries $200 per day in civil damages. The legislature has protected solar devices, certain shingles, flags, generators, firearms and pools from covenant enforcement — and has left materials, minimum floor area and use covenants entirely alone, which are precisely the three that reach this building type. Tarr v. Timberwood Park Owners Ass'n, decided by the Supreme Court of Texas in 2018, reproduces a covenant requiring "not less than 75% of its exterior ground floor walls constructed of masonry". Government Code § 3000.002(a)(2) may constrain what a city can demand of a material, but § 3000.004 expressly leaves recorded land-use restrictions untouched. Read them before the design, not after: the TDI-promulgated Form T-7 title commitment itemises them at Schedule B.
Five different instruments put a licensed professional on a large barndominium, and not one of them is a general statewide rule
San Antonio Code of Ordinances § 10-8(a) lists what must accompany a permit application — construction documents, a statement of special inspections, a geotechnical report — then names the occupancies and sizes for which a design professional must prepare them. Subsection (a)(5) reads, verbatim: "Buildings and structures five thousand (5,000) square feet or more in area." Subsection (a)(4) does the same for anything three storeys or more high. That is one city's ordinance, not the state's rule — but it is far from the only route to the same place. Waco publishes that any foundation of 500 sq ft or larger has to be engineered, which a shop or garage bay essentially always is, and publishes separately that foundations on soils with a plasticity index of 15 or greater must be investigated and designed by a registered engineer. Gillespie County requires an engineer to provide construction plans and a drainage study where a tract lying wholly within Zone X carries 40% or more impervious cover — an engineer triggered by hard surface, on land with no county building code at all. Round Rock's residential submittal list asks for engineered foundation, framing and bracing plans on every new single-family permit regardless of soil. Georgetown goes further still: its codified R401.1.2 requires an engineer's certification once the foundation is poured, and states that the certification "shall contain no opinions or disclaimers" — which rules out the boilerplate limitation language that normally rides on a slab letter. And Occupations Code § 1001.056(c)(2) removes the private-dwelling exemption from the Engineering Practice Act for a residential slab on expansive soil, the Blackland Prairie and Gulf Coast default, subject to a code-conditional proviso that has no local referent on unincorporated land where no code is applied. Five instruments, five different triggers, and which of them reaches a given parcel is a question the location page for that jurisdiction answers. Where we name anyone, we name a Texas-licensed engineer we engage.
Common ways to build this
Common configurations we see. Yours does not have to match one exactly — this is a starting point for the conversation, not a catalog.
One roof, one dwelling unit
About 3,400 sq ft living / about 1,400 sq ft bay
The version that keeps everything inside one building and one residence, and the one with the fewest moving parts. Four or five bedrooms, a proper utility room rather than a laundry closet, and a conditioned bay for vehicles and storage. At roughly 4,800 sq ft total it sits just under San Antonio's § 10-8(a)(5) line, though a covered porch or a deeper apron closes that gap quickly, so measure the area the ordinance measures rather than the heated area. On septic it is a 375 gallon-per-day house on the four-bedroom row of Table II, because the table counts the 3,400 sq ft of living area and not the bay. And because there is only one residence on the lot, it keeps whichever Edwards route applies open rather than closing it on the first day of design.
The bay carries the programme
About 3,000 sq ft living / about 2,000 sq ft conditioned bay
Vehicle storage, a gym, a workshop or a climate-controlled collection room, done properly rather than as an afterthought. This is where the size thresholds bite hardest: at roughly 5,000 sq ft the building crosses San Antonio's design-professional trigger even though the house half is ordinary, and in Waco the bay's foundation is over 500 sq ft, so sealed drawings are required on size alone without the soil report entering into it. The whole slab counts toward impervious cover. What the bay does not do, at state level, is enlarge the drainfield — Table II measures living area. Putting the bay under the principal roof rather than in a separate building is also what several codes push you toward: College Station caps a detached accessory building at an eight-foot eave height, which no bay with a tall door can meet at any lot size, and publishes putting it under the principal roof as one of its own two exits.
Main house plus guest quarters
About 3,200 sq ft main / about 900 sq ft guest quarters
The addition people want most and the one that changes the most. A second residence on the lot puts the TCEQ route that turns on "no more than one single-family residence located on that lot" out of reach, and the acreage arithmetic moves at the same time — one acre per residential unit under Travis County § 448.032(c)(1), one acre per dwelling on the recharge zone under 30 TAC § 285.40(c)(1). Deed restrictions reach it too, and they are live: in Cliffhanger Developments v. Lubitz, affirmed by the Austin Court of Appeals on 14 August 2026, a 1953 Travis County restriction reading "No garage or garage apartment or other facilities shall be used for residence purposes until the principal dwelling house is erected" supported a permanent injunction, against a purchaser who had taken title in 2022 subject to existing restrictions. Sequence and dwelling count are worth settling before anything is drawn.
Two storeys instead of a wider footprint
Same living area / roughly half the footprint
Going up is the standard answer to an impervious cover ceiling and arithmetically it works — the roof's contribution halves. Two things follow. The drive, the apron, the turning circle and the terrace do not shrink with the roof, so on a 15% or 20% cap the paving often ends up being the item that has to give rather than the house. And the mitigation is itself a flag in at least one city: College Station's Shared Housing definition expressly names an extra storey used to hold down impervious cover as one of the building characteristics that identifies the use. San Antonio's § 10-8(a)(4) puts a design professional on any building three storeys or more high independently of area. Height limits, storey definitions and how grade is measured vary by district, so the storey count is a question for the jurisdiction rather than a general answer.
Ways to build this size
A footprint can go together several ways. These are the service lines most relevant to it.
Custom Plans
Barndominium floor plans drawn to your land, your family, and the code that actually applies where you build.
Read moreTurnkey Builds
Start to finish barndominium construction: we handle permits, slab, shell, and full interior finish.
Read moreSteel Construction
Red-iron and light-gauge steel framing: no rot, no termites, engineered to the criteria your jurisdiction actually adopted.
Read moreLuxury Barndominium: common questions
7 questions we get asked most often about this footprint. If yours is not on the list, ask it directly.
What actually makes a barndominium "luxury" in a way that changes the build?
What does a luxury barndominium cost to build in Texas?
Do I need a licensed engineer on a large barndominium?
How much house and driveway actually fit on an acre?
Can I add a casita, a guest house or separate quarters?
Will a lender and an insurer treat a high-end barndominium as a house?
Can I let a high-end barndominium out as a short-term rental?
Keep reading
The pages that answer the next question this one raises.
Building in San Antonio
The 5,000 sq ft design-professional trigger quoted from § 10-8(a)(5), plus the city's own published Table R301.2 values and what Chapter 10 amends.
Read itBuilding in Austin
The 15% impervious cover ceiling with no variance, the 1 November 1991 plat-date door, and the visitability requirement that the shop door can satisfy.
Read itMontgomery County
Roughly 120,000 people in The Woodlands with no city, no county building code and a covenant committee whose written approval any structure needs.
Read itCollege Station
Shared Housing identified by building characteristics rather than occupants, and the eight-foot eave cap that closes off a detached shop at any lot size.
Read itWant this drawn for your program and your parcel? That is where a build actually starts.
Start your plans
Tell us what you want to build and we will draw this for your program, then confirm what it looks like on your parcel, the wind load it has to meet, and a realistic budget range. That conversation costs nothing.