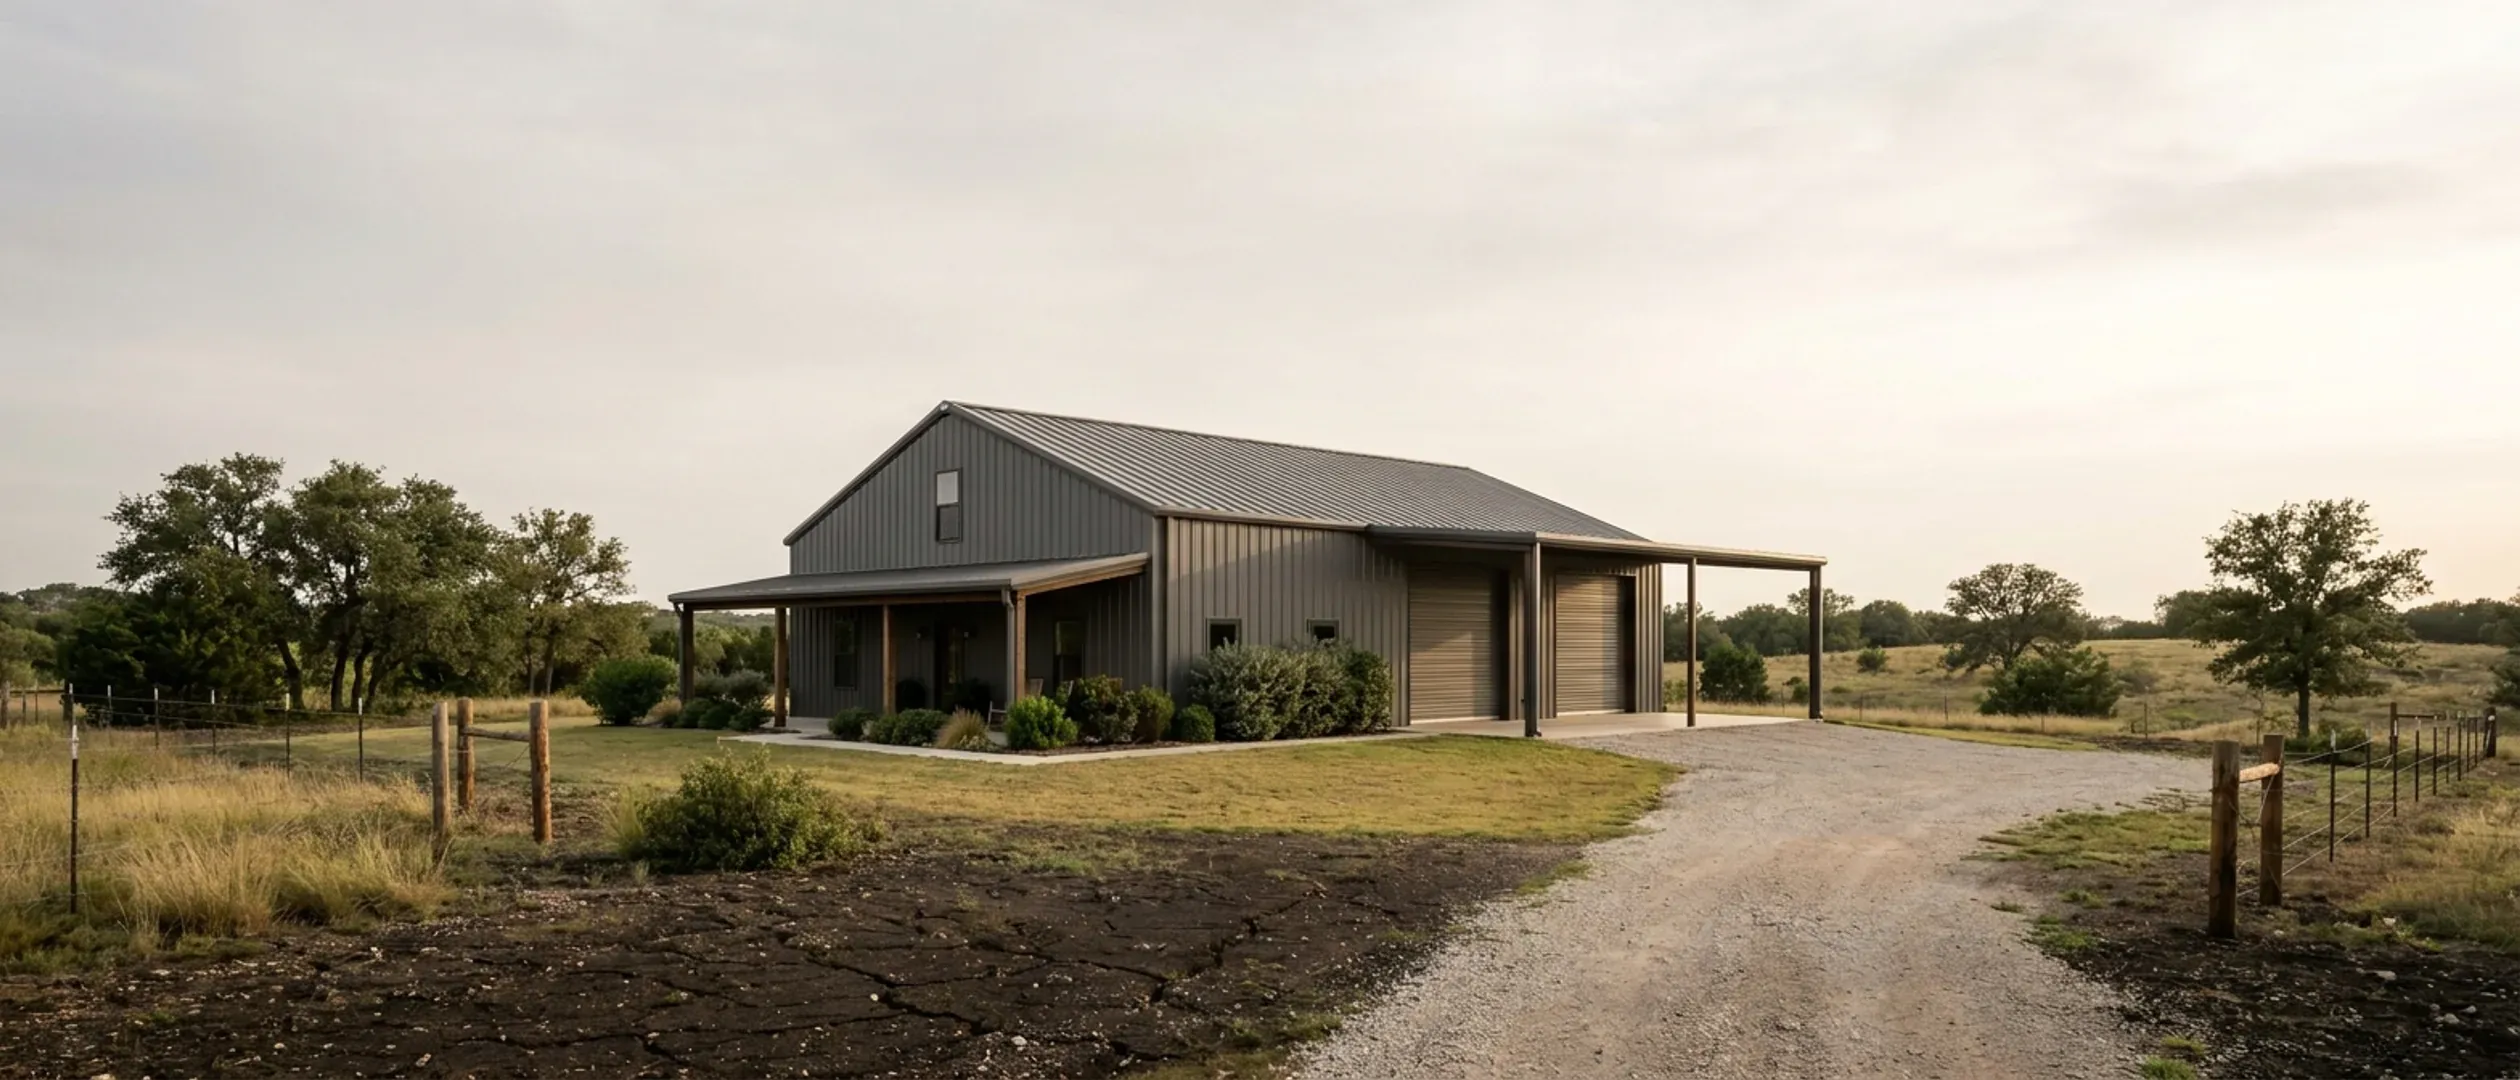
What Size Barndominium Can You Build for Your Budget in Texas?
Ask what size barndominium a budget buys and you are really asking for a price per square foot. No authoritative one exists. The U.S. Census Bureau's Survey of Construction is the only representative measure of what American houses cost to build, and it has no barndominium category at all — a steel-framed house with a shop bay is recorded as a site-built single-family house with a particular exterior wall material. With no sampling frame there can be no representative statistic, which is why almost every barndominium figure in circulation was published by a party with something to sell. We publish none of our own either. This page reprints the third-party ranges that do exist, each one named, dated and attributed, and shows where each number actually comes from. Then it spends most of its length on the half of the equation Texas genuinely decides, which is the size. Square footage in this state is not a smooth dial. It is a series of thresholds, published by named jurisdictions, and stepping over one changes what the building costs to design, to permit and to serve with a drainfield — sometimes by more than the finish level does.
Figures below are industry data from cited third-party sources, not a quote from Texas Barndominium Builders. Every project is priced individually.
Bottom line up front
- Square footage in Texas is a set of published thresholds rather than a smooth dial. 5,000 sq ft puts a registered design professional on the building in San Antonio; 500 sq ft of foundation buys an engineer in Waco; a third storey trips the same San Antonio section at any area.
- Detaching the shop caps its size, and the cap is local — Georgetown, Bryan, College Station, Round Rock and Richardson each set it a different way. Decide attached or detached before anything is drawn.
- Septic runs backwards from the intuition. State rules size the system off bedrooms or living area, whichever gives the higher figure, so a smaller all-dwelling building can need a larger drainfield than a bigger half-shop one.
Cost per square foot, by tier
The spread is wide because "barndominium" covers everything from a bare shell to a fully finished custom home. Tier is what actually explains the range, not location.
| Tier | Range | Source |
|---|---|---|
| Kit materials only, delivered | $20–$35 per sq ft | Barndominium.org 2026 cost guide, published 23 July 2026 and last updated 15 August 2026, read from the page's own tier table on 1 September 2026. Covers frame, roof, siding, trim, fasteners and engineered drawings delivered on a truck — no assembly, no slab, nothing inside. Host control test: a deliberately bogus path on the same domain returned an honest HTTP 404 |
| Shell erected, weather-tight and empty | $30–$50 per sq ft | Barndominium.org 2026 cost guide (updated 15 August 2026) and HomeGuide's barndominium cost page (published 11 April 2023, updated 16 January 2026) publish the same band, and HomeGuide's kit table divides out to exactly it at all ten of its sizes. Texas Farm Credit's barndominium resource, dated 24 February 2026, quotes the same figure — but that page hyperlinks it out to HomeGuide, so it is one number, not three |
| Finished home, standard finish | $65–$160 per sq ft | HomeGuide (updated 16 January 2026, reviewed by Tom Grupa), Barndominium.org (updated 15 August 2026) and Texas Farm Credit (24 February 2026) all print this band. Note the chain before relying on it: HomeGuide and HomeAdvisor are lead-generation marketplaces, and Texas Farm Credit's version hyperlinks out to HomeGuide rather than originating anything. This is the most widely repeated barndominium figure in existence and it rests on no published survey |
| Texas row of HomeGuide's state table | $68–$168 per sq ft | HomeGuide barndominium cost page, state-by-state table, read 1 September 2026. Texas is the highest of the four West South Central states in that table — Arkansas $60–$149, New Mexico $60–$147, Oklahoma $62–$152, Louisiana $66–$163. HomeGuide publishes no method for the state adjustment, so treat the ordering as its own editorial judgement rather than as measurement |
| Contractor-built house, contract price per sq ft, South region | $157–$180 per sq ft | U.S. Census Bureau, Survey of Construction, 'Median and Average Contract Price per Square Foot of New Contractor-Built Single-Family Houses Started', 2025 data released June 2026: South-region median $157.30, average $179.96, with published relative standard errors of 9 and 8 per cent. Contract price excludes the improved lot and excludes work let to a different contractor, so driveway, well, septic and clearing are outside it. Not a barndominium figure: the South region spans 17 states and the survey has no barndominium category |
Estimate a range for your square footage
Pick a size and a tier and this multiplies them against the same industry ranges printed in the table above, nothing new, nothing ours. It's a starting orientation, not a quote.
Estimated range
$0 – $0
This estimate comes from the industry cost data cited in the table above, not from Texas Barndominium Builders. It doesn't account for your site, county, or finish choices, all of which move the real number. Send us the parcel for one that does.
Total cost by size
Rough totals at common sizes. These move with everything on this page, so treat them as a starting orientation, not an estimate for your project.
1,200 sq ft
$78,000–$192,000
HomeGuide barndominium cost table, updated 16 January 2026, 1,200 sq ft row. Barndominium.org's 2026 size table puts the same 30x40 at $96,000–$144,000 standard and $180,000 and up high-end. Both exclude land. In Allen this is a zoning question before it is a budget one: the city's schedule of residential height and area regulations reaches a 1,200 sq ft minimum dwelling only at R-6, on a 6,000 sq ft lot
1,500 sq ft
$97,500–$240,000
HomeGuide barndominium cost table, updated 16 January 2026. Barndominium.org's 30x50 row gives $120,000–$180,000 standard for the same size. 1,500 sq ft is also where the state septic table steps: 30 TAC 285.91(3) Table III rates a one or two bedroom dwelling under 1,500 sq ft of living area at 225 gallons per day, and a three bedroom under 2,500 at 300
2,000 sq ft
$130,000–$320,000
HomeGuide barndominium cost table, updated 16 January 2026, 2,000 sq ft row. Barndominium.org's 40x50 row is narrower at $160,000–$240,000 standard. For scale, the Census Bureau's Survey of Construction puts the 2025 median floor area of a contractor-built house completed in the South region at 2,482 sq ft, so 2,000 sq ft is meaningfully below the regional median rather than a large house
2,400 sq ft
$192,000–$288,000
Barndominium.org 2026 size table, 40x60 row, standard finish; the same row gives $72,000–$120,000 for the shell erected and $360,000 and up high-end. 40x60 is 2,400 sq ft, which matters in San Antonio: City Code 10-8(a)(5) puts a registered design professional on a building of 5,000 sq ft or more, and two 2,400 sq ft storeys come to 4,800 — 200 sq ft under it
3,000 sq ft
$195,000–$480,000
HomeGuide barndominium cost table, updated 16 January 2026, 3,000 sq ft row. Barndominium.org's 50x60 row gives $240,000–$360,000 standard for the same size. Neither figure includes land, site work or a septic system, and neither publisher is a statistical body
4,000 sq ft
$260,000–$640,000
HomeGuide barndominium cost table, updated 16 January 2026, 4,000 sq ft row. Barndominium.org's 60x80 row, at 4,800 sq ft, gives $384,000–$576,000 standard. A 4,000 sq ft building is where a detached-versus-attached decision usually stops being cosmetic, because most detached accessory caps in the cities researched sit far below it
5,000 sq ft
$325,000–$800,000
HomeGuide barndominium cost table, updated 16 January 2026, its largest row. This is the size at which San Antonio City Code 10-8(a)(5) requires the construction documents to be prepared by a registered design professional — 'Buildings and structures five thousand (5,000) square feet or more in area' — and a 40 ft wide building reaches it at 125 ft of length
What actually moves the number
Finish level, not location
Barndominium.org's own tier table separates kit materials, shell erected and finished home, and the finished tier is roughly three to five times the materials tier per square foot. Nothing else on this page moves the total that far. A budget that reaches 5,000 sq ft as a shell may reach 1,800 finished, and the honest answer to 'what size' always starts by asking which of those two questions is being asked.
Whether the shop is attached or detached
This is a zoning question with a square-footage answer, and it is the single most consequential drawing decision in the cities researched. Georgetown, Bryan, College Station, Round Rock and Richardson all cap a detached accessory building — by percentage of the house, by cumulative square footage, by height or by eave. Attach the same shop to the dwelling and in several of them the cap stops applying at all.
The second storey
A second floor buys square footage without buying slab or roof, which is why it looks cheap. It also stacks toward area thresholds: San Antonio's design-professional trigger is on building area, so two storeys count together, and the same section requires a design professional for any building three storeys or more high regardless of area. In College Station the direction reverses, because the accessory allowance is a percentage of habitable floor area.
Septic sizes off living area, not footprint
Texas sizes an on-site sewage facility from bedrooms and living area under 30 TAC 285.91, and TCEQ's own application form asks for 'Living Area (ft²)'. An open shop bay, an equipment bay or an unconditioned garage is not living area at state level. So the total footprint you are pricing and the square footage your drainfield is sized from are two different numbers on the same building.
Impervious cover is a hard ceiling
Roof, driveway, shop apron and concrete pads all count. TCEQ's Edwards Aquifer exemption at 30 TAC 213.5(h)(2) turns on staying at or under 20 per cent impervious cover with no acreage limb at all, and TCEQ states the count includes rooftops, driveways, concrete pads, sheds and sidewalks. On a small tract the ceiling can bind before the budget does.
The design-professional threshold
San Antonio City Code 10-8(a)(5) requires construction documents prepared by a registered design professional for any building of 5,000 sq ft or more, and 10-8(a)(4) for any building three storeys or more high. Waco requires engineer-sealed drawings for any foundation of 500 sq ft or larger, which every barndominium slab clears several times over. These are published, jurisdiction-specific, and they attach to size rather than to complexity.
How the permit fee is measured
Waco's published permit fee schedule charges a flat rate per square foot on 'Residential Structures — Living Area and Non-Living Area and Accessory Structures', so the shop bay is inside the fee. Dallas's fee schedule effective 1 July 2025 prices a new single-family permit on floor area in four brackets rather than on the value of the work. Both are small next to construction cost, but they are the two clearest examples of a jurisdiction measuring your building for money.
Minimum dwelling size, on the large lots
The constraint cuts both ways. Allen's residential schedule sets a 2,400 sq ft minimum dwelling in both estate districts and reaches 1,200 sq ft only at R-6 on a 6,000 sq ft lot. Carrollton encodes the minimum in the district label. Richardson names its districts after the minimum floor area of the principal building. The buyer who wants land is often pushed toward a bigger house than the budget wanted.
Why the number you came for does not exist
This is the part every competing page skips. Before using any per-square-foot figure, it is worth knowing what is behind it — and in this building type the answer is usually nothing.
The federal survey has no barndominium category
The Census Bureau's Survey of Construction is the only representative measure of what houses cost to build in this country. Its published characteristics are construction method, exterior wall material, foundation type, framing, floor area and price. A steel-framed, metal-clad house with a shop bay is recorded as a site-built single-family house with a particular wall material. There is no sampling frame for barndominiums, so no representative statistic about them can exist — not at the Census and not anywhere downstream of it.
Almost every circulating figure traces to a marketplace
Trace a barndominium cost claim back far enough and it terminates at a lead-generation marketplace rather than at a survey. Texas Farm Credit is a real Texas agricultural lender and the best-ranked barndominium cost page on the query, and its 24 February 2026 resource hyperlinks every cost figure out — the per-square-foot bands to HomeGuide, the all-sizes average to HomeAdvisor, the systems and finishes breakdown to the NAHB. It is a relay, and it is more honest about that in its markup than in its prose.
The size tables are the band multiplied out
HomeGuide's total-cost-by-size table is arithmetic on its own headline band: every row is the square footage times 65 and times 160, which is why the 2,000 sq ft row reads $130,000 to $320,000. It carries no information the band did not already carry, and a two-and-a-half-fold spread is not an estimate. Barndominium.org is more interesting, because its two tables disagree with each other: the tier table publishes $65–$160 per square foot finished, while the size table works out to a narrower $80–$120 standard with a separate high-end column at $150 and up.
What has actually been measured, and what it leaves out
The Census Bureau's contract-price series is the one rigorous number available, and it is not about barndominiums. It puts the 2025 South-region median contract price per square foot for a contractor-built house at $157.30 against an average of $179.96, on published relative standard errors of 9 and 8 per cent. Contract price excludes the improved lot and excludes any contract let to a different contractor for work on the grounds, so driveway, well, septic and clearing sit outside it — and on rural Texas acreage those are not small.
The useful way to read a wide range
The Census distribution is more honest than any point estimate. In the same 2025 survey, 54 per cent of contractor-built houses started in the South region were at $150 per square foot or more, against 21 per cent in 2020. That is a real, attributable distribution with its own sampling error attached, and it tells you where the mass sits. A single number from a marketplace tells you nothing about the shape.
Square footage is a threshold, not a dial
This is where the Texas facts actually live, and it is why the size question is a better question than the price question. Every figure here is a published number attached to a named jurisdiction.
5,000 sq ft puts a design professional on the building in San Antonio
City Code 10-8(a)(5) requires submittal construction documents prepared by a registered design professional for 'Buildings and structures five thousand (5,000) square feet or more in area'. This building type crosses that without feeling large, because the shop bay counts in the building's area. A 40x60 is 2,400 sq ft, so two full storeys come to 4,800 and land 200 sq ft under it. On one level, a 40 ft wide building reaches 5,000 at 125 ft of length. See San Antonio for the adopting ordinance and the amended design criteria.
A third storey trips the same section at any area
The subsection immediately above it, 10-8(a)(4), applies to 'Buildings and structures three (3) stories or more high' with no area qualifier at all. So a tall, narrow design that stays well under 5,000 sq ft can still land in the same place. Storeys and area are two independent doors into the same requirement, and a barndominium with a loft over a two-storey shop bay is closer to the line than it looks on an elevation.
500 sq ft of foundation buys an engineer in Waco
The City of Waco publishes it twice, on its residential construction permits page and again on its building residential submission checklist: any new foundation for a shop, storage building or residential addition that is 500 sq ft or larger needs to be engineered, and accessory structures of 500 sq ft or larger require engineer-sealed drawings. A barndominium slab clears that several times over, so in Waco the engineer is not contingent on a soil report — the size alone settles it.
The permit-exemption floor is a local number, not a state one
For a detached shop the floor runs from 300 sq ft in San Antonio, to 200 in Waco, to 20 in Killeen — which amended the exemption down by ordinance — to nothing at all in Temple, which deleted the accessory-structure exemption from its adopted code outright. Four cities within a hundred miles of one another, four different answers. Check yours before you size anything, because the answer changes what you are allowed to build without drawings.
If the shop is detached, its size is capped — and the cap is local
The classic barndominium puts the house and the shop under one roof. The moment the shop becomes a separate building, a different and much tighter set of rules applies, and in several cities it is the rule that decides the whole design.
Georgetown: a percentage of the house, and the attached garage does not enlarge it
A detached accessory building is held to 25 per cent of the principal structure, with a further allowance for a detached two-car garage of up to 600 sq ft, and rear-yard coverage by accessory buildings is capped separately. An attached garage does not count toward the principal structure in that sum, so attaching one does not enlarge the base the 25 per cent is taken from. Either way a separate metal shop at working scale does not clear it. See Georgetown, including the code change taking effect 1 November 2026.
Bryan: a cumulative cap that stops rising with acreage
Section 130-34(a)(4) limits the combined square footage of all accessory structures on a single property: 725 sq ft on a lot under 7,001 sq ft, 1,025 sq ft between 7,001 sq ft and an acre, 1,500 sq ft on a lot greater than an acre — and 1,501 sq ft or more requires a conditional use permit. Read (c) and (d) together and twenty acres gets the same allowance as 1.1 acres. Section 130-34(a)(5) adds that an accessory structure may not exceed the height of the main structure, which is what catches a 16 ft shop door beside a single-storey house. See Bryan.
College Station: 25 per cent of habitable floor area, and an eight-foot eave
UDO 6.5.B.1 caps all accessory uses in combination at 25 per cent of the habitable floor area of the principal structure or 400 sq ft, whichever is greater — so a second storey on the house genuinely enlarges the allowance, which is the reverse of how most of these read. Then 6.5.B.5 imposes a maximum eave height of eight feet on accessory buildings other than garages, carports and living quarters. A detached workshop with a 12 or 14 ft overhead door cannot be built as a general accessory building there. See College Station.
Round Rock: the tall accessory building is allowed in one district, which covers no land
The city's own dimensional chart caps accessory buildings at 15 ft everywhere except AG, where the limit is 35 ft. The city's adopted land use plan inventory put AG at zero acres of Round Rock, and SF-R, the next district down, at 58 acres out of roughly 24,400. A shop bay sized for a roll-up door and a lift does not fit under 15 feet, and the district that would allow it is not on the ground. See Round Rock.
Richardson: eight per cent of the lot, and forty per cent of the house
Article IV section 4(d)(2) is the sharpest version of this rule anywhere in the research: the total area of detached structures, including garages and accessory buildings, may not occupy more than eight per cent of the lot area, nor have a floor area in excess of 40 per cent of the size of the principal residential dwelling. Both limbs bind, and the second one means the detached shop you are allowed grows only if the house does. See Richardson.
Minimum dwelling sizes push the small build up
The intuition is that a tighter budget means a smaller house on cheaper land further out. In several of these cities the zoning does the opposite, because the minimum dwelling size rises with the lot size.
Allen: 2,400 sq ft in both estate districts
The city's schedule of residential height and area regulations sets a minimum dwelling unit size of 2,400 sq ft in R-1 on a 40,000 sq ft lot and 2,400 sq ft again in R-1.5 on 30,000 sq ft. The schedule reaches 1,200 sq ft only at R-6, on a 6,000 sq ft lot, and 1,000 sq ft at R-7 on 5,000. The larger the lot you want, the larger the house you are required to build. See Allen, where the same schedule also carries a full masonry exterior requirement.
Carrollton: the minimum is in the district's name
The district label encodes both numbers — the figure before the slash is minimum lot area in thousands of square feet and the figure after it is minimum dwelling floor area in hundreds. SF-12/20 is a 12,000 sq ft lot and a 2,000 sq ft dwelling; the same table runs down through 1,800 and 1,600 sq ft of living area at smaller lot sizes. The dimensional table also caps accessory buildings at 15 ft in height. See Carrollton.
Richardson: districts named after the minimum house
Every residential district name carries the minimum floor area of the principal building rather than the lot — R-1500-M requires a 1,500 sq ft house, R-2000-M a 2,000 sq ft house, and the lot minimum is a separate figure elsewhere in the same article. It is an easy number to misread as a lot size. There is also no district in the city with a minimum lot above 14,000 sq ft, and no agricultural, ranch or estate district at all. See Richardson.
What this does to the budget question
If the plan is a modest dwelling plus a large shop on acreage, the zoning in a suburb of this kind can force the dwelling half up before you have drawn anything. That is square footage you are required to finish, not square footage you chose. It is also the clearest argument for looking at unincorporated land or a genuinely rural district — where the constraints that replace it are septic, groundwater and impervious cover rather than a minimum house.
Septic inverts the intuition, and it is arithmetic
Everyone assumes a bigger building needs a bigger septic system. Texas does not size it that way, and on this building type the result can genuinely run backwards.
The state table keys off bedrooms and living area
Table III at 30 TAC 285.91(3) sets the wastewater usage rate: a one or two bedroom dwelling under 1,500 sq ft is rated at 225 gallons per day without water-saving devices, a three bedroom under 2,500 sq ft at 300, a four bedroom under 3,500 sq ft at 375. Table II heads its column 'Number of bedrooms/living area of home', and TCEQ's own application form asks for 'Living Area (ft²)'. An open shop bay, an equipment bay or an unconditioned garage is not living area.
The worked comparison, and it runs the wrong way
Take a 1,200 sq ft building that is all dwelling with three bedrooms: 300 gallons per day, and on Class IV clay where the application rate is 0.1, absorptive area is flow divided by rate, so 3,000 sq ft of drainfield. Now take the same 1,200 sq ft of living space inside a 2,400 sq ft building whose other half is open shop, drawn with two bedrooms: 225 gallons per day, and 2,250 sq ft of drainfield. The building that is twice the size needs 750 sq ft less field. The driver is the bedroom count and the living-area band, not the footprint.
Whether the shop half counts has at least four answers
In Grayson, Bell, Kerr, Parker, Grimes and Brazos counties the adopted orders were read line by line and none of them redefines living area, so the shop bay genuinely does not enlarge the drainfield. In McLennan County the Waco-McLennan County Public Health District, which administers the programme as designated representative, publishes a fee schedule deeming separate structures such as lofts and mini-apartments, or living quarters attached to a garage, to be living structures. That is the authorised agent's rule rather than the county's own order — and it is the configuration most barndominium buyers are describing.
Williamson County runs a three-part test
Its order excludes a climate-controlled structure from the wastewater flow design calculation only if it is separated from the main residence, does not have plumbing, and is used for storage, a workshop, office, music, artistic space or animal sheltering. Read the conjunctions: all three must hold. The ordinary shop bay is attached and has a sink or a bathroom in it, so it fails two of the three. The same order treats an independent living unit, attached or detached, with a shower and a kitchen, as a separate residence for design and density. See Williamson County.
What to do with this before you size anything
Table III's own headnote lets the designer use actual water-use data and requires the higher figure where recorded use exceeds the table, and 30 TAC 285.3(a)(1) lets a local programme be more stringent than the state minimum. So this is how the state rule is written, not a promise about what your county will accept. The right move is to ask your authorised agent, in writing, how they define living area on a building with a shop bay — before the plan is drawn.
Impervious cover is the size ceiling nobody computes
Roof, driveway, shop apron, pads and walks all count, and on the tracts this building type likes the ceiling can bind long before the budget does. Four different thresholds, four different consequences.
TCEQ's 20 per cent, and there is no acreage door
The Edwards Aquifer exemption at 30 TAC 213.5(h)(2) turns on an individual landowner building their own single-family residence not exceeding 20 per cent impervious cover within the property's legal boundaries. No acreage limb appears anywhere in that subsection. TCEQ's guidance states the count includes rooftops, driveways, concrete pads, sheds, sidewalks or any impermeable surface that prevents infiltration, and hedges its own wording — a plan 'may not' be required. Twenty per cent of an acre is 8,712 sq ft of everything, not of building.
It is a condition you keep meeting
This is the part that catches people after the fact. The exemption is written as a continuing condition on the site, so adding a shop apron, a second drive or a slab for a carport years later can put the property outside the exemption the house was built under. Every other threshold on this page is tested once, at permit. This one is not.
Austin's 15 per cent, and the 1991 lift
The Save Our Springs article caps impervious cover at 15 per cent in the entire recharge zone, 20 per cent of the contributing zone within the Barton Creek watershed and 25 per cent in the remainder, calculated on net site area, and 25-8-515 puts those requirements outside the ordinary exemptions, waivers and variances. But 25-8-516(A) disapplies the article entirely for a single-family structure on a lot or tract that existed on 1 November 1991. Fifteen per cent of an acre is 6,534 sq ft. See Austin.
Gillespie's 40 per cent, and LCRA's 10,000 sq ft
In Gillespie County, development of a tract wholly within Zone X with total impervious cover of 40 per cent or greater must reduce the project's post-development peak flows, which puts an engineer on the drainage. In the Highland Lakes counties the trigger the LCRA watershed order applies to a single parcel is 10,000 sq ft of impervious cover, or an acre of land disturbance. Both are absolute square-footage numbers rather than percentages, so they are easy to check early and easy to forget. See Gillespie County and Burnet County.
Working a budget into a size, in the right order
The sequence matters, because three of the constraints above are cheap to check before you own the land and expensive to discover after.
Find out who has jurisdiction before you look at plans
City, extraterritorial jurisdiction or unincorporated county are three different regimes and they answer the size question differently. The building-code question, the septic question and the plat question can all land with different bodies on the same tract. Our Texas legality guide sets out the taxonomy, and the area pages carry the adopting ordinance and the published criteria for each of the 54 jurisdictions researched.
Decide attached or detached before anything is drawn
This single decision moves the detached accessory caps, the eave and height limits, the septic living-area question and, in several codes, whether a cap applies at all. It is far cheaper to settle at the sketch stage than after a plan is bought. If the shop is going to be large, in most of these cities it needs to be part of the principal structure — which is the barndominium form to begin with.
Get the site evaluation before the plan, not after
30 TAC 285.3(b)(1) requires the results of a site evaluation before an authorisation to construct can issue, and the permitting authority has 30 days to approve or deny. The soil class you get back sets the application rate that turns your design flow into drainfield area, and a slow soil can consume a large piece of the buildable envelope. That is a siting constraint on the building's size and position, not just a cost line.
Compute impervious cover with the drive in it
Add roof area, driveway, shop apron, walks and any pad, then divide by the legal boundaries of the tract. Do it before you commit to a footprint, because on a small parcel inside an aquifer or watershed regime this is often the binding constraint and it is the one nobody runs. If the number is close to the threshold, the fix is usually a narrower drive or a different approach angle rather than a smaller house.
Then, and only then, apply somebody's per-square-foot range
Once the jurisdiction, the configuration, the septic sizing and the cover ceiling have told you what size of building the site will actually take, a published range becomes useful for orientation. Applied first, it produces a square footage the land may not allow. That is the whole argument of this page: the size side has real, checkable Texas answers, and the money side has attributed estimates and a wide spread.
Reading this because you are weighing a build? The next step is a plan drawn for your program.
What's different about Texas
There is no single answer to 'is my shop exempt'
The permit-exemption floor for a detached accessory structure spans the whole range across the cities researched. San Antonio's code exempts a one-storey detached accessory structure up to 300 sq ft at 10-6(e)(1)a. Waco publishes 200 sq ft. Killeen amends the same exemption down to 20 sq ft at 8-191(3). Temple deletes the accessory-structure exemption outright, so there is no size below which a detached shop escapes a permit there. Four cities, four different floors, all published.
No state minimum code edition to fall back on
Local Government Code 214.212 freezes a city on the code edition in force on its own adoption date, and 233.153(a) gives an opted-in county a builder's election between the 1 May 2008 residential code and the county seat's version. Across the 54 jurisdictions researched for this site, four editions run at once. So a size threshold written into a model code is not a Texas fact — you have to read the jurisdiction's own adopting ordinance and its amendments.
Unincorporated land is a different regime, not a lighter one
A Texas county has no general building-code authority in its unincorporated area unless it has opted in, and even then the mechanism looks nothing like a city's. What does not go away out there is the septic authority, the groundwater district, the plat requirement, the aquifer rules and the deed restrictions. Several of the size ceilings on this page are strongest precisely where there is no building inspector at all.
Whether the shop half counts is decided county by county
For septic sizing, the shop bay does not enlarge the drainfield in Grayson, Bell, Kerr, Parker, Grimes or Brazos counties — each order was read and none redefines living area. In McLennan County the Waco-McLennan County Public Health District's own fee schedule deems separate structures such as lofts and mini-apartments, or living quarters attached to a garage, to be living structures. Williamson County applies a three-part test in its own adopted order. Same building, four different answers.
Impervious cover is a continuing condition, not a one-time check
The TCEQ Edwards Aquifer exemption at 30 TAC 213.5(h)(2) is conditioned on not exceeding 20 per cent impervious cover within the property's legal boundaries. That is a condition you keep meeting, so a shop apron or a second drive added three years later can put the site outside the exemption it was built under. It is one of the few size limits on this page that can be crossed after the building is finished.
Plat date decides more than lot size does
Austin's Save Our Springs impervious-cover cap of 15 per cent in the recharge zone is not subject to the ordinary variance route, but 25-8-516(A) disapplies the article entirely for a single-family structure on a lot or tract that existed on 1 November 1991. Two neighbouring tracts of identical size can therefore have completely different ceilings. Nobody checks deed history before making an offer, and on this question they should.
Pros and cons, honestly
Pros
- Square footage is the cheapest thing to add to a metal-framed building, because a longer bay repeats a structural system that is already engineered and already on site.
- Unfinished space is a real option in this building type in a way it is not in a conventional house: a shell can be erected and a portion finished later, and Barndominium.org's own tier table separates those two prices.
- A shop bay that is genuinely unconditioned and unplumbed is not living area under the state septic rule, so in the counties whose orders do not redefine it, that square footage costs nothing in drainfield.
- Clear-span framing means interior layout is not constrained by load-bearing walls, so a given square footage can be re-divided later without structural work.
- Building on land you already own puts you inside the Census Bureau's contractor-built definition, which is the one price series with a published methodology and published error bars.
- Several of the thresholds on this page are checkable for free, in an afternoon, from published ordinances — before any money is committed.
Cons
- The per-square-foot figure the question needs does not exist in authoritative form, so any budget-to-size conversion inherits a two-and-a-half-fold spread from the source it came from.
- The finish level dominates everything else, which means a size answered as a shell and a size answered as a finished home are not the same answer to the same question.
- A detached shop is capped hard in several of the cities researched, and the cap is set by percentage of the house or by cumulative floor area rather than by your acreage.
- Zoning minimum dwelling sizes in the large-lot districts can force the house half up, so wanting land can cost you square footage you did not want to finish.
- Impervious cover ceilings are computed on the whole site including drives and pads, and under the Edwards Aquifer exemption the condition continues after the build is finished.
- Crossing an area or storey threshold adds a design professional's involvement and, in Waco, engineer-sealed foundation drawings on size alone — a step that is not in any national cost table.
Common questions
9 questions people ask most about barndominium cost. If yours is not on the list, ask it directly.
How many square feet can I build for a given budget in Texas?
What does a 2,000 sq ft barndominium cost in Texas?
Is it cheaper per square foot to build bigger?
Does the shop bay count toward the square footage that matters?
At what size does a barndominium need an engineer or an architect in Texas?
Do I need a permit for a detached shop, and does size change the answer?
Does a bigger building always need a bigger septic system?
Is there a maximum size for a barndominium on my land?
Why will you not just publish a price per square foot?
Questions answered? Tell us what you want to build and we will put real numbers against it.
Keep reading
The pages that answer the next question this one raises.
Barndominium cost in Texas
The same sourced third-party ranges worked from the money side, with a calculator and the published permit and septic fees that are not estimates at all.
Read itBarndominium vs house cost
What the Census Bureau's contractor-built series says about a conventional house in the South region, and where the comparison to a barndominium breaks down.
Read itTexas legality guide
Who actually has jurisdiction over your build — city, extraterritorial jurisdiction or unincorporated county — and why the answer changes almost every rule on this page.
Read it40x60 barndominium
The 2,400 sq ft footprint this page keeps returning to, and what fits inside it once the shop bay is accounted for.
Read it2-storey barndominium
Adding a floor buys square footage without buying slab or roof, but it stacks toward area and storey thresholds. What that changes.
Read itSite preparation
The site evaluation, the soil class and the drainfield area that together decide how much of your lot the building can occupy.
Read itPermitting
Who issues what, and the exemption thresholds that decide whether your detached shop is permitted work at all.
Read itService areas
All 54 Texas jurisdictions researched for this site, each carrying its own adopted ordinance, thresholds and published design criteria.
Read itWant a real number instead of a range?
Start your plans and we will come back with a budget for what you actually want to build, not a national average. Send the parcel ID or an address when you have one and we will price it against your land. That conversation costs nothing.