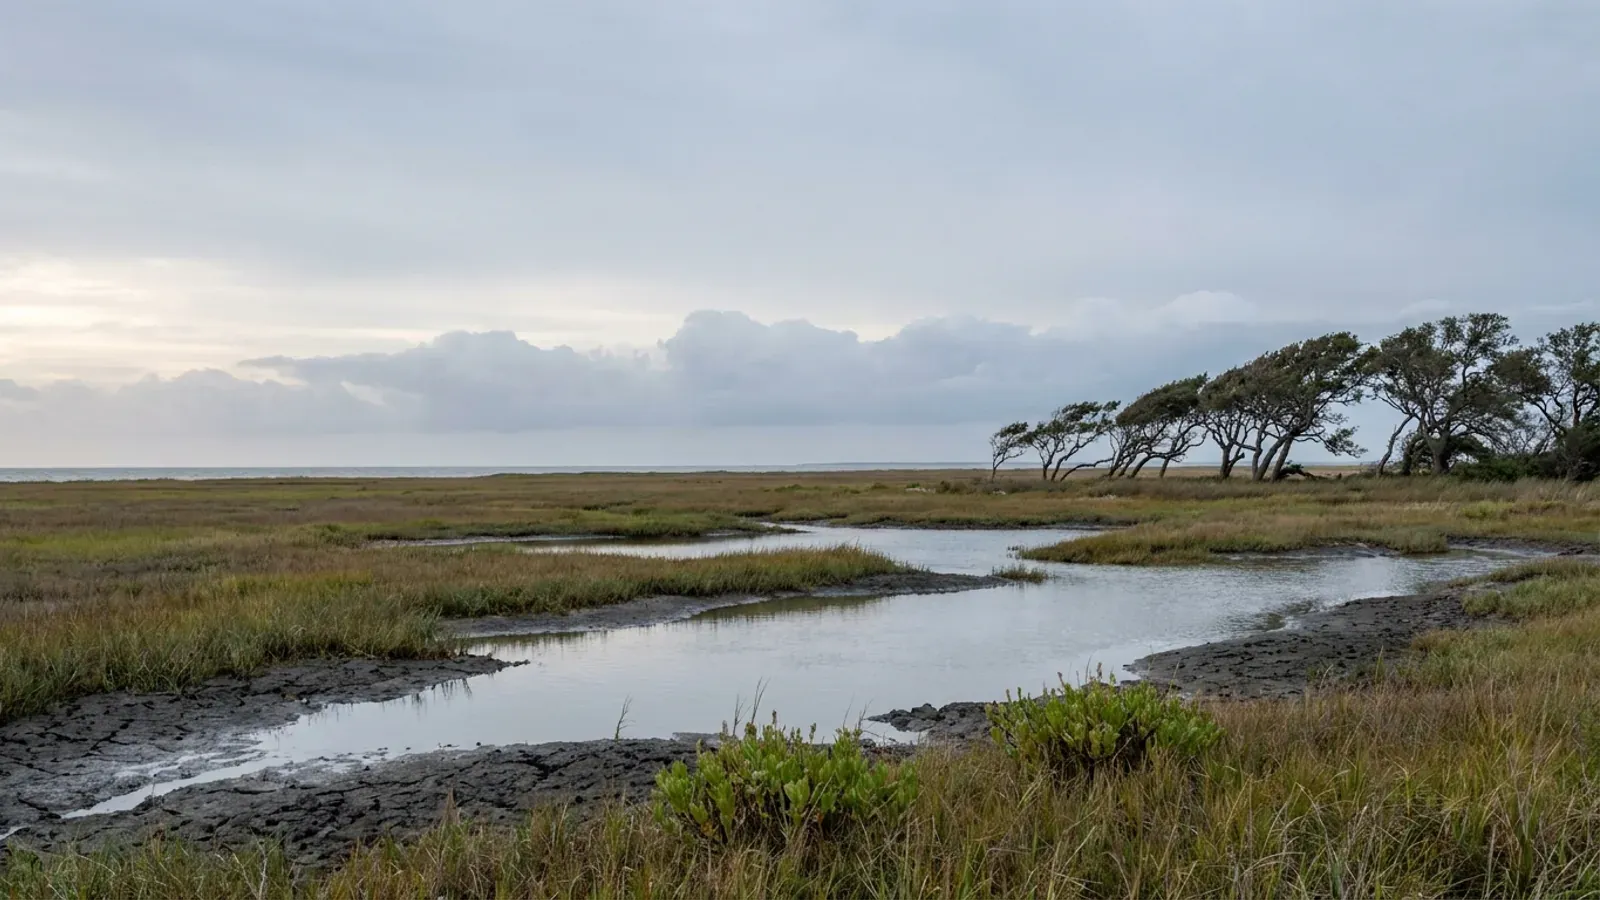
Flat Texas Gulf coastal prairie with brackish sloughs, cordgrass, and wind-shaped live oaks leaning inland.
Jefferson County 2021 IRC as adopted here TDI windstorm area

Barndominium Builders in Beaumont, TX

Beaumont is the one place on this site where the usual sentence is only half the answer. Everywhere else in Texas we say there is no statewide code and you should ask your jurisdiction. Here the city adopted the 2021 International Residential Code by Ordinance 24-011, and the Texas Department of Insurance separately requires structures in the designated catastrophe area to be certified to the 2024 IRC or IBC for work begun on or after 1 April 2026. Jefferson County lies wholly inside that area and Beaumont wholly inside Jefferson County, so there is no line to be on the right side of, and both codes reach the same building. The city's own checklist puts the consequence in one line: all plans must obtain a Texas Registered Engineer Windstorm Certification. Inside the city limits the A-R district permits a dwelling, an accessory building and agricultural use by right on a one-acre lot; most of the land carrying a Beaumont address is outside those limits altogether.

Beaumont at a glance

County
Jefferson County
Population
112,967
Where we build
Beaumont, Jefferson County, Hardin County, Orange County, Liberty County

ZIPs 77701, 77702, 77703, 77705, 77706, 77707, 77708, 77713

Site visits
Site visits scheduled across Beaumont and the rest of Jefferson County

Building conditions in Beaumont

What actually changes from one Texas jurisdiction to the next: who issues the permit, whether the residential code is enforced there at all, what the structure has to be engineered to, and what the ground is like. These are the numbers your drawings have to satisfy.

Build conditions for Beaumont , Jefferson County, Texas . BUILD CONDITIONS BEAUMONT, TXJefferson County2021 IRCADOPTED RESIDENTIAL CODE2021 IRCThis jurisdiction publishes no design wind speed. It is settled in writing with the authority overyour parcel before the frame is ordered.ZONING · A-R AGRICULTURAL-RESIDENTIAL; R-S RE…43,560 sq ft (one acre) in A-R, per…A-R permits a single-family dwelling, an accessory building orstructure, a home occupation and agricultural production of crops…RESIDENTIAL BUILDING PERMIT, NEW CONSTRUCTION$0.50 per square foot, plus a $150 r…City of Beaumont fee schedule, Code chapter FS section FS.005, asamended by Ordinances 25-049-A and 25-071 adopted 2 December 2025.…WHO ISSUES THE PERMITCity of Beaumont Building Codes Divi…801 Main Street, Suite 201, Beaumont TX 77701. 409-880-3100, Mondayto Friday 8 a.m. to 5 p.m. Permits, plan uploads and inspection…
Build conditions for Beaumont, drawn from the sourced facts on this page. Every figure above is cited in the quick-facts panel below, with its source and vintage.
Two codes reach the same building, and only one of them is the city's
Beaumont adopted the 2021 International Residential Code by Ordinance 24-011 on 19 March 2024, and that is what the city permits and inspects against. Separately, 28 TAC section 5.4013 requires structures in the designated catastrophe area that are constructed, repaired or added to on and after 1 April 2026 to comply with the 2024 editions of the IRC and IBC in order to be eligible for catastrophe property insurance. Jefferson County is wholly inside that area. A reader who knows only the city ordinance has the wrong answer, and a reader who knows only the state rule will still fail a city inspection.

Beaumont Code of Ordinances sec. 24.02.101 (Ordinance 24-011, adopted 19 March 2024), ecode360.com/38653932; 28 TAC sec. 5.4013, quoted from the commissioner's adoption order at tdi.texas.gov/rules/2025/documents/20269774.pdf; TDI, Adopted Building Codes (tdi.texas.gov/wind/adopted-codes.html)

The coast is the only part of Texas whose code moves
An opted-in Texas county sits on the IRC as published in 2008, frozen by Local Government Code sec. 233.153(a). A Texas municipality sits on the IRC as it existed on 1 May 2012, frozen by sec. 214.212(a). Both are legislature-set floors that only a new statute can shift. The designated catastrophe area is different: its code is set by commissioner rule and has run through 2000, 2003, 2006, 2018 and now 2024 editions. Beaumont's own adopted edition did not change between 2017 and 2024; the rule that applies to the same building changed twice in that window.

Local Government Code secs. 233.153(a) and 214.212(a); 28 TAC secs. 5.4008 to 5.4013 edition history, TDI, Windstorm Inspection Program General Information (tdi.texas.gov/wind/geninfo.html)

The city's own checklist asks for an engineer in its first line
Beaumont's Residential New Construction Checklist, published by the Building Codes Division for general contractors building one- and two-family dwellings, opens with the requirement that all plans must obtain a Texas Registered Engineer Windstorm Certification. Its Accessory Building Permit Checklist says the same of all buildings 120 square feet and above. The city's own IRC amendment agrees: section 24.02.102(d) requires all new residential construction, additions and reroofs to comply with ICC 600-2020 and the Texas Windstorm Inspection Program, with inspections performed by a qualified engineer. Occupations Code sec. 1001.056(c)(1) reaches the same place from the other direction, by removing the private-dwelling exemption for windstorm design and inspection work.

City of Beaumont, Residential New Construction Checklist and Commercial and Residential Accessory Building Permit Checklist (beaumonttexas.gov DocumentCenter items 4043 and 4134); Beaumont Code sec. 24.02.102(d); Texas Occupations Code sec. 1001.056(c)(1)

The residential sprinkler requirement is repealed outright
Section 24.02.102(e) of the Beaumont code reads, in full, that Section R313.2 of the International Residential Code is hereby repealed. R313.2 is the correct section number here because Beaumont is on the 2021 edition; the same requirement is renumbered R309 in the 2024 IRC that cities such as Waco and San Antonio have adopted. Beaumont puts nothing in its place, unlike Arlington, which deletes the same section but keeps an older sprinkler rule alive. The city's fire code amendments point the same way: section 8.02.002 rewrites IFC 903.2.8.1 so that an automatic sprinkler system shall be permitted in group R-3 occupancies.

Beaumont Code secs. 24.02.102(e) and 8.02.002, ecode360.com/38653933 and ecode360.com/38651889

Beaumont publishes its own slab numbers, including a street-crown rule
Section 24.02.102(h) rewrites IRC R403.1.3.3 for slabs-on-ground with turned-down footings: a minimum of five No. 5 bars in the footing, minimum footing width 15 inches for one story and 18 inches for two, minimum footing depth 20 inches with the footing placed at least 6 inches below the undisturbed ground surface, a clear vapor barrier under all slabs on grade, and a minimum elevation 12 inches above the crown of the street. That last rule sits in the building code rather than the flood article, so it applies across the city whether or not the parcel is in a mapped flood zone, and it is additional to the flood article's freeboard.

Beaumont Code sec. 24.02.102(h), ecode360.com/38653933

The flood freeboard is eighteen inches, and it reaches the mechanicals
Section 24.05.072 requires new construction and substantial improvement of any residential structure to have the lowest floor, including basement, elevated a minimum of one foot six inches above the base flood elevation, certified by a registered professional engineer, architect or land surveyor. The same eighteen inches applies to electrical, heating, ventilation, plumbing and air conditioning equipment and other service facilities, and to tank venting. In shallow flooding AO and AH zones section 24.05.074 requires the lowest floor above the highest adjacent grade at least as high as the FIRM depth number, and at least two feet where no depth number is given. The IRC's own flood chapter, R322, is repealed by section 24.02.102(g), so these city provisions are what actually bind.

Beaumont Code secs. 24.05.072, 24.05.074 and 24.02.102(g), ecode360.com/38654391 and ecode360.com/38653933

Also worth knowing before you build in Beaumont

A-R Agricultural-Residential is the district for a dwelling with a shop
The A-R district permits single-family dwellings, accessory buildings and structures, home occupations, and agricultural production of both crops and livestock, all by right and without a specific use permit. R-S, the single-family district, permits the dwelling and the accessory building but not agriculture. A-R's minimum lot area is 43,560 square feet, exactly one acre, applied both per lot and per dwelling unit, with 200-foot minimum lot width and depth, 25-foot yards on all four sides and a 35-foot height cap. Section 28.03.024(a) makes those figures a permit gate rather than guidance: no building permit shall be issued for any request that does not meet them.

Beaumont Code secs. 28.03.001, 28.03.023 and 28.03.024, Chapter 28 Zoning, ecode360.com/38680990

You cannot build the shop first inside the city limits
Section 28.02.003 of the zoning chapter provides that no accessory building shall be permitted in the absence of a main building, and that all main buildings shall be located on a permanent foundation as defined by the chief building official. A common barndominium sequence is to raise the metal building first and finish the living end later. Inside Beaumont that sequence is not available, and it is worth knowing before a lot is bought rather than after. Where the shop is under the same roof as the dwelling the question does not arise: section 28.04.008(7) treats an accessory building erected as an integral part of the principal building as part of the main building throughout.

Beaumont Code secs. 28.02.003 and 28.04.008(7), ecode360.com/38656311 and ecode360.com/38657402

On Beaumont clay the surface does not hide the problem
The NRCS soil survey area covering the city is TX623, Jefferson and Orange Counties. Beaumont clay on 0 to 1 percent slopes maps across roughly 32,600 acres of it, and League clay across roughly 44,100. Beaumont clay is classified Fine, smectitic, hyperthermic Chromic Dystraquerts and rated poorly drained, with a representative plasticity index of 42 in the top 13 centimetres, 48 below that and 61 at depth, and clay content above 51 percent throughout. The IRC treats a plasticity index of 15 or more as expansive soil and sends the foundation to section 1808.6 of the International Building Code, and so to an engineer. On some East Texas claypans the top foot reads benign and the clay is underneath; here it does not.

USDA-NRCS Soil Data Access, SSURGO survey area TX623 (SDMDataAccess.sc.egov.usda.gov), legend, mapunit, component and chorizon tables, queried 1 September 2026; IRC R403.1.8 and IBC sec. 1808.6

Most of the land with a Beaumont address is not in Beaumont
The city covers 82.14 square miles of land. Two of its ZIP codes are far larger than that on their own: 77705 covers 242.65 square miles and 77713 covers 103.03, and the great majority of both is unincorporated Jefferson County. That is why Beaumont-Port Arthur runs one of the four highest barndominium buying-intent ratios in Texas, at 8.0 percent, while the city itself has slipped from 114,791 residents in 2020 to 112,967 in 2025. The demand carries a Beaumont mailing address without being in the city's jurisdiction. On that land the city issues no building permit, and the TDI windstorm rule and the TWIA certificate chain apply exactly as they do downtown, because they attach to the county rather than the city.

US Census Bureau, 2024 Gazetteer place and ZCTA files and Vintage 2025 sub-county population estimates (www2.census.gov)

The extraterritorial jurisdiction reaches five miles, but zoning does not
Beaumont's population puts it in the top tier of Local Government Code sec. 42.021(a), where the extraterritorial jurisdiction extends five miles from the corporate boundary, and the city's own subdivision chapter says the same, defining its planning area by reference to the boundary of the five mile extraterritorial jurisdiction. Inside it, sec. 212.003(a) forbids the city to regulate the use of any building or property or the bulk, height or number of buildings, so the A-R one-acre minimum and the 35-foot cap stop at the city limit. What does carry over is platting: section 26.01.004(a) requires a plat for any division of ETJ land into two or more parts, and section 26.03.007(a) sets ETJ minimum lot widths by reference to the zoning requirements that would apply if the land were developed inside the city.

Local Government Code secs. 42.021(a) and 212.003(a); Beaumont Code secs. 26.01.004(a), 26.01.006(b) and 26.03.007(a), ecode360.com/38655956 and ecode360.com/38656117

The city's floodplain ordinance names two Water Code sections
Section 24.05.001 recites that the state legislature has, in sections 16.3145 and 16.315 of the Texas Water Code, delegated the responsibility to local governmental units to adopt regulations designed to minimize flood losses. Different Texas jurisdictions cite different sets: Montgomery, Burnet and Williamson counties each name section 16.315 alone, and McLennan County names 16.313, 16.315 and 16.318. Beaumont's areas of special flood hazard are those identified in the FEMA Flood Insurance Study for the City of Beaumont dated 6 August 2002, together with the accompanying rate maps and any revisions, and section 24.05.008 requires a separate development permit to ensure conformance with the article.

Beaumont Code secs. 24.05.001, 24.05.007 and 24.05.008, ecode360.com/38654241 and ecode360.com/38654320

Permit fees are charged by the square foot, and there is no impact fee
The city fee schedule at chapter FS section FS.005 sets the residential building permit for new construction at $0.50 per square foot, with a $150 residential plan review fee, as amended by Ordinances 25-049-A and 25-071 on 2 December 2025. Each trade permit is separate with a $70 minimum: electrical $3.00 per device, plumbing $15.00 per fixture, gas $10.00 per fixture, mechanical $20.00 per ton. Rezoning or a specific use permit is $350 for half an acre or less, $550 up to five acres and $750 above five acres. Beaumont charges no impact fee at all; a full-text search of the codified ordinances returns nothing for the term, and chapter FS contains none across all 24 of its sections.

Beaumont Code chapter FS, secs. FS.005 and FS.006 (Ordinances 25-049-A and 25-071, adopted 2 December 2025), ecode360.com/46082052

A conditioned shop bay needs its own energy compliance paperwork
Beaumont adopted the 2021 International Energy Conservation Code by the same ordinance that carries the 2021 IRC, and its own IRC amendment names the climate zone twice: section 24.02.102(j) amends Table N1102.1.3 to a ceiling R-value of 38 for Climate Zone 2, and section 24.02.102(p) requires brass or stainless pipe nipples in permanent water systems in consideration of the moist air conditions of what the ordinance calls the Inland Coastal 2 Climate Zone. The Accessory Building Permit Checklist requires proof of energy code compliance for all conditioned accessory buildings, including a REScheck report submitted with the plans and the city's own IECC compliance worksheet, so a heated and cooled shop bay carries that paperwork whether or not it is joined to the house.

Beaumont Code secs. 24.02.401 and 24.02.102(j) and (p); City of Beaumont, Commercial and Residential Accessory Building Permit Checklist (beaumonttexas.gov DocumentCenter item 4134)

Beaumont is in one county, so there is no boundary test to apply
The Census Bureau records Beaumont city in exactly one county, Jefferson, in both its place-by-county reference file and its Vintage 2025 sub-county estimates. That matters because the windstorm program's geography is precise: within Harris County a structure must be east of State Highway 146 and inside one of five named city limits, and cities that straddle a county line can fall partly in the program and partly out. Beaumont does not straddle. Every square foot of the city is inside the designated catastrophe area, and TDI operates one of its four windstorm field offices here.

US Census Bureau, st48_tx_place_by_county2020.txt and Vintage 2025 sub-county estimates (www2.census.gov); TDI, Adopted Building Codes; Texas Insurance Code sec. 2210.003
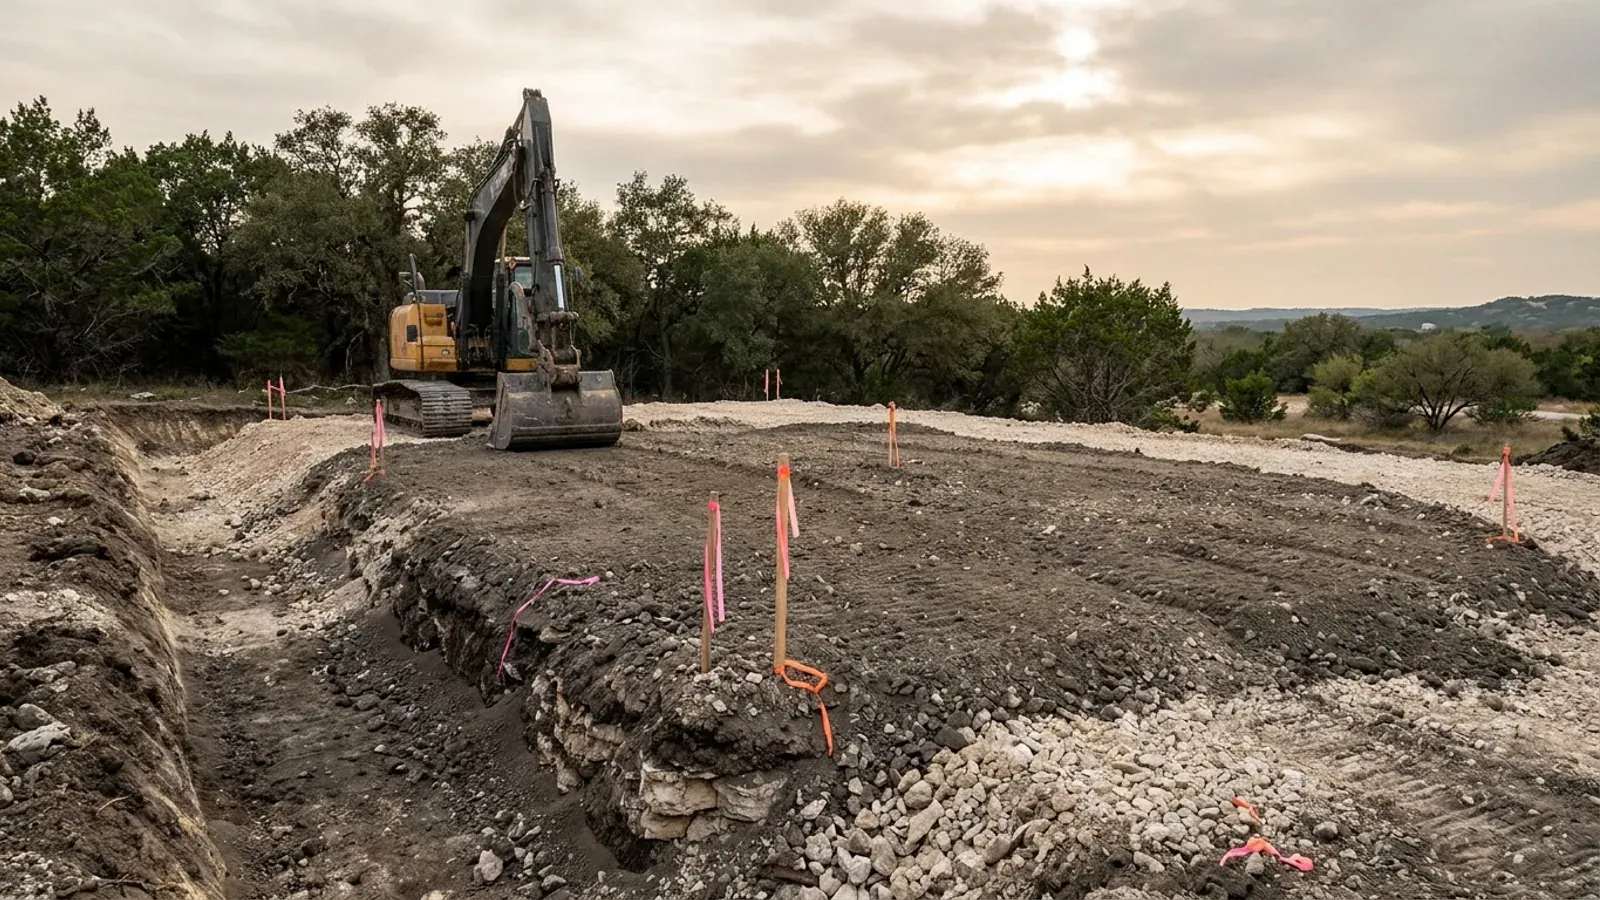
An excavator grading a compacted building pad on a cleared lot, with survey stakes and a drainage swale visible.
Below the slab

The expensive surprises are in the ground, not the building

What moves a Texas budget is usually below grade, and it is soil rather than rock: shrink-swell clay. The Blackland Prairie and the Gulf Coast clays move enough between a wet season and a dry one to drive the foundation design across the state's largest markets, which is why several DFW cities require an engineer's seal on the foundation of every new house. Those are the same conditions that decide whether a septic field passes its soil and site evaluation, so the grading plan, the foundation and the drainfield get resolved together rather than one at a time. We price the dirt before we price the building.

What we build in Beaumont

All nine of our services — kits, custom plans, post-frame and steel construction, site preparation, permitting and engineering, through to turnkey builds — are available across Jefferson County. What a project costs depends far more on the parcel than on square footage, so we work from your land rather than from a rate card.

See what we build

What a build looks like

Three stages every Beaumont project passes through, from a raw parcel to a finished home. Site work first, because that is where the budget is decided.
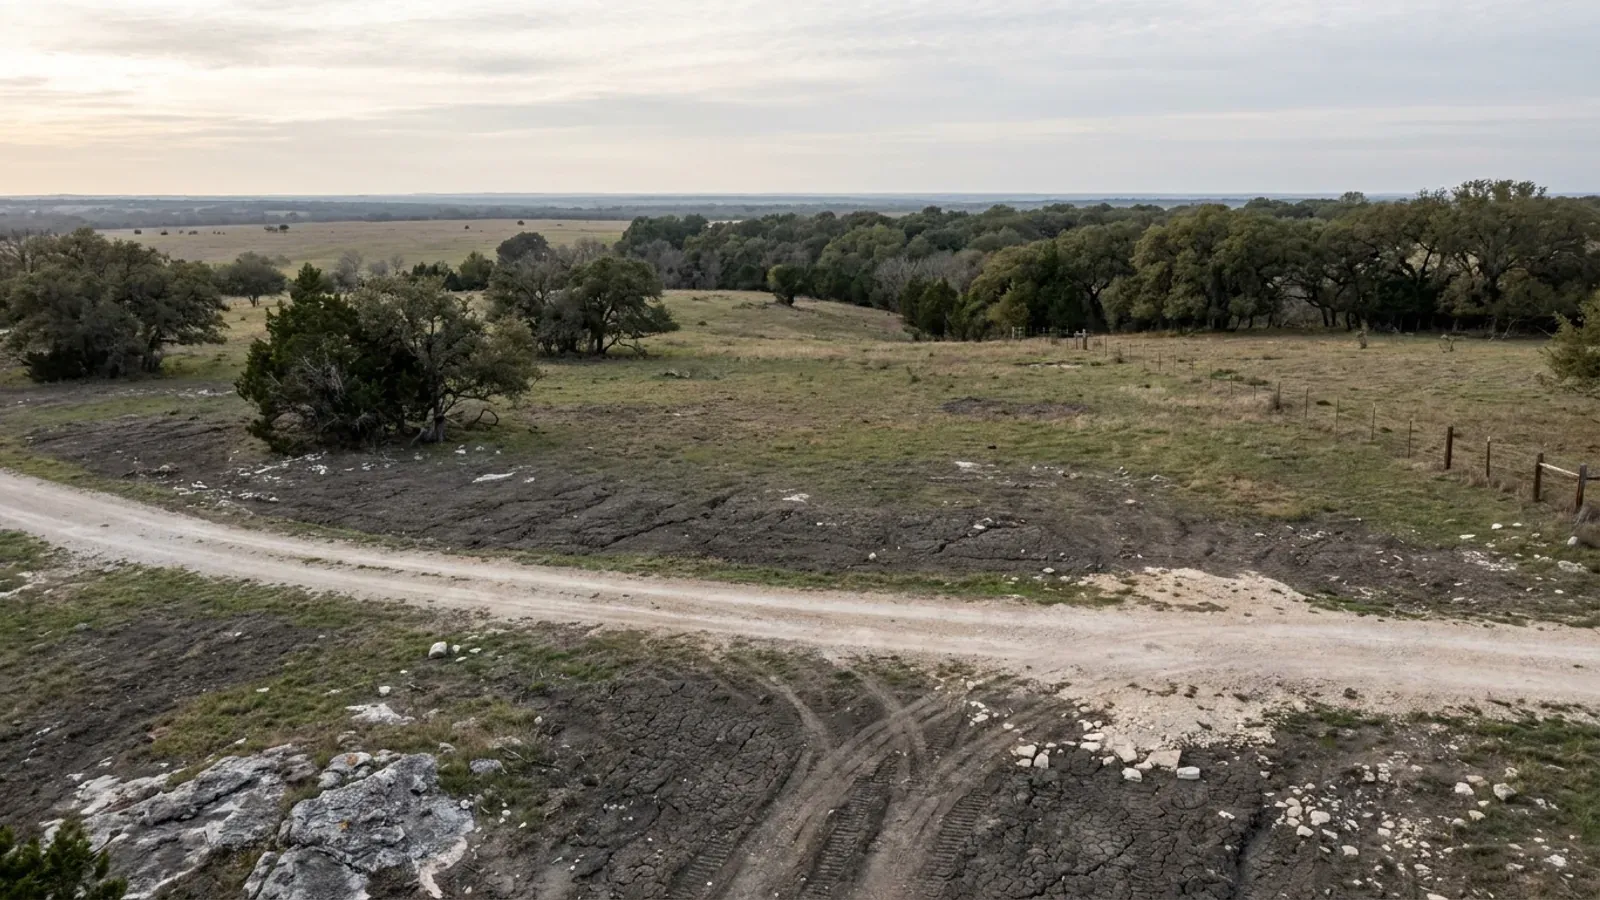
Aerial view of an undeveloped rural lot with cleared grass, a live oak and cedar elm treeline, and a pale gravel access track.
Stage one

The parcel

Zoning, setbacks, flood zone and utility access get checked before anything is drawn.

An excavator grading a compacted building pad on a cleared lot, with survey stakes and a drainage swale visible.
Stage two

Pad and permit

Clearing, grading and a compacted pad, while the submittal works through Jefferson County.
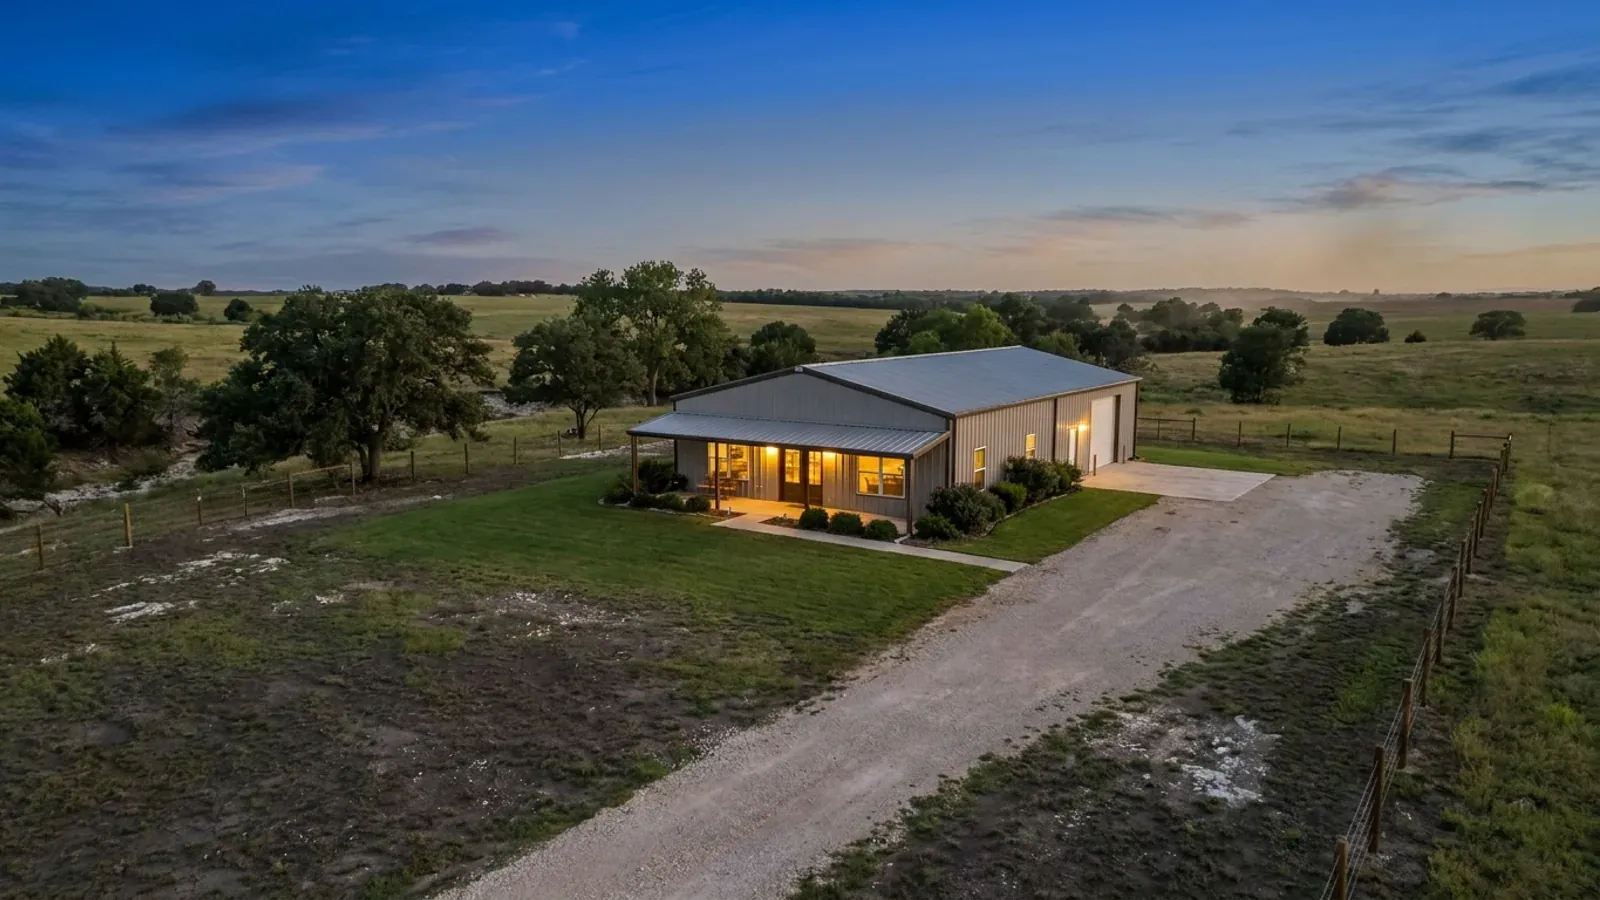
A finished barndominium at dusk with warm interior lighting glowing through its large windows.
Stage three

Frame to finish

Shell erected and dried in, then systems, insulation and interior finish through to CO.

Those are the rules for Jefferson County. Tell us what you want to build and we will draw it to them.

Where we build around Beaumont

Jefferson County and the rural land around it. The buildable acreage for a project this size usually sits outside the city limits, which is frequently what changes who issues your permit.

Our Beaumont service area, covering Jefferson County and the surrounding rural acreage. This map marks the territory we serve, not a branch location.

Nearby areas we build in

Others we cover in this part of Texas. The permitting authority, the adopted design criteria and the zoning can all differ from one to the next.

Building in Beaumont: common questions

10 questions we get asked most often about building in Beaumont. If yours is not on the list, ask it directly.

Which building code actually applies to a barndominium in Beaumont?
Both of two, and they are different editions. The City of Beaumont adopted the 2021 International Residential Code by Ordinance 24-011 on 19 March 2024, with local amendments running from (a) to (w) in section 24.02.102, and that is what the Building Codes Division permits and inspects against. Separately, because Jefferson County lies wholly inside the designated catastrophe area, 28 TAC section 5.4013 requires structures constructed, repaired or added to on and after 1 April 2026 to comply with the 2024 editions of the IRC and IBC in order to be eligible for catastrophe property insurance. The state rule does not replace the city's permit and the city's permit does not satisfy the state rule. Both have to be met on the same building, and the schedule for each is different: the city will take the windstorm certification at the end of the job, while Insurance Code section 2210.2515(b) requires notice to TDI before construction begins.
Do I need an engineer, or can a barndominium be built here without one?
Three separate instruments point the same way, so plan on one. The city's own Residential New Construction Checklist says that all plans must obtain a Texas Registered Engineer Windstorm Certification, and its Accessory Building Permit Checklist says the same of all buildings 120 square feet and above. Section 24.02.102(d) of the code requires all new residential construction, additions and reroofs to comply with ICC 600-2020 and the Texas Windstorm Inspection Program, with inspections performed by a qualified engineer. And Occupations Code section 1001.056(c)(1) removes the ordinary private-dwelling exemption from the Engineering Practice Act for anyone providing engineering design or inspection services necessary to comply with windstorm certification standards. That last provision is narrow and worth stating precisely: it attaches to the windstorm design and the windstorm inspection, not to every drawing in the set. A clear-span steel frame is designed to ASCE 7 and the steel standards rather than to IRC prescriptive tables in any event, which is the practical reason a barndominium here is an engineered building from the start.
What is Beaumont's design wind speed?
The city does not publish one. Beaumont amends IRC section R301.2.1.1, which is the clause that decides when wind design is triggered, but it publishes no filled-in Table R301.2 anywhere in Chapter 24. The amendment closes by directing that where ASCE 7 or the International Building Code is used for the design of the building, the wind speed map and exposure category requirements specified in ASCE 7 and the International Building Code shall be used. The Texas Department of Insurance takes the same position for the catastrophe area: the required wind speed must be determined for each structure based on the location of that structure, using tools such as the ASCE 7 hazard tool, and most of the designated catastrophe area now sits inside the windborne debris region, which is why opening protection is a design question here rather than a preference. The 100 and 110 mile per hour figures that appear inside Beaumont's own amendment are the code's applicability thresholds, not a design value for the city, and neither should be quoted as one.
Are fire sprinklers required in a Beaumont barndominium?
Not by the residential code. Section 24.02.102(e) of the Beaumont code reads, in full, that Section R313.2 of the International Residential Code is hereby repealed, and R313.2 is the sprinkler requirement for one- and two-family dwellings in the 2021 edition the city has adopted. Beaumont substitutes nothing for it, which is a different choice from Arlington, where the same section is deleted but an older sprinkler rule is deliberately kept alive. The city's fire code amendments point the same way, rewriting IFC section 903.2.8.1 so that an automatic sprinkler system shall be permitted in group R-3 occupancies. Two points of care. The repeal covers R313.2 only, so the separate townhouse provision at R313.1 is untouched. And Beaumont's fire code carries other amendments about alarms and about buildings without sprinklers whose application to a detached dwelling is a question for the Fire Marshal on 409-880-3100 rather than something to assume either way.
Where in or near Beaumont can I actually put a barndominium on acreage?
Inside the city limits, the district to look for is A-R, Agricultural-Residential, which permits a single-family dwelling, an accessory building and agricultural production of crops and livestock all by right, on a minimum lot area of 43,560 square feet, exactly one acre, applied per lot and per dwelling unit. Its yards are 25 feet on all four sides and its height cap is 35 feet, which is worth checking early against a tall shop bay. But the honest answer is that most of the land carrying a Beaumont address is not in the city at all. The city covers 82 square miles; ZIP codes 77705 and 77713 alone cover about 346 square miles between them, most of it unincorporated Jefferson County. On that land there is no city building permit, and the windstorm regime is unchanged because it attaches to the county. Cross north into Hardin County or east into Orange County and the picture changes again: both are second-tier coastal counties in the Insurance Code but neither is in the designated catastrophe area, so the TDI certification requirement does not follow you there. Chambers County, to the west, is inside it.
What does the city require about flooding, and is that the same thing as the wind rules?
They are entirely separate regimes with different instruments and different bodies, and conflating them is a common mistake. Wind is TDI and TWIA under Insurance Code Chapter 2210 and 28 TAC section 5.4013. Flood is the city's own Article 24.05, adopted under Texas Water Code sections 16.3145 and 16.315, which are the two sections Beaumont's ordinance itself names. Under section 24.05.072 a new residential structure must have its lowest floor elevated a minimum of one foot six inches above the base flood elevation, certified by a registered professional engineer, architect or land surveyor, and the same eighteen inches applies to the electrical, heating, ventilation, plumbing and air conditioning equipment. In AO and AH shallow-flooding zones the standard is the FIRM depth number, or two feet where none is given. A development permit is required under section 24.05.008. Note also that the IRC's own flood chapter, R322, is repealed by section 24.02.102(g), so a reader who works from the model code alone is reading a chapter the city has removed. Separately, and regardless of flood zone, section 24.02.102(h) sets a minimum slab elevation of 12 inches above the crown of the street across the whole city. The lender's own flood insurance requirement is a third question again, governed by 12 CFR sections 339.2 and 339.3.
What does the ground do to a foundation here?
Beaumont sits on the Gulf Coast Prairie clays, and the Beaumont series is named for this county, having been established here in 1947. In the NRCS soil survey area covering the city, Beaumont clay maps across roughly 32,600 acres and League clay across roughly 44,100. Beaumont clay is a smectitic Vertisol rated poorly drained, with a representative plasticity index of 42 in the top 13 centimetres, rising to 48 and then 61 with depth, and clay content above 51 percent all the way down. The IRC treats a plasticity index of 15 or more as expansive soil and hands the foundation and floor slab to section 1808.6 of the International Building Code, which means an engineer. Two practical consequences. First, unlike some East Texas claypans where a sandy top foot hides the clay beneath, there is no benign surface horizon here to be misled by. Second, the city has written its own answer into the code: section 24.02.102(h) sets minimum footing widths of 15 and 18 inches, a 20-inch minimum footing depth placed at least 6 inches into undisturbed ground, five No. 5 bars in a turned-down footing, a clear vapor barrier and a slab 12 inches above the crown of the street. None of that substitutes for a site-specific geotechnical investigation, which is what an engineer will actually design from.
What will the city charge, and how long does review take?
The residential building permit for new construction is $0.50 per square foot, with a $150 residential plan review fee, under section FS.005 of the city fee schedule as amended by Ordinances 25-049-A and 25-071 on 2 December 2025. Each trade permit is separate with a $70 minimum: electrical at $3.00 per device, plumbing at $15.00 per fixture, gas at $10.00 per fixture and mechanical at $20.00 per ton. Rezoning or a specific use permit is $350 for half an acre or less, $550 above half an acre and below five acres, and $750 above five acres. Water and sewer taps are charged separately, from $1,570 for a 1-inch water tap and meter. Beaumont levies no impact fee. One thing the schedule does not say is what area the per-square-foot rate is measured on, which matters a great deal on a building where the shop bay is most of the roof and none of the living area, so that is worth settling with the Building Codes Division before budgeting. The city publishes no plan review turnaround. It does offer free pre-development meetings every Thursday at 9, 10 and 11 a.m., first come first served, with department plan reviewers present and new construction expressly welcome, which is the cheapest way to find out where a particular project stands.
What happens if the windstorm certificate is skipped?
Insurance Code section 2210.258(b) provides that the Texas Windstorm Insurance Association may not insure a structure in the catastrophe area until a certificate of compliance has been issued for it. That is a statutory prohibition on the association, not advice to the owner. TWIA states that without a certificate of compliance it lacks evidence that the structure conforms to applicable building codes, and that the structure may be considered uninsurable and ineligible for coverage with TWIA. Three points of precision. Private carriers are not bound by that rule, so the accurate statement is about TWIA coverage rather than insurance generally. TDI says expressly that windstorm insurance is not required by law in Texas, though a lender on the coast will likely require it. And the two statutory exceptions that let an uncertified home onto a TWIA policy with a surcharge are closed to anything built now: the first covers construction between 1988 and 18 June 2009, and the second requires a pre-existing private policy that was cancelled or non-renewed. The certificate chain for new work is a WPI-1 application, a WPI-2-BC-8 inspection verification and a WPI-8 certificate issued by TDI. The route that let a finished building be certified without an engineer closed on 31 May 2020, so a completed structure now goes the WPI-2E and WPI-8-E route, which is engineer-only, and TDI says that inspecting a completed structure may cost more. That is the argument for getting the inspector in before the building is closed up, and it is TDI making it.
Can I put the shop up first and finish the house later?
Not inside the Beaumont city limits. Section 28.02.003 of the zoning chapter provides that no accessory building shall be permitted in the absence of a main building, and that all main buildings shall be located on a permanent foundation as defined by the chief building official. That rules out the common sequence of raising the metal building first, using it, and completing the living end afterwards. Where the shop and the dwelling are under one roof the problem does not arise, because section 28.04.008(7) treats an accessory building erected as an integral part of the principal building as part of the main building throughout, sharing a common wall and complying in all respects with the requirements that apply to the main building. That same subsection carries restrictions on how a detached accessory building may be served with utilities which are worth putting to the Building Codes Division on 409-880-3100 before a detached shop is designed. Outside the city limits, in the extraterritorial jurisdiction or in unincorporated Jefferson County, the city cannot zone at all under Local Government Code section 212.003(a), and this rule does not reach you.

Building in Beaumont?

Start with the plan. Tell us what you want to build and we will draw it, then confirm what Jefferson County will actually let you put on the parcel and what wind load it has to meet. That conversation costs nothing.