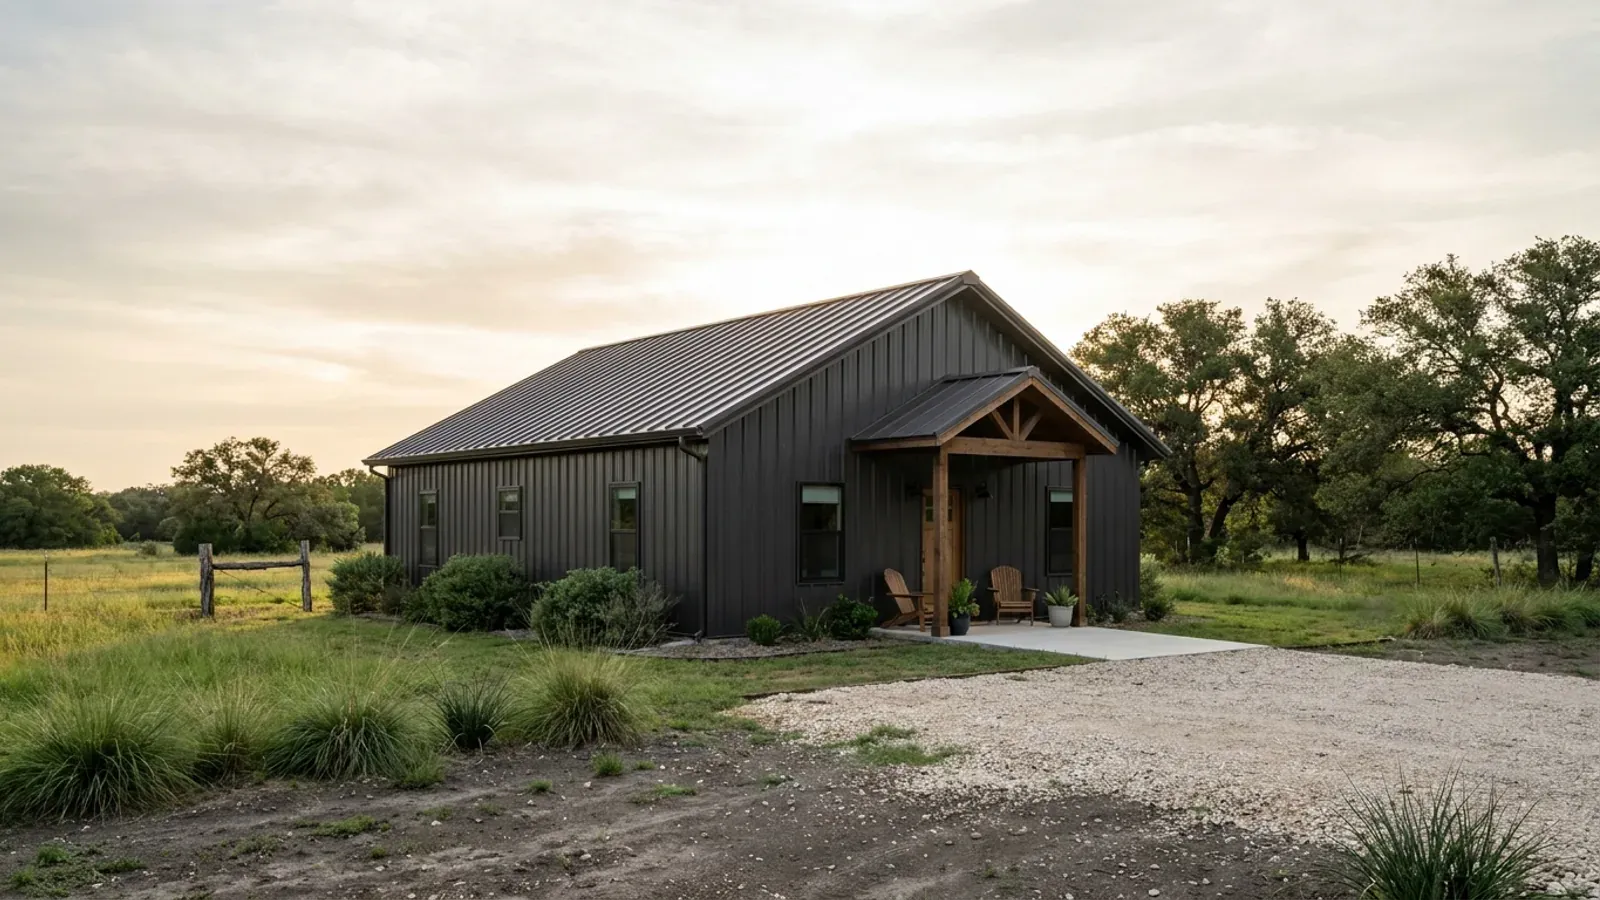
30x40 Barndominium Floor Plans in Texas
Thirty by forty is 1,200 square feet under roof, and it is the size people search when they are costing a first build, a retirement house, a guest building, or a shop they intend to finish out later. The geometry is most of the story. Thirty feet is the clear span, which makes it the expensive direction and the one that fixes the plan: it takes a single row of rooms off a circulation spine, or two shallow rows, and not much more. Forty feet is only the direction the frames are spaced along, so length is the direction that grows the building without enlarging anything already in it. What follows is an arithmetic the larger footprints escape — at 1,200 sq ft every square foot of shop comes straight out of the house. And three things this building does not buy anywhere in Texas: a permit exemption, a smaller septic system, or a smaller lot. All three are settled locally, and the answers sit further apart than most buyers expect.
What actually changes at this size
The dimensions are the easy part. These are the decisions that follow from them.
Thirty feet is the span you pay for, and it fixes the plan before anything else does
In post-frame and in steel alike the 30-foot dimension is built as the clear span and the 40-foot dimension is only where the frames get spaced along the building. Lengthening adds one more frame line, the purlins between it and the last, more panel and more slab, and nothing already standing has to get bigger; widening makes every truss deeper and every column and footing under it heavier. That is why 30 feet is the number to design around. Thirty feet outside leaves roughly 29 inside. A double-loaded plan with rooms both sides of a hall spends about three and a half feet on the corridor and leaves two rows a shade under 13 feet deep, which is a bedroom and very little else. The alternative, and the way most 30x40s end up drawn, is a longitudinal split: a 12- to 13-foot band of bedrooms and bathrooms down one side, a 16- to 17-foot open kitchen, dining and living band down the other, with the wet wall shared between them. Along the 40 feet, three bedrooms at 11 to 12 feet apiece plus a bathroom consume most of one end. Those two numbers decide almost everything else on this page, including whether a shop bay is possible at all.
In several Texas cities 1,200 square feet is under the minimum house size — and it is the large-lot districts that say no
There is no statewide minimum dwelling size in Texas. It is set district by district, and where a city sets one the pattern runs opposite to intuition. Allen's schedule of residential height and area regulations at Land Development Code § 4.15.2 sets a minimum dwelling unit size of 2,400 square feet in both estate districts, R-1 on 40,000 sq ft lots and R-1.5 on 30,000 — twice this building — stepping down through 2,000, 1,800 and 1,600 and reaching 1,200 only at R-6, on a 6,000 sq ft lot. Carrollton writes it into the district name: the figure after the slash is minimum dwelling floor area in hundreds, so SF-12/20 wants a 2,000 sq ft house and only SF-6.5/12 and SF-5/12 will take 1,200 — while the Interim Holding district, the one Carrollton district that contemplates five acres, asks for 1,600. Richardson names its districts the same way, R-1500-M requiring a 1,500 sq ft principal building and R-2000-M a 2,000 sq ft one. Frisco's agricultural and residential estate districts set 800 square feet, which a 30x40 clears comfortably. So in three of the cities that publish a figure, this building is welcome on the smallest lots and shut out of the largest — the reverse of what a buyer looking for room around the house would assume. Read the district that governs the parcel, and read the recorded covenants too: the Supreme Court of Texas quoted a 1,750 square foot private minimum in Tarr, and Government Code § 3000.004(2) leaves recorded land-use restrictions entirely untouched.
The building is small; the slab is not small enough to escape anything
Every published area trigger for an engineer-sealed foundation in the jurisdictions this site covers fires on a 1,200 square foot slab, and some of them fire on the shop pad by itself. Waco publishes that any foundation of 500 square feet or larger needs to be engineered, corroborated on its own submission checklist, which asks for engineer-sealed drawings on accessory structures at the same figure. Denton requires a Texas-licensed registered design professional on any concrete foundation over 400 square feet. Pearland requires a Texas professional engineer to design footings and foundations over 200 square feet, accessory structures included. Across North Texas it is not an area trigger at all: the NCTCOG regional amendment, adopted verbatim in Arlington, Lewisville, Allen, Irving, Carrollton, Richardson and Pasadena, puts an engineer on every foundation regardless of soil, and Round Rock and Georgetown reach the same result from a different council of governments — with Georgetown additionally requiring a post-pour certification that shall contain no opinions or disclaimers. The one trigger a 30x40 does not reach is San Antonio's, where § 10-8(a)(5) puts a registered design professional on a building of 5,000 square feet or more. Occupations Code § 1001.056(c)(2) is separate again: it removes the private-dwelling exemption for a slab on expansive soil, but both of its limbs are written by reference to the IRC as applied in the jurisdiction, which on unincorporated land in a county that never adopted Subchapter F has no local referent. On Blackland Prairie or Gulf Coast clay the practical answer is the same either way — a geotechnical report and a Texas-licensed engineer.
A small house does not buy a small lot, and the land minimum is usually the binding number
TCEQ's floor at 30 TAC § 285.4(a)(1) is half an acre on a public water supply and one acre on a private well, and nearly every county examined has raised it. Comal County's own Subdivision Regulations § IX.8 require 5.01 acres for a lot not served by a public supply, and give Guadalupe County across the road 1.0 — a five-fold difference inside one city's footprint, since New Braunfels straddles the county line. Bandera's subdivision regulations at Art. 8 § 8.1.1 set ten acres for a new lot on a well and septic and five on public water, and § 1.1.1(m) describes the county as the first in Texas to exercise the authority in Water Code § 35.019. Gillespie requires six acres per lot with density capped at the parent tract divided by eight. Grayson County's order sets 1.5 acres on a private well and Bexar County's the same; Ellis, Grimes and Williamson each double a state floor to two acres; Parker requires one acre regardless of water source; Travis County Chapter 448 adds one acre per residential unit on top of one acre per lot. And the sharpest version of the problem is that several of these turn on when the tract was created rather than on how big it is now. The Headwaters Groundwater Conservation District's rules adopted 14 May 2025, Rule 4 § 3.A(4) and Rule 5 § 1(4), require a minimum ten-acre tract to drill a well at all in Kerr County, exempt or permitted — but only on land subdivided, partitioned or platted on or after 10 August 2023, with historic tiers of five acres from 2018 and seven in the East Kerr zone. Clearwater UWCD in Bell County exempts a domestic well only above ten acres, or on a tract lawfully configured before 1 March 2004 and not divided since. Bandera's own groundwater district runs a three-step ladder on plat date: no acreage requirement before 1 September 2002, five acres to 31 August 2022, ten from 1 September 2022. None of this scales down because the house does, and none of it is answerable from the county name alone. Nor is ten acres relief in itself — Grayson, McLennan, Gillespie, Bell, Bandera and Bexar have each written the ten-acre exemption out of their own orders, and TCEQ's stated reason for amending § 285.3(f)(2) in 2023 was that homeowners, installers and authorized agents had been reading it as a whole-chapter exemption.
A small footprint does not mean a small septic system — and at 1,200 square feet the bedroom count is the whole calculation.
Texas sizes an on-site sewage facility off living area and bedroom count, never off the footprint. Table III at 30 TAC § 285.91(3) sets the design flow: a single-family dwelling of one or two bedrooms under 1,500 square feet is 225 gallons per day, three bedrooms under 2,500 square feet is 300, four bedrooms under 3,500 square feet is 375. At 1,200 sq ft the floor-area limb never binds, because every band in the table starts above this building. So inside a 30x40 the third bedroom is the entire decision — and on Class IV silty clay or clay, where Table I at 30 TAC § 285.91(1) gives a long-term application rate of 0.1 gallons per absorptive square foot per day, the required absorptive area is the design flow divided by that rate: 2,250 square feet of drainfield against 3,000. Now put the same 1,200 sq ft of two-bedroom living space inside a 2,400 sq ft building whose other half is an open shop. On the same table that is still a 225 gallon-per-day house. The smaller building, all of it dwelling, can need the larger field. Whether the shop half really is invisible is a county question with at least four published answers. The Waco–McLennan County Public Health District, the authorised agent in McLennan County, deems separate structures such as a loft or mini-apartment, or anything attached to a garage, a living structure. Williamson County's order applies a three-part test — the shop leaves the calculation only if it is separated, unplumbed and used as a workshop, all three. The Lower Colorado River Authority, which is the authorised agent inside the 200-foot Restricted and 2,000-foot Water Quality Zones around Lakes Buchanan, Inks, Lyndon B. Johnson, Marble Falls and Travis, defines a bedroom as a room that could serve for overnight sleeping and is heated or cooled, which catches a conditioned loft over a shop bay. And Grayson, Bell, Kerr, Parker, Grimes, Gillespie, Bexar and Travis Counties each list their departures from Chapter 285 exhaustively, and none of them touches living area. Ask who the authorised agent is before you ask what the rule is — in McLennan County it is a public health district, on the Highland Lakes a river authority, and elsewhere the county itself.
How people actually split 1,200 sq ft
Common configurations we see at this footprint. Yours does not have to match one exactly — this is a starting point for the conversation, not a catalog.
The whole footprint as the house
1,200 sq ft living / no shop
Three bedrooms and two bathrooms fit if the plan is disciplined; two bedrooms with an open living end if it is not. This is the version with the most house and the most exposure to the two rules that care about dwelling size. It is the version a minimum-dwelling-floor-area district can refuse outright, which in Allen, Carrollton and Richardson means the large-lot districts rather than the small ones. And it is the version where the third bedroom, not the square footage, moves the septic design flow from 225 to 300 gallons per day under Table III — 750 extra square feet of drainfield on Class IV clay. Lot coverage is rarely the constraint at this footprint but it is worth checking before the site plan: Frisco's residential estate district caps all buildings combined at 20 per cent of the lot, which on a one-acre RE lot is 8,712 square feet, while its agricultural district carries no coverage cap at all.
House with a shop bay taken off one end
840 sq ft living / 360 sq ft shop (30' x 12')
Twelve feet of depth takes a workbench along the back wall and still parks a vehicle, which is the shallowest bay most owners end up content with. It leaves a 30x28 dwelling, which is a two-bedroom plan, and that is the trade this footprint forces: the shop is not an addition, it is a subtraction. Under Table III the unconditioned bay is outside the septic calculation at state level, but that is exactly the point at which the county's own instrument has to be read, because McLennan's authorised agent and Williamson County's order both reach further than Chapter 285 does. The permit fee usually runs the other way and the conventions are not consistent: Waco charges $0.35 per square foot of living area, non-living area and accessory structures, so the bay counts; Killeen charges $0.20 per square foot with a $200 minimum and expressly excludes accessory buildings, charging $70 for them separately; College Station charges $0.74 per square foot for the house and $0.56 for a detached shop; Pasadena charges $0.20 per square foot of everything covered by roof. Four cities, four ways of measuring the same building.
A full-height bay, and what it costs on this footprint
640 sq ft living / 560 sq ft bay (14' x 40')
Be careful with the widely quoted 14-foot door. Transportation Code § 621.207(a) provides that a vehicle and its load may not be higher than 14 feet, so 14 feet is the legal ceiling on what can arrive by road, and a 14-foot door gives a lawful load exactly no clearance. About 14 feet 6 inches of clear opening is the working figure, which is a 16-foot door — and a sectional door stores above its own opening, so the wall carries the door plus the header plus the track's headroom, roughly eighteen feet of eave. What that does to a 30x40 is the part worth dwelling on, because it is not the same building afterwards. Eighteen feet of sidewall over a 30-foot span makes every column and footing heavier at each frame line along the 40 feet, and the ridge rises a further five feet above the eave at a 4-in-12 pitch across 30 feet, so the whole envelope grows to serve one bay. The bay also has to run the long way: a coach needs the 40 feet of length, and taking 14 of the 30 feet of width for it leaves the dwelling a 16-foot strip — one row of rooms, no corridor, and no usable loft over it. That arithmetic is why a genuinely road-height bay on this footprint is usually an argument for a second building or a larger frame rather than a plan revision, and why the accessory-structure caps in the next configuration decide the question rather than the drawing does. If the requirement is standing vehicle work or a two-post lift rather than a road-legal coach, twelve and fourteen feet of eave respectively do it and the plan survives intact.
Full footprint down, loft above
1,200 sq ft ground floor / 350–500 sq ft loft
A loft is the only floor area a 30x40 can add without more slab, more roof or another frame line. The stair is the price, and it is a heavier price here than at any larger footprint. A straight run to a nine-foot floor-to-floor is about fourteen risers and roughly twelve feet of run at three feet wide, so the stair plus its landings takes something like 70 to 90 square feet out of 1,200 — six or seven per cent of the house — and at 30 feet of width it usually consumes the corridor rather than sitting beside it. The placements that cost least are against the wall dividing the house from the bay, where the stair borrows structure that already exists, and hard against an exterior wall, where it takes width off one row of rooms rather than out of the middle of a 30-foot plan. Conditioning the loft can also change the septic answer. Inside the Lower Colorado River Authority's Restricted and Water Quality Zones on the Highland Lakes, § 10.16 defines a bedroom as a room that could serve for overnight sleeping and is heated or cooled. In Irving a detached garage may include an attic or loft only if it does not contain heated or air-conditioned floor space.
A 1,200 sq ft house with the shop detached
1,200 sq ft house / separate shop building
Detaching keeps the house plan clean and moves the shop into the accessory-structure rules, which at this size is where the small house works against you, because several of those caps are proportional to the dwelling. Richardson's R-1500-M § 4(d)(2) limits the total area of detached structures, garages and accessory buildings included, to eight per cent of the lot area and in no event more than 40 per cent of the size of the principal dwelling — so a 1,200 square foot house caps the detached shop at 480 square feet. Georgetown holds an accessory structure to 25 per cent of the principal structure, so the same proportional squeeze applies there. Bryan's § 130-34(a)(4) is the one place where being small helps: it limits combined accessory square footage to 725 on a lot under 7,001 square feet, 1,025 between that and an acre, and 1,500 above an acre, with 1,501 square feet and greater requiring a conditional use permit — so a 1,200 square foot detached shop stays under the conditional-use line, but it still needs more than an acre before the cap will take it at all, and on a half-acre lot it is over the 1,025 limit. Irving allows a detached garage of 800 square feet or 10 per cent of lot area, whichever is greater, up to 1,200, at one storey and no more than 18 feet. Nowhere is a building this size permit-exempt: Waco keeps the model code's 200 square feet, Bryan and College Station each replace it with 120 square feet on further conditions, Killeen cuts it to 20, and Temple deletes the exemption altogether so that no detached accessory structure is permit-exempt there at any size. Pasadena's line lands on this page's exact figure — residential garages, shops, barns and storage structures at 1,200 square feet or less may be built to residential standards, and anything over must meet commercial standards for fire separation and distances, design loads and structural conditions, and the mechanical, electrical and plumbing codes.
Ways to build this size
A 30' x 40' footprint can go together several ways. These are the service lines most relevant to it.
Custom Plans
Barndominium floor plans drawn to your land, your family, and the code that actually applies where you build.
Read morePost-Frame Homes
Pole barn construction adapted into full residences, with wide clear spans and fast dry-in.
Read moreBarndominium Kits
Engineered barndominium shell packages delivered to your Texas lot, stamped for the criteria that actually apply to your parcel.
Read morePermitting & Engineering
Sealed structural engineering and the permit that depends on it, from submittal through final inspection.
Read more30x40 Barndominium: common questions
8 questions we get asked most often about this footprint. If yours is not on the list, ask it directly.
Is 1,200 square feet big enough to build as a house in Texas?
How many bedrooms actually fit in a 30x40?
Do I need a building permit for a 30x40 barndominium?
Does a smaller barndominium need a smaller septic system?
How much land does a 30x40 barndominium need?
Can I build the shop as a separate building instead?
Does a 1,200 sq ft barndominium need an engineer?
What does a 30x40 barndominium cost in Texas?
Keep reading
The pages that answer the next question this one raises.
40x60 barndominium
Double the footprint, and the size at which the shop stops coming out of the house. Several thresholds that a 30x40 sits under start firing at 2,400 sq ft.
Read itBarndominium with a loft
The only floor area a 1,200 sq ft footprint can add without a bigger slab or another frame line, and the one change that can move the septic bedroom count inside a river authority's jurisdiction.
Read itBarndominium with a shop
The attached-versus-detached decision in full, including the accessory-structure caps that shrink in proportion to a small house.
Read itAllen
Both estate districts set a 2,400 sq ft minimum dwelling unit size — twice this building — and 1,200 sq ft appears only at R-6, on a 6,000 sq ft lot.
Read itPasadena
The one fee schedule in the state whose residential-versus-commercial standards line falls at exactly 1,200 square feet.
Read itBryan
Combined accessory floor area is capped at 1,025 sq ft between 7,001 sq ft and an acre and 1,500 above it, with a conditional use permit from 1,501 up.
Read itComal County
5.01 acres for a lot on a private well, against 1.0 acre in Guadalupe County on the other side of the road — the sharpest land-minimum contrast in the state.
Read itWant this drawn for your program and your parcel? That is where a build actually starts.
Start your plans
Tell us what you want to build and we will draw a 30' x 40' building for your program, then confirm what it looks like on your parcel, the wind load it has to meet, and a realistic budget range. That conversation costs nothing.