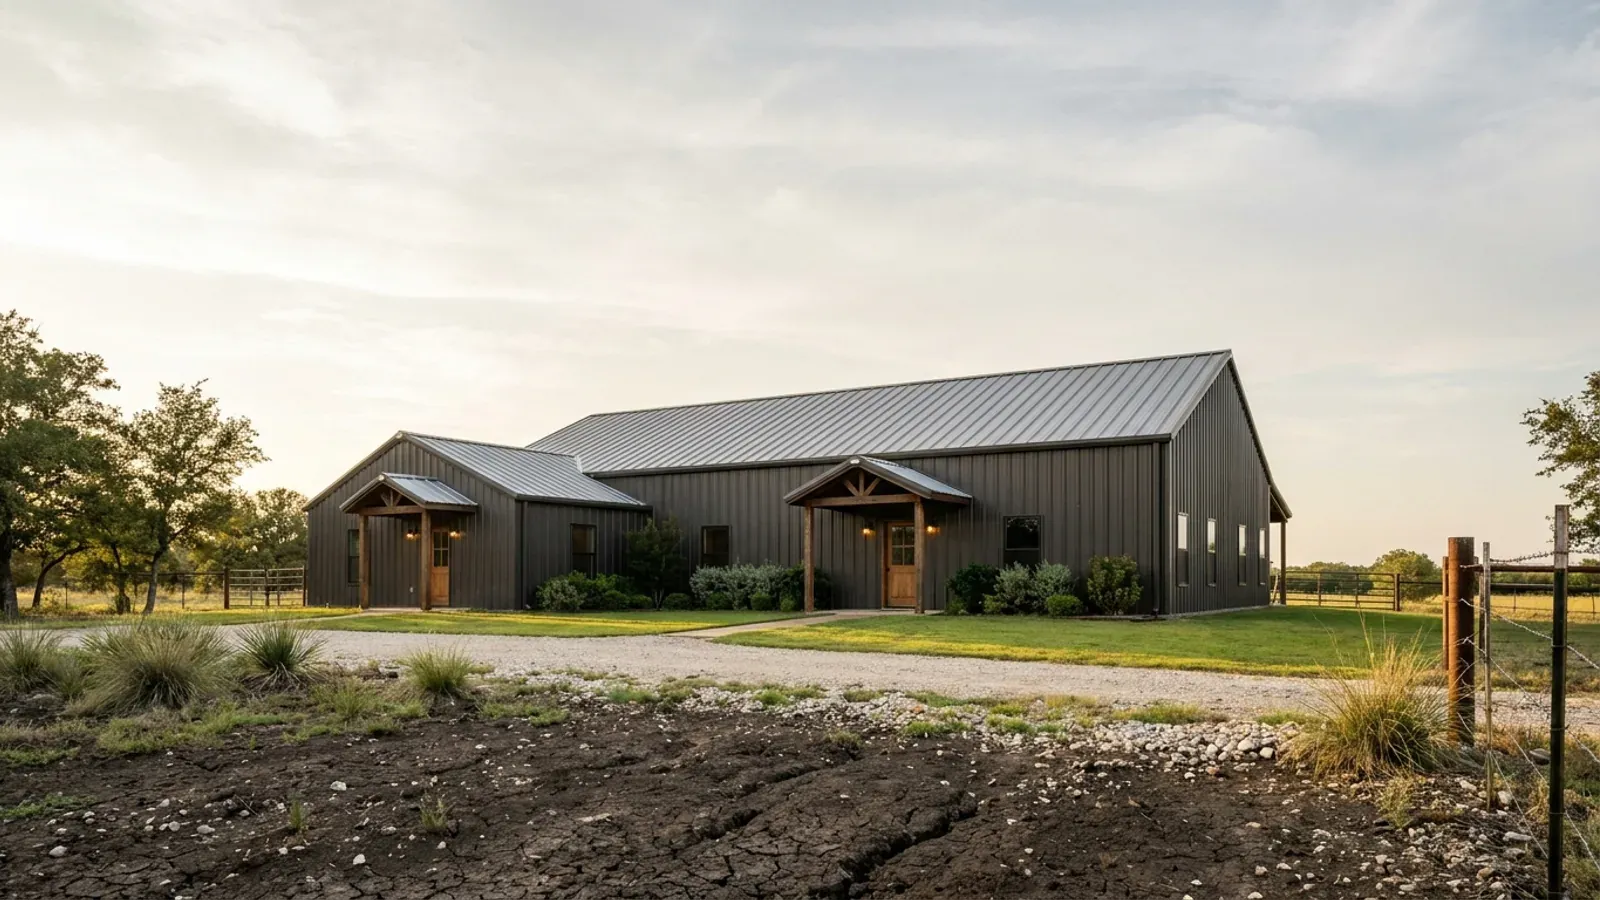
Barndominium with a Garage in Texas
In a barndominium the garage, the shop and the house are frequently one steel frame on one slab under one roofline. So whether a given bay is "a garage" is often a description rather than a fact — and that is the problem, because Texas instruments attach real consequences to which word applies. One city's ordinance exempts a garage from the accessory-building rule that would otherwise stop a tall door being built at all. Another caps a detached garage at a size it does not cap a workshop to. One health district counts living space attached to a garage into the wastewater calculation while neighbouring counties publish nothing of the kind. And one residential code names the garage door as the accessible entrance to the house and wants it drawn at plan review. None of that is a single Texas rule. It is four instruments in four places, and the word on the drawing selects between them.
What actually changes with this feature
The look is the easy part. These are the decisions that follow from it.
Attaching it swaps the rulebook, and two cities say so in one sentence each
Killeen's zoning ordinance § 31-186(13)b gives a detached private garage its own setbacks — twenty-five feet from the front lot line, five from an interior side line, ten from the rear — and then closes with the line that decides the site plan: "A garage or servants' quarters constructed as an integral part of the main building shall be subject to the regulations affecting the main building." Attached, it is measured as house; detached, it is measured as accessory. Georgetown writes the same fork the other way and it costs you. Under UDC § 6.05.010.C an accessory structure is held to twenty-five percent of the principal structure, with an express allowance to exceed that "to allow for the construction of a detached two-car garage, not to exceed 600 square feet" — and § 6.05.010.E lifts rear-yard coverage from thirty percent to fifty percent for that same garage. But the subsection ends: "For the purposes of this calculation, the square footage of an attached garage shall not be considered part of the principal structure." Attach a large garage in Georgetown and it does not enlarge the base your detached-building allowance is computed from. College Station adds a third consequence, and it is about the building rather than the people in it: its Article 11 definition of "Shared Housing" lists among the structure characteristics that identify the use a property that "does not contain a garage, or if it contains a garage, can support additional living space."
The garage door has its own setback, its own façade rule, and in one city its own accessibility job
Austin's amendments to the residential code at City Code § 25-12-243 substitute a section headed "R322 Accessibility and Visitability," and R322.1 applies Visitability to "the new construction of dwelling units that are subject to this code and include habitable space on the first floor." R322.8 then requires "at least one no-step entrance with a beveled threshold of one-half inch or less and a door with a clear width of at least 32 inches," and says in terms: "This entrance may be located at the front, rear, side, or in the garage or carport of the dwelling." R322.9 lets the exterior route to it originate "from a garage, driveway, public street, or public sidewalk," and R322.4 requires a permit application to "include detailed plans that demonstrate compliance." That is about as close as a Texas ordinance comes to describing a single-storey shop-house, and it changes the drawings. Houston, which has no zoning at all, still singles the garage out: Code § 42-156(c) sets the building line "20 feet for a garage or carport facing the street" where the house on a local street sits at twenty front and ten back and side, and the optional standards at § 42-157(b) trade that for nineteen feet on condition that "at least ⅓ of the structure along the street must be occupiable space with the front door facing the street." Denton's Development Code § 7.10.3G counts front-façade transparency as "windows and doors (excluding garage doors)" at a minimum of fifteen percent of wall area, and § 7.10.3I reduces its thirty-percent front pervious-area requirement by ten percent for a side-entry garage.
The exterior-material rules land on the garage by name, and metal is what they are aimed at
This is the single most common reason a metal building fails on a platted residential lot, and it is written garage-first. Irving UDC § 3.1.3 says flatly that "a detached garage may not be constructed with a metal exterior," and § 3.1.5 extends the point to any detached accessory building of a hundred and fifty square feet or more, requiring finished weather-proof residential materials "but specifically excluding any type of metal exterior." Frisco § 4.06.05 does not ban metal so much as tie the garage to the house: "The exterior facades of all accessory structures, including detached garages, in all zoning districts shall be constructed of the same exterior construction material of the main building or structure," with metal or wood allowed only on a structure of a hundred and twenty square feet or less and an exception for the AG district. Denton § 7.10.3H requires exterior finishes of wood, masonry or cementitious siding with masonry at a minimum of twenty-five percent of the total building elevation — and leaves a route open, since "other building materials may be approved by the Director provided they meet the intent of this section." Texas Government Code § 3000.002 is the counterweight worth raising with a plans examiner: it restricts a governmental entity from prohibiting a building product or method approved by a recent national model code, and § 3000.002(e) declares a conflicting regulation void. Which of those two texts governs a particular lot is a question for that city, and it is the question to ask before the elevation is drawn.
One construction requirement exists only because the bay is called a garage
The residential codes Texas cities adopt all carry a dwelling-to-garage fire separation, and it is the one detail on this building that has no equivalent for a room simply described as a workshop: gypsum board on the garage side of the common wall and of the ceiling below habitable space, a solid or fire-rated door assembly between the two, a bar on any opening from the garage directly into a room used for sleeping, and a garage floor of approved noncombustible material sloped toward the vehicle door. The section number has moved between code editions, which is a live source of confusion, so read it as the local amendment writes it. Conroe's amendment is written to R309.2 and restates the separation as "not less than ⅝-inch Type X gypsum board on the garage side," extending the protection to the supporting structure of a floor-ceiling separation. College Station, on the 2024 edition, amends the same provisions by number instead: R302.6 gains an exception for one unprotected attic access opening up to 30 by 54 inches per garage, and R302.5.1 keeps the solid or twenty-minute-rated door while adding self-closing and self-latching hardware to it. In a barndominium the wall between the bay and the living space is usually a wall someone wants to open up, and bedrooms very often sit against it. That is the detail most likely to be redrawn at plan review, and it is worth settling with the building official at sketch stage rather than after the frame is up.
One city's code makes "garage" the way out. Another makes it the ceiling. Same word, opposite consequence, in the same state.
College Station's Unified Development Ordinance § 6.5.B.5 caps an accessory building at "a maximum building eave height of eight (8) feet" — and the sentence introducing that limit applies it to accessory buildings "other than garages, carports, and living quarters." A freestanding workshop with a twelve- or fourteen-foot overhead door does not fit under an eight-foot eave at any lot size, so the exits the code leaves open are to put the space under the principal roof or to build it as a garage. § 6.5.B.1 carries the same carve-out from the other direction: all accessory uses combined are held to "no more square footage than twenty-five (25) percent of the habitable floor area of the principal structure or four hundred (400) square feet, whichever is greater," and then adds that "garage or carport areas devoted to the storage of vehicles shall not be included in the calculation of the twenty-five (25) percent restriction." The price of that exemption is § 6.5.B.6 — a twenty-foot rear setback, and a twenty-foot side yard wherever the garage gains access from a side street. Irving inverts it. UDC § 3.1.3 caps a detached garage in an "R" district at "eight hundred (800) square feet or 10% of lot area, whichever is greater, up to 1,200 square feet," holds it to one storey and eighteen feet, and says a garage attic or loft may not contain heated or air-conditioned floor space. Meanwhile § 3.1.4, covering "detached accessory buildings other than a detached garage or carport," states plainly that there is "no maximum square footage" on a lot of half an acre or more — and describes its own category as structures "which contains no door that is larger than six (6) feet in width." In one city the word buys you the tall door. In the other, the tall door costs you the size.
Common ways to build this
Common configurations we see. Yours does not have to match one exactly — this is a starting point for the conversation, not a catalog.
Garage bay inside the principal structure
One frame, one roofline, one permit in most offices
The classic barndominium arrangement, and the one two ordinances actively push you toward. In College Station it is the first of the two exits § 6.5.B leaves open, because a bay under the principal roof is not an accessory building and the eight-foot eave cap does not reach it. In Killeen § 31-186(13)b makes the consequence explicit — an integral garage "shall be subject to the regulations affecting the main building," so it takes the house's setbacks and the house's height allowance rather than the accessory ones. Two things follow that are easy to miss. Where a city measures its fee on everything under one roof, as Temple does, the bay lands inside the residential rate and inside a single permit; where the schedule prices the detached structure separately, as College Station's does, splitting the building can be the cheaper paperwork. And where an authorised agent counts living quarters attached to a garage as living structure, as the Waco–McLennan County Public Health District does, an attached bay with a bathroom or a finished room over it is the fact pattern that rule is written for. Check the county page before the plan is fixed.
Detached garage beside the house
A second building, and a second rulebook
Detaching it usually buys freedom on the house and spends it on the garage. College Station exempts the garage from both the eight-foot eave cap and the twenty-five-percent floor-area cap, but § 6.5.B.6 charges a twenty-foot rear setback and a twenty-foot side yard where it takes access from a side street. Georgetown allows a detached two-car garage to exceed the twenty-five-percent accessory cap and to push rear-yard coverage to fifty percent, but caps that allowance at six hundred square feet. Irving is the tightest of the three, holding a detached garage to eight hundred square feet or ten percent of lot area up to twelve hundred, one storey, eighteen feet, and no heated or air-conditioned floor space in the loft. Carrollton limits a lot to "one accessory building (not a detached garage) and one detached garage" — the code counts them as two different things and lets you have one of each. On the plus side, Dallas's development code exempts "U occupancies accessory to single-family or duplex uses" from the certificate-of-occupancy requirement altogether, which is a real administrative saving on a detached garage there. The permit fee is its own separate question once the garage is a separate building: Grand Prairie's schedule prices a residential accessory building of 100 to 400 square feet — its examples include a garage — at a flat hundred dollars, and anything over 400 square feet at twenty-five cents a square foot, while Georgetown's residential schedule simply footnotes that "Square feet includes: garages, porches, and patios."
The tall bay — a twelve- or fourteen-foot door
Door height is what forces the category question
Nothing exposes the garage-versus-workshop distinction like an overhead door tall enough for a lift, a fifth-wheel or a raised truck. College Station's eight-foot eave cap on a general accessory building makes that door impossible on a freestanding workshop at any lot size, while the garage category is exempt from the same subsection — so the word is doing structural work. Irving describes its non-garage accessory category as one "which contains no door that is larger than six (6) feet in width," which means a wide overhead door pushes the building into the garage category and its much smaller size cap. Killeen holds detached accessory buildings to twenty feet in height and to no more than twenty-five percent of a required rear yard. Two practical consequences. First, eave height and not floor area is usually the binding constraint on this bay, so settle it before anything else. Second, if the door has to be tall, the code in more than one city is pointing at the principal roof — which is the barndominium answer anyway.
The garage as the accessible way in
No-step entrance through the garage door
In Austin this is not a preference, it is a code section. § 25-12-243 substitutes "R322 Accessibility and Visitability" for the model code's text, and Visitability applies to new dwelling units "that … include habitable space on the first floor" — which is every single-storey shop-house. R322.8 requires one no-step entrance with a half-inch beveled threshold and a thirty-two-inch clear door and permits it to sit "in the garage or carport of the dwelling." R322.7 then runs a thirty-two-inch route from that entrance through the living room, dining room and kitchen; R322.5 asks for a first-floor bathroom group or half bath with a thirty-inch clear opening and blocking set flush with the studs at thirty-four inches; R322.6 puts switches under forty-eight inches and receptacles above fifteen. R322.9 wants a two-percent cross-slope route from a garage, driveway, street or sidewalk, waived on a lot that already had ten percent or greater slope. And R322.4 requires the plans submitted with the permit application to demonstrate all of it. The blocking and the slab falls in the garage bay are the items that cost money if they are drawn late.
Garage first, house later
The sequence most instruments will not allow
Putting the shell up, working out of it, and finishing the residence afterwards is the most-asked version of this plan and the one most likely to be refused — not by a building code but by a zoning ordinance or a covenant. College Station's § 6.5.A.1 requires an accessory use to be "subordinate to and serves a primary use or principal structure." Carrollton is blunter: "No accessory structure shall be constructed on a lot without a principal building." Georgetown's § 6.05.010.B says the accessory structure "shall only be located on a lot with a principal structure," with a narrow exception for two adjacent lots in common ownership. Private covenants say it too, and they are enforceable in their own right: the covenant the Supreme Court of Texas reproduced in Tarr v. Timberwood Park Owners Ass'n (No. 16-1005, 25 May 2018) required a residence of "not less than 1,750 square feet, exclusive of open porches, breezeways, carports and garages" and provided that "no garage may be erected except simultaneously with or subsequent to erection of residence." That case was decided on short-term rentals, so it is quoted for the covenant language it sets out and not as a holding. Living on site in the meantime has its own answer — Garland, for one, prohibits recreational vehicles, travel trailers, campers and motor homes used for on-site dwelling purposes in all residential districts.
Ways to build this size
A footprint can go together several ways. These are the service lines most relevant to it.
Custom Plans
Barndominium floor plans drawn to your land, your family, and the code that actually applies where you build.
Read moreTurnkey Builds
Start to finish barndominium construction: we handle permits, slab, shell, and full interior finish.
Read morePermitting & Engineering
Sealed structural engineering and the permit that depends on it, from submittal through final inspection.
Read moreSteel Construction
Red-iron and light-gauge steel framing: no rot, no termites, engineered to the criteria your jurisdiction actually adopted.
Read moreBarndominium with a Garage: common questions
8 questions we get asked most often about this footprint. If yours is not on the list, ask it directly.
Does a garage make my septic system bigger?
Is a garage the same thing as a shop as far as the code is concerned?
Can I finish the garage bay into living space later?
Can the garage be metal if the house is a metal building?
Does adding a garage change how much house I am allowed to build?
Where should the garage doors face?
Is a carport treated the same as a garage?
Can I build the garage first and live in it while the house goes up?
Keep reading
The pages that answer the next question this one raises.
College Station
The eight-foot eave cap, the garage carve-out from it, and the Shared Housing definition that identifies a use by the building rather than by who lives in it — quoted from the UDO.
Read itIrving
The exact opposite result: a detached garage capped at 800 sq ft or 10% of the lot, no metal exterior, and a wider allowance for the accessory building the code describes as having no door over six feet.
Read itAustin
R322 Visitability in full, plus the impervious-cover ceiling over the recharge zone that a house, an apron and a drive reach faster than most buyers expect.
Read itMcLennan County
Where living quarters attached to a garage are deemed a living structure for wastewater sizing — the authorised agent's own published rule, and the reason to price the septic before the plan is fixed.
Read itGeorgetown
The detached two-car garage allowance that lifts both the 25% accessory cap and the rear-yard coverage limit, and the sentence that keeps an attached garage out of the principal-structure calculation.
Read itWant this drawn for your program and your parcel? That is where a build actually starts.
Start your plans
Tell us what you want to build and we will draw this for your program, then confirm what it looks like on your parcel, the wind load it has to meet, and a realistic budget range. That conversation costs nothing.